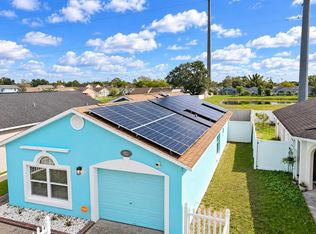
Virtually Staged. Welcome to this charming home situated at the end of a quiet cul-de-sac with a beautiful wooded backdrop in the established Creekside community! This inviting home offers a comfortable, open layout with vaulted ceilings, neutral tones and ceramic tile flooring throughout the main living areas. The spacious living and dining area flows naturally into the kitchen, where white cabinetry, contrasting dark countertops, a convenient breakfast bar and pantry provide both functionality and everyday convenience. Just off the kitchen, a charming breakfast nook surrounded by windows creates a bright and welcoming spot to enjoy your morning coffee. The primary bedroom features a private en suite bathroom with dual sinks, a garden tub, separate shower and generous vanity space. Additional bedrooms offer comfortable accommodations, including one with sliding glass doors leading directly to the backyard. Outside, the fully fenced yard provides plenty of room for outdoor activities, gardening, entertaining or simply enjoying the Florida sunshine, with a patio area and a beautiful backdrop of mature trees and lush greenery beyond the property. An attached garage, established landscaping and attractive arched front entry add to the home's appeal. Conveniently located near shopping, restaurants, major roadways and everyday amenities, this home offers a wonderful opportunity to enjoy comfortable living in an established Orlando neighborhood. With its desirable cul-de-sac location, inviting interior, private fenced backyard and peaceful wooded surroundings, this home offers an appealing combination of comfort, convenience and natural beauty. Don't miss the opportunity to make it yours!
For sale
$309,000
10254 CODY LANE, ORLANDO, FL 32825
3beds
1,158sqft
Single Family Residence
Built in 2003
5,127 Square Feet Lot
$329,000 Zestimate®
$267/sqft
$19/mo HOA
What's special
Fully fenced yardAttached garageInviting homeBeautiful wooded backdropAttractive arched front entryPeaceful wooded surroundingsVaulted ceilings
- 15 hours
- 276
- 40
Zillow last checked:
Listing updated:
Listed by:
Renee Kumar LLC 407-756-4422,
LA ROSA REALTY LLC 321-939-3748
Source: Stellar MLS,MLS#: O6455581 Originating MLS: Osceola
Facts & features
Interior
Bedrooms & bathrooms
- Bedrooms: 3
- Bathrooms: 2
- Full bathrooms: 2
Primary bedroom
- Features: Walk-In Closet(s)
- Level: First
Bathroom 2
- Features: Built-in Closet
- Level: First
Bathroom 3
- Features: Built-in Closet
- Level: First
Dining room
- Level: First
Kitchen
- Features: Breakfast Bar, Built-in Closet
- Level: First
Living room
- Level: First
Heating
- Central
Cooling
- Central Air
Appliances
- Included: Dishwasher, Disposal, Range, Refrigerator
- Laundry: In Garage
Features
- Other
- Flooring: Carpet, Ceramic Tile
- Has fireplace: No
Interior area
- Total structure area: 1,414
- Total interior livable area: 1,158 sqft
Video & virtual tour
Property
Parking
- Parking features: Garage - Attached
- Has attached garage: Yes
Features
- Levels: One
- Stories: 1
- Exterior features: Other
Lot
- Size: 5,127 Square Feet
- Features: In County
Details
- Parcel number: 322231182100230
- Zoning: R-2
- Special conditions: None
Construction
Type & style
- Home type: SingleFamily
- Property subtype: Single Family Residence
Materials
- Block, Stucco
- Foundation: Slab
- Roof: Other
Condition
- New construction: No
- Year built: 2003
Utilities & green energy
- Sewer: Public Sewer
- Water: Public
- Utilities for property: Electricity Connected, Other
Community & HOA
Community
- Pet fee: $0 monthly
- Subdivision: CREEKSIDE
HOA
- Has HOA: Yes
- HOA fee: $19 monthly
- HOA name: Gary Ashland
- HOA phone: 407-255-8660
Location
- Region: Orlando
Financial & listing details
- Price per square foot: $267/sqft
- Tax assessed value: $278,185
- Annual tax amount: $5,043
- Date on market: 11/7/2026
- Listing terms: Cash,Conventional,FHA,VA Loan
- Ownership: Fee Simple
- Total actual rent: 0
- Electric utility on property: Yes
- Road surface type: Paved
Estimated market value
$329,000
$313,000 - $345,000
$2,283/mo
Price history
| Date | Event | Price |
|---|---|---|
| 11/7/2026 | Listed for sale | $309,000+157.5%$267/sqft |
Source:  Stellar MLS #O6455581 Report a problem | ||
| 9/12/2020 | Listing removed | $1,500$1/sqft |
Source: GREATER ORLANDO REALTY USA INC #O5883495 Report a problem | ||
| 9/4/2020 | Price change | $1,500-4.8%$1/sqft |
Source: GREATER ORLANDO REALTY USA INC #O5883495 Report a problem | ||
| 8/7/2020 | Listed for rent | $1,575+8.6%$1/sqft |
Source: GREATER ORLANDO REALTY USA INC #O5883495 Report a problem | ||
| 7/18/2019 | Listing removed | $1,450$1/sqft |
Source: McMahon Home Team at Greater Orlando Realty USA, Inc. Report a problem | ||
| 7/17/2019 | Price change | $1,450-3.3%$1/sqft |
Source: Zillow Rental Network Report a problem | ||
| 6/27/2019 | Listed for rent | $1,500+30.4%$1/sqft |
Source: Zillow Rental Network Report a problem | ||
| 5/15/2014 | Listing removed | $1,150$1/sqft |
Source: KELLER WILLIAMS ADVANTAGE 2 #O5224239 Report a problem | ||
| 4/29/2014 | Listed for rent | $1,150$1/sqft |
Source: KELLER WILLIAMS ADVANTAGE 2 #O5224239 Report a problem | ||
| 1/7/2014 | Sold | $120,000+1.2%$104/sqft |
Source: Public Record Report a problem | ||
| 3/31/2003 | Sold | $118,600$102/sqft |
Source: Public Record Report a problem | ||
Public tax history
| Year | Property taxes | Tax assessment |
|---|---|---|
| 2024 | $4,826 +7.9% | $254,623 +10% |
| 2023 | $4,473 +13.5% | $231,475 +10% |
| 2022 | $3,940 +11.6% | $210,432 +10% |
| 2021 | $3,530 +1.7% | $191,302 +3.8% |
| 2020 | $3,470 +6.7% | $184,369 +9.5% |
| 2019 | $3,253 +7.6% | $168,332 +10% |
| 2018 | $3,024 | $153,029 +10% |
| 2017 | $3,024 +8.7% | $139,117 +5.5% |
| 2016 | $2,783 +3.9% | $131,892 +4.3% |
| 2015 | $2,678 +4.3% | $126,515 +5.9% |
| 2014 | $2,569 +35.9% | $119,436 +47.6% |
| 2013 | $1,890 +54.7% | $80,934 +1.6% |
| 2012 | $1,222 -3.7% | $79,676 -3.1% |
| 2011 | $1,269 -22.5% | $82,188 -22.2% |
| 2010 | $1,637 | $105,618 -6.2% |
| 2009 | -- | $112,651 -24% |
| 2008 | $1,555 -7.6% | $148,216 -13.5% |
| 2007 | $1,683 -5.4% | $171,330 +9.2% |
| 2006 | $1,779 +3.9% | $156,928 +59.3% |
| 2005 | $1,712 +2.6% | $98,499 +1.5% |
| 2004 | $1,668 +104.6% | $97,074 +288.3% |
| 2003 | $816 +1066.3% | $25,000 +566.7% |
| 2002 | $70 | $3,750 |
Find assessor info on the county website
Monthly payment
Est. payment
Payment breakdown
Explore the cost of this home by adjusting the details. Changes won't be saved.Climate risks
Neighborhood: Alafaya
Nearby schools
Schools provided by the listing agent
- Elementary: Cypress Springs Elem
- Middle: Legacy Middle
- High: University High
Source: Stellar MLS. This data may not be complete. We recommend contacting the local school district to confirm school assignments for this home.

Similar homes
- $349,9903 bd2 ba1.2k sqft10330 WOOD STREAM COURT, ORLANDO, FL 32825For Sale

 MLS ID #O6454985, Benjamin Berry, III, EXP REALTY LLC. Stellar MLS
- $299,0003 bd2 ba1k sqft921 BELLA VISTA WAY, ORLANDO, FL 32825For Sale
 MLS ID #S5160308, Kathryn Shevlin, THE PROPERTY FIRM. Stellar MLS
- $330,0003 bd2 ba1.1k sqft966 BARBADOS AVENUE, ORLANDO, FL 32825For Sale
 MLS ID #O6455639, Mario Zendeli, COMPASS FLORIDA LLC. Stellar MLS
- $420,0003 bd2 ba1.2k sqft946 LITTLE CREEK ROAD, ORLANDO, FL 32825For Sale
 MLS ID #O6455408, Michael Sadis, COMPASS FLORIDA LLC. Stellar MLS
- $329,9003 bd2 ba1.1k sqft10225 CODY LANE, ORLANDO, FL 32825For SaleMLS ID #S5155548, Norquy Pagan, NONA LEGACY POWERED BY LA ROSA. Stellar MLS
- $340,0003 bd2 ba1.3k sqft2725 PALM ISLE WAY, ORLANDO, FL 32829For SaleMLS ID #L4966314, Kelly Fain, KELLER WILLIAMS REALTY. Stellar MLS
- $325,0003 bd2 ba1.1k sqft7849 TOLEDO STREET, ORLANDO, FL 32822For SaleMLS ID #O6454400, Jenny Wemert, WEMERT GROUP REALTY LLC. Stellar MLS
- $329,9903 bd2 ba1.2k sqft108 KAWILLA COURT, ORLANDO, FL 32825For SaleMLS ID #O6435846, Yukey Hoo, U KEY REALTY. Stellar MLS
- $341,0003 bd2 ba1.1k sqft10033 CREEKWATER BOULEVARD, ORLANDO, FL 32825For SaleMLS ID #O6443769, Karen Albright, OPENDOOR BROKERAGE LLC. Stellar MLS
- $297,0003 bd2 ba996 sqft1008 VISTA PALMA WAY, ORLANDO, FL 32825For SaleMLS ID #O6452205, Narindra Persaud, WEICHERT REALTORS HALLMARK PROPERTIES. Stellar MLS
- $275,0003 bd2 ba1k sqft1902 ROUSE ROAD, ORLANDO, FL 32817For SaleMLS ID #O6455258, Mark Adams, KELLER WILLIAMS REALTY AT THE PARKS. Stellar MLS
- $315,0003 bd2 ba1.1k sqft9818 FLYNT CIRCLE, ORLANDO, FL 32825For SaleMLS ID #S5159049, Sergio Duarte Saavedra, FLORIDA LEGACY REALTY LLC. Stellar MLS
- $419,0004 bd2 ba1.6k sqft10707 FLYCAST CIRCLE, ORLANDO, FL 32825For SaleMLS ID #S5160729, Diego Beato, RESOURCE ONE REALTY. Stellar MLS
- $350,0003 bd3 ba1.2k sqft9914 SURREY RIDGE ROAD, ORLANDO, FL 32825For SaleMLS ID #O6449820, Amber Finch, FINCH REAL ESTATE COMPANY. Stellar MLS
- $293,0003 bd2 ba1.1k sqft8503 PLUMERIA AVENUE, ORLANDO, FL 32825For SaleMLS ID #O6336735, Vicky Ramos, ALL COUNTY CFL PROPERTY MGMT. Stellar MLS
- $320,0003 bd3 ba1.2k sqft9073 SHEPTON STREET, ORLANDO, FL 32825For SaleMLS ID #O6453304, Falamaz Felo, MNT INTERNATIONAL. Stellar MLS
- $385,0003 bd2 ba1.3k sqft10881 BROWN TROUT CIRCLE, ORLANDO, FL 32825For SaleMLS ID #O6453369, Michael Ryan, KELLER WILLIAMS ADVANTAGE 2 REALTY. Stellar MLS
- $349,9003 bd2 ba1.1k sqft9785 PINEY POINT CIRCLE, ORLANDO, FL 32825For SaleMLS ID #O6450191, Tatiana Jorge, CAPITAL HOMES INC. Stellar MLS
