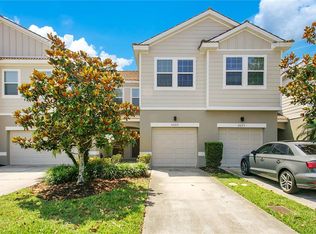
This exquisite water view 3 BED / 2.5 BATH Townhome is located in the esteemed Somerset Chase community of East Orlando. The property features spacious bedrooms, an open floor plan, and numerous upgrades. The kitchen is equipped with solid wood cabinetry, GRANITE countertops, and elegant designer lighting. This unit is one of the few in the community that includes a screened-in enclosure, ideal for enjoying the amazing water view year round. Somerset Chase is conveniently situated near shopping centers, dining options, and major highways. It is zoned for excellent schools and is located just across the street from Valencia’s East Campus. This property is competitively priced and is expected to sell quickly. I recommend scheduling your private showing today.
For sale
$320,000
9073 SHEPTON STREET, ORLANDO, FL 32825
3beds
1,290sqft
Townhouse
Built in 2012
1,714 Square Feet Lot
$312,700 Zestimate®
$248/sqft
$216/mo HOA
What's special
Water viewSpacious bedroomsGranite countertopsScreened-in enclosureOpen floor planElegant designer lightingSolid wood cabinetry
- 9 days
- 165
- 5
Likely to sell faster than
Zillow last checked:
Listing updated:
Listed by:
Falamaz Felo 407-970-4010,
MNT INTERNATIONAL 844-668-7589
Source: Stellar MLS,MLS#: O6453304 Originating MLS: Orlando Regional
Facts & features
Interior
Bedrooms & bathrooms
- Bedrooms: 3
- Bathrooms: 3
- Full bathrooms: 2
- 1/2 bathrooms: 1
Primary bedroom
- Features: Walk-In Closet(s)
- Level: Second
- Area: 156 Square Feet
- Dimensions: 12x13
Bedroom 2
- Features: Walk-In Closet(s)
- Level: Second
- Area: 110 Square Feet
- Dimensions: 10x11
Bedroom 3
- Features: Walk-In Closet(s)
- Level: Second
- Area: 120 Square Feet
- Dimensions: 10x12
Family room
- Level: First
- Area: 240 Square Feet
- Dimensions: 12x20
Kitchen
- Features: Pantry
- Level: First
- Area: 132 Square Feet
- Dimensions: 12x11
Heating
- Central, Electric
Cooling
- Central Air
Appliances
- Included: Dishwasher, Disposal, Dryer, Electric Water Heater, Microwave, Range, Refrigerator, Washer
- Laundry: Electric Dryer Hookup, Inside, Laundry Closet, Upper Level, Washer Hookup
Features
- Living Room/Dining Room Combo, PrimaryBedroom Upstairs
- Flooring: Carpet, Tile
- Doors: Sliding Doors
- Has fireplace: No
Interior area
- Total structure area: 1,714
- Total interior livable area: 1,290 sqft
Video & virtual tour
Property
Parking
- Parking features: Driveway
- Has attached garage: Yes
- Has uncovered spaces: Yes
Features
- Levels: Two
- Stories: 2
- Exterior features: Private Entrance, Private Mailbox
- Has view: Yes
- View description: Pond
- Has water view: Yes
- Water view: Pond
- Waterfront features: Pond
Lot
- Size: 1,714 Square Feet
Details
- Parcel number: 302231808200560
- Zoning: P-D
- Special conditions: None
Construction
Type & style
- Home type: Townhouse
- Property subtype: Townhouse
- Attached to another structure: Yes
Materials
- Block, Stucco
- Foundation: Slab
- Roof: Tile
Condition
- New construction: No
- Year built: 2012
Utilities & green energy
- Sewer: Public Sewer
- Water: Public
- Utilities for property: Public
Community & HOA
Community
- Features: Community Mailbox, Playground, Pool
- Pet fee: $0 monthly
- Subdivision: SOMERSET CHASE
HOA
- Has HOA: Yes
- Services included: None
- HOA fee: $216 monthly
- HOA name: Maria Aguilera
Location
- Region: Orlando
Financial & listing details
- Price per square foot: $248/sqft
- Tax assessed value: $251,759
- Annual tax amount: $4,589
- Date on market: 10/28/2026
- Cumulative days on market: 10 days
- Ownership: Fee Simple
- Total actual rent: 0
- Road surface type: Asphalt
- Body type: Single Wide
Estimated market value
$312,700
$297,000 - $328,000
$2,068/mo
Price history
| Date | Event | Price |
|---|---|---|
| 10/28/2026 | Listed for rent | $2,100$2/sqft |
Source: Stellar MLS #O6443294 Report a problem | ||
| 10/28/2026 | Listing removed | $2,100$2/sqft |
Source: Zillow Rentals Report a problem | ||
| 9/19/2026 | Listed for rent | $2,100$2/sqft |
Source: Stellar MLS #O6443294 Report a problem | ||
| 10/8/2023 | Listing removed | -- |
Source: Zillow Rentals Report a problem | ||
| 9/28/2023 | Listed for rent | $2,100$2/sqft |
Source: Zillow Rentals Report a problem | ||
| 3/19/2018 | Sold | $185,000$143/sqft |
Source: Public Record Report a problem | ||
| 2/13/2018 | Listed for sale | $185,000+29.4%$143/sqft |
Source: Opendoor Report a problem | ||
| 1/22/2013 | Sold | $143,000-2.7%$111/sqft |
Source: Public Record Report a problem | ||
| 9/20/2012 | Listing removed | $147,043$114/sqft |
Source: RYLAND HOMES OF FLORIDA REALTY #T2510460 Report a problem | ||
| 8/17/2012 | Listed for sale | $147,043+4.1%$114/sqft |
Source: Ryland Homes Report a problem | ||
| 6/16/2012 | Listing removed | $141,218$109/sqft |
Source: RYLAND HOMES OF FLORIDA REALTY #T2510460 Report a problem | ||
| 5/4/2012 | Price change | $141,218+1%$109/sqft |
Source: Ryland Homes Report a problem | ||
| 3/19/2012 | Price change | $139,793-5.4%$108/sqft |
Source: Ryland Homes Report a problem | ||
| 3/2/2012 | Listed for sale | $147,793$115/sqft |
Source: Ryland Homes Report a problem | ||
Public tax history
| Year | Property taxes | Tax assessment |
|---|---|---|
| 2024 | $4,506 +14.7% | $251,759 +22.7% |
| 2023 | $3,929 +15.9% | $205,168 +10% |
| 2022 | $3,389 +10.8% | $186,516 +10% |
| 2021 | $3,060 +4.2% | $169,560 +5.7% |
| 2020 | $2,937 +5.2% | $160,447 +6.9% |
| 2019 | $2,792 +49.1% | $150,124 +14.5% |
| 2018 | $1,872 | $131,096 +2.1% |
| 2017 | $1,872 +2.4% | $128,400 +2.3% |
| 2016 | $1,828 -25.1% | $125,475 +1.1% |
| 2015 | $2,441 +0% | $124,152 +4.7% |
| 2014 | $2,440 +9.6% | $118,579 +11.1% |
| 2013 | $2,226 +272.6% | $106,698 +566.9% |
| 2012 | $597 +67.9% | $16,000 -4.8% |
| 2011 | $356 +27.7% | $16,800 +76.8% |
| 2010 | $279 | $9,500 -68.3% |
| 2009 | -- | $30,000 -35.4% |
| 2008 | $876 | $46,464 |
| 2007 | -- | -- |
Find assessor info on the county website
Monthly payment
Est. payment
Payment breakdown
Explore the cost of this home by adjusting the details. Changes won't be saved.Climate risks
Neighborhood: 32825
Nearby schools
Schools provided by the listing agent
- Elementary: Union Park Elem
- Middle: Union Park Middle
- High: University High
Source: Stellar MLS. This data may not be complete. We recommend contacting the local school district to confirm school assignments for this home.
Similar homes
- $309,9993 bd3 ba1.3k sqft9217 SHEPTON STREET, ORLANDO, FL 32825For Sale

 MLS ID #O6427263, Shawn Kennedy, KENNEDY REALTY GROUP LLC. Stellar MLS
- $335,0003 bd3 ba1.7k sqft302 MUSCOGEE LANE, ORLANDO, FL 32825For Sale
 MLS ID #O6446377, Cristian Cen Chen, SIMPSON REALTY LLC. Stellar MLS
- $309,0003 bd2 ba1.1k sqft10254 CODY LANE, ORLANDO, FL 32825For Sale
 MLS ID #O6455581, Renee Kumar LLC, LA ROSA REALTY LLC. Stellar MLS
- $299,0003 bd2 ba1k sqft921 BELLA VISTA WAY, ORLANDO, FL 32825For Sale
 MLS ID #S5160308, Kathryn Shevlin, THE PROPERTY FIRM. Stellar MLS
- $345,0003 bd3 ba1.7k sqft9896 RED EAGLE DRIVE, ORLANDO, FL 32825For SaleMLS ID #O6416778, Jen Zamora, KELLER WILLIAMS LEGACY REALTY. Stellar MLS
- $330,0003 bd2 ba1.1k sqft966 BARBADOS AVENUE, ORLANDO, FL 32825For SaleMLS ID #O6455639, Mario Zendeli, COMPASS FLORIDA LLC. Stellar MLS
- $349,9903 bd2 ba1.2k sqft10330 WOOD STREAM COURT, ORLANDO, FL 32825For SaleMLS ID #O6454985, Benjamin Berry, III, EXP REALTY LLC. Stellar MLS
- $290,0003 bd2 ba1k sqft10031 PORTALE AVENUE, ORLANDO, FL 32825For SaleMLS ID #O6452764, Jenny Wemert, WEMERT GROUP REALTY LLC. Stellar MLS
- $297,0003 bd2 ba996 sqft1008 VISTA PALMA WAY, ORLANDO, FL 32825For SaleMLS ID #O6452205, Narindra Persaud, WEICHERT REALTORS HALLMARK PROPERTIES. Stellar MLS
- $315,0003 bd2 ba1.1k sqft9818 FLYNT CIRCLE, ORLANDO, FL 32825For SaleMLS ID #S5159049, Sergio Duarte Saavedra, FLORIDA LEGACY REALTY LLC. Stellar MLS
- $320,0003 bd2 ba1.2k sqft8161 GOLDEN CHICKASAW CIRCLE, ORLANDO, FL 32825For SaleMLS ID #O6448331, Marianne Khozam, KELLER WILLIAMS WINTER PARK. Stellar MLS
- $333,9003 bd2 ba1.2k sqft8937 VALENCIA GARDENS DRIVE, ORLANDO, FL 32825For SaleMLS ID #W7889493, Brandon Rivera, FLORIDAS A TEAM REALTY. Stellar MLS
- $329,5003 bd2 ba1k sqft1241 BROOKEBRIDGE DRIVE, ORLANDO, FL 32825For SaleMLS ID #O6438244, Christine Li, A2Z GLOBAL REALTY LLC. Stellar MLS
- $349,9003 bd2 ba1.1k sqft9785 PINEY POINT CIRCLE, ORLANDO, FL 32825For SaleMLS ID #O6450191, Tatiana Jorge, CAPITAL HOMES INC. Stellar MLS
- $329,9903 bd2 ba1.2k sqft108 KAWILLA COURT, ORLANDO, FL 32825For SaleMLS ID #O6435846, Yukey Hoo, U KEY REALTY. Stellar MLS
- $325,0004 bd2 ba1.3k sqft1208 ROMA COURT, ORLANDO, FL 32825For SaleMLS ID #S5157126, Gretchen Aquino, KELLER WILLIAMS LEGACY REALTY. Stellar MLS
- $329,9003 bd2 ba1.1k sqft10225 CODY LANE, ORLANDO, FL 32825For SaleMLS ID #S5155548, Norquy Pagan, NONA LEGACY POWERED BY LA ROSA. Stellar MLS
- $360,0003 bd3 ba1.7k sqft2724 WHITE ISLE LANE, ORLANDO, FL 32825For SaleMLS ID #O6438792, Cinthia Gonsales, REDFIN CORPORATION. Stellar MLS
