Virtually Staged. WELCOME HOME to this charming two-story home with POND VIEWS, a WRAPAROUND-STYLE FRONT PORCH, and a 2024 ROOF in the Surrey Ridge community of East Orlando! Offering three bedrooms, two-and-a-half bathrooms, and a two-car garage, this home combines comfortable indoor living with the relaxed Florida lifestyle. Mature palm trees welcome you into the driveway, while an inviting covered porch wraps around the front of the home, encouraging you to slow down and stay awhile. Step inside, where warm wood-look laminate flooring leads into the living room, featuring an electric fireplace and custom built-in TV surround. The staircase, accented by a dramatic wood-paneled feature wall extending from the midway landing to the second-story ceiling, creates a natural transition into the formal dining area overlooking the kitchen, the heart of the home. This welcoming space features stainless steel appliances, cabinetry accented with crown molding, a timeless subway tile backsplash, tray ceiling, recessed lighting, and a sliding glass door that bring in natural light while offering views of the backyard. Step outside to enjoy your own private Florida retreat! The FULLY FENCED BACKYARD features an above-ground swimming pool, mature trees, and peaceful pond views, creating an inviting setting for outdoor gatherings, weekend relaxation, or simply enjoying the scenery. A DOUBLE GATE along the right side of the fence provides additional backyard access, offering flexibility for a variety of outdoor storage needs. Back inside, the first floor also includes a half bathroom, laundry area, and access to the attached two-car garage, complete with storage cabinetry and workbench space. All three bedrooms and staircase have BRAND NEW CARPET and are thoughtfully located upstairs. Two secondary bedrooms are FRESHLY PAINTED and share a full bathroom, while the spacious primary suite offers vaulted ceilings, abundant natural light, a walk-in closet, and tranquil pond views. Its private bathroom is accented by a sliding barn door that adds another touch of character. Beyond its distinctive architectural details, this home has benefited from several MAJOR SYSTEM UPDATES, including a roof and water heater replaced in 2024, HVAC system and plumbing supply re-pipe in 2019, septic drain field replacement and expansion in 2020, and gutters installed in 2025. Located in the established Surrey Ridge community of East Orlando, residents enjoy access to a COMMUNITY IN-GROUND SWIMMING POOL. The neighborhood also offers easy access to Waterford Lakes shopping and dining, nearby parks, and major roadways including SR 417 and SR 408. With its welcoming atmosphere, inviting outdoor spaces, thoughtful improvements, and desirable location, this home offers a wonderful opportunity to enjoy the best of Central Florida living.
For sale
$350,000
9914 SURREY RIDGE ROAD, ORLANDO, FL 32825
3beds
1,270sqft
Single Family Residence
Built in 1990
6,392 Square Feet Lot
$-- Zestimate®
$276/sqft
$33/mo HOA
What's special
- 22 days
- 6,681
- 630
Likely to sell faster than
Zillow last checked:
Listing updated:
Listed by:
Amber Finch 321-689-8196,
FINCH REAL ESTATE COMPANY 321-689-8196
Source: Stellar MLS,MLS#: O6449820 Originating MLS: Orlando Regional
Facts & features
Interior
Bedrooms & bathrooms
- Bedrooms: 3
- Bathrooms: 3
- Full bathrooms: 2
- 1/2 bathrooms: 1
Primary bedroom
- Features: Ceiling Fan(s), Walk-In Closet(s)
- Level: Second
- Area: 144 Square Feet
- Dimensions: 12x12
Bedroom 1
- Features: Ceiling Fan(s), Built-in Closet
- Level: Second
- Area: 156 Square Feet
- Dimensions: 12x13
Bedroom 2
- Features: Ceiling Fan(s), Built-in Closet
- Level: Second
- Area: 100 Square Feet
- Dimensions: 10x10
Primary bathroom
- Features: Shower No Tub, Single Vanity, Stone Counters
- Level: Second
- Area: 35 Square Feet
- Dimensions: 7x5
Bathroom 2
- Features: Tub With Shower
- Level: Second
- Area: 35 Square Feet
- Dimensions: 7x5
Bathroom 3
- Level: First
- Area: 20 Square Feet
- Dimensions: 4x5
Dining room
- Level: First
- Area: 120 Square Feet
- Dimensions: 10x12
Foyer
- Level: First
- Area: 12 Square Feet
- Dimensions: 3x4
Kitchen
- Level: First
- Area: 90 Square Feet
- Dimensions: 10x9
Laundry
- Level: First
- Area: 35 Square Feet
- Dimensions: 5x7
Living room
- Level: First
- Area: 180 Square Feet
- Dimensions: 15x12
Heating
- Central
Cooling
- Central Air
Appliances
- Included: Dishwasher, Range, Refrigerator
- Laundry: Inside, Laundry Room
Features
- Ceiling Fan(s)
- Flooring: Carpet, Laminate, Tile
- Doors: Sliding Doors, Sliding Doors
- Has fireplace: Yes
- Fireplace features: Decorative, Electric
Interior area
- Total structure area: 1,917
- Total interior livable area: 1,270 sqft
Video & virtual tour
Property
Parking
- Parking features: Driveway
- Has attached garage: Yes
- Has uncovered spaces: Yes
- Details: Garage Dimensions: 19x20
Features
- Levels: Two
- Stories: 2
- Patio & porch: Front Porch
- Exterior features: Sidewalk
- Has private pool: Yes
- Pool features: Above Ground
- Fencing: Chain Link,Wood
- Has view: Yes
- View description: Water, Pond
- Has water view: Yes
- Water view: Water,Pond
- Waterfront features: Pond
Lot
- Size: 6,392 Square Feet
- Features: Sidewalk, Unincorporated
Details
- Parcel number: 052331200000110
- Zoning: R-2
- Special conditions: None
Construction
Type & style
- Home type: SingleFamily
- Property subtype: Single Family Residence
Materials
- Vinyl Siding, Wood Frame
- Foundation: Slab
- Roof: Shingle
Condition
- New construction: No
- Year built: 1990
Utilities & green energy
- Sewer: Septic Tank
- Water: Public
- Utilities for property: Electricity Connected, Water Connected
Community & HOA
Community
- Features: Pool, Sidewalks
- Pet fee: $0 monthly
- Subdivision: SURREY RIDGE
HOA
- Has HOA: Yes
- Amenities included: Pool
- HOA fee: $33 monthly
- HOA name: Scott Davis
- HOA phone: 863-581-2361
Location
- Region: Orlando
Financial & listing details
- Price per square foot: $276/sqft
- Tax assessed value: $292,749
- Annual tax amount: $2,717
- Date on market: 10/15/2026
- Cumulative days on market: 20 days
- Listing terms: Cash,Conventional,FHA,VA Loan
- Ownership: Fee Simple
- Total actual rent: 0
- Electric utility on property: Yes
- Road surface type: Paved
Estimated market value
Not available
Estimated sales range
Not available
Not available
Price history
| Date | Event | Price |
|---|---|---|
| 10/15/2026 | Listed for sale | $350,000+100.1%$276/sqft |
Source:  Stellar MLS #O6449820 Report a problem | ||
| 2/29/2016 | Sold | $174,900$138/sqft |
Source: Stellar MLS #O5408807 Report a problem | ||
| 1/17/2016 | Pending sale | $174,900$138/sqft |
Source: LA ROSA REALTY, LLC #O5408807 Report a problem | ||
| 1/13/2016 | Price change | $174,900-2.8%$138/sqft |
Source: LA ROSA REALTY, LLC #O5408807 Report a problem | ||
| 12/2/2015 | Listed for sale | $179,900+1.1%$142/sqft |
Source: Owner Report a problem | ||
| 9/26/2015 | Listing removed | $177,900$140/sqft |
Source: LA ROSA REALTY, LLC #O5384172 Report a problem | ||
| 8/18/2015 | Price change | $177,900-5.9%$140/sqft |
Source: LA ROSA REALTY, LLC #O5384172 Report a problem | ||
| 8/4/2015 | Listed for sale | $189,000-17.8%$149/sqft |
Source: LA ROSA REALTY, LLC #O5384172 Report a problem | ||
| 11/8/2013 | Listing removed | $1,295$1/sqft |
Source: FUSILIER REALTY GROUP #O5184187 Report a problem | ||
| 9/20/2013 | Listed for rent | $1,295$1/sqft |
Source: FUSILIER REALTY GROUP #O5184187 Report a problem | ||
| 5/12/2008 | Listing removed | $229,900$181/sqft |
Source: Visual Tour #O4791169 Report a problem | ||
| 5/8/2008 | Price change | $229,900+4.5%$181/sqft |
Source: Visual Tour #O4791169 Report a problem | ||
| 4/16/2008 | Price change | $219,900-6.4%$173/sqft |
Source: Visual Tour #O4791169 Report a problem | ||
| 4/6/2008 | Price change | $234,900+6.8%$185/sqft |
Source: Visual Tour #O4791169 Report a problem | ||
| 2/19/2008 | Listed for sale | $219,900$173/sqft |
Source: Visual Tour #O4791169 Report a problem | ||
| 12/8/2007 | Listing removed | $219,900$173/sqft |
Source: VLS Homes Report a problem | ||
| 11/16/2007 | Price change | $219,900-4.3%$173/sqft |
Source: VLS Homes Report a problem | ||
| 8/25/2007 | Price change | $229,900-4.2%$181/sqft |
Source: Owner Report a problem | ||
| 7/12/2007 | Price change | $239,900-3.3%$189/sqft |
Source: Owner Report a problem | ||
| 5/13/2007 | Price change | $248,000-0.4%$195/sqft |
Source: Owner Report a problem | ||
| 4/20/2007 | Listed for sale | $249,000+60.6%$196/sqft |
Source: Owner Report a problem | ||
| 2/2/2007 | Sold | $155,000-18.4%$122/sqft |
Source: Public Record Report a problem | ||
| 12/10/2006 | Listed for sale | $190,000+120.9%$150/sqft |
Source: Owner Report a problem | ||
| 8/5/1999 | Sold | $86,000+4.1%$68/sqft |
Source: Public Record Report a problem | ||
| 10/23/1996 | Sold | $82,600$65/sqft |
Source: Public Record Report a problem | ||
Public tax history
| Year | Property taxes | Tax assessment |
|---|---|---|
| 2024 | $2,543 +7.4% | $171,462 +3% |
| 2023 | $2,369 +4.6% | $166,468 +3% |
| 2022 | $2,265 +2% | $161,619 +3% |
| 2021 | $2,220 +0.8% | $156,912 +1.4% |
| 2020 | $2,204 +1.7% | $154,746 +2.3% |
| 2019 | $2,166 +1.3% | $151,267 +1.9% |
| 2018 | $2,139 | $148,447 -2.3% |
| 2017 | $2,139 +2% | $151,889 +17.3% |
| 2016 | $2,096 -5.4% | $129,449 +3.8% |
| 2015 | $2,216 +12.2% | $124,660 +18.3% |
| 2014 | $1,975 +15.8% | $105,383 +27.9% |
| 2013 | $1,705 +11.7% | $82,369 +22.5% |
| 2012 | $1,526 -7.4% | $67,243 -9.3% |
| 2011 | $1,648 -10.5% | $74,097 -15.7% |
| 2010 | $1,842 | $87,918 -26.6% |
| 2009 | -- | $119,825 -19.1% |
| 2008 | $2,748 +102.9% | $148,108 -13.5% |
| 2007 | $1,355 -4.6% | $171,255 +5.1% |
| 2006 | $1,420 +2.5% | $162,937 +36.8% |
| 2005 | $1,385 +5.1% | $119,088 +9% |
| 2004 | $1,318 +1% | $109,295 +11.7% |
| 2003 | $1,305 +3.2% | $97,820 +5.7% |
| 2002 | $1,264 -0.9% | $92,516 +13.7% |
| 2001 | $1,275 +2.5% | $81,391 +5.1% |
| 2000 | $1,244 | $77,466 |
Find assessor info on the county website
Monthly payment
Est. payment
Payment breakdown
Explore the cost of this home by adjusting the details. Changes won't be saved.Climate risks
Neighborhood: 32825
Nearby schools
Schools provided by the listing agent
- Elementary: Cypress Springs Elem
- Middle: Legacy Middle
- High: University High
Source: Stellar MLS. This data may not be complete. We recommend contacting the local school district to confirm school assignments for this home.


Similar homes
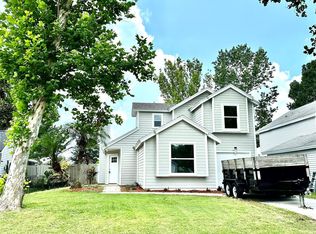
- $349,9903 bd2 ba1.2k sqft10330 WOOD STREAM COURT, ORLANDO, FL 32825For Sale

 MLS ID #O6454985, Benjamin Berry, III, EXP REALTY LLC. Stellar MLS
- $345,0003 bd2 ba1.6k sqft2129 CHURCHILL DOWNS CIRCLE Circle, Orlando, FL 32825For Sale
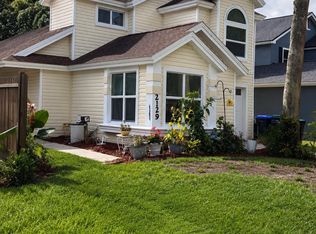 MLS ID #2149031, ARRISA DENISE SPAULDING. realMLS
- $360,0003 bd2 ba1.2k sqft9816 SURREY RIDGE ROAD, ORLANDO, FL 32825For Sale
 MLS ID #O6437966, Veronica Figueroa, EXP REALTY LLC. Stellar MLS
- $398,0003 bd2 ba1.7k sqft920 Meller Way, Orlando, FL 32825For Sale By Owner
- $309,0003 bd2 ba1.1k sqft10254 CODY LANE, ORLANDO, FL 32825For SaleMLS ID #O6455581, Renee Kumar LLC, LA ROSA REALTY LLC. Stellar MLS
- $341,0003 bd2 ba1.1k sqft10033 CREEKWATER BOULEVARD, ORLANDO, FL 32825For SaleMLS ID #O6443769, Karen Albright, OPENDOOR BROKERAGE LLC. Stellar MLS
- $340,0003 bd2 ba1.3k sqft2725 PALM ISLE WAY, ORLANDO, FL 32829For SaleMLS ID #L4966314, Kelly Fain, KELLER WILLIAMS REALTY. Stellar MLS
- $420,0003 bd2 ba1.2k sqft946 LITTLE CREEK ROAD, ORLANDO, FL 32825For SaleMLS ID #O6455408, Michael Sadis, COMPASS FLORIDA LLC. Stellar MLS
- $349,9003 bd2 ba1.1k sqft9785 PINEY POINT CIRCLE, ORLANDO, FL 32825For SaleMLS ID #O6450191, Tatiana Jorge, CAPITAL HOMES INC. Stellar MLS
- $369,0003 bd2 ba1.5k sqft864 WAGES WAY, ORLANDO, FL 32825For SaleMLS ID #S5159840, Andres Figueroa, EG ORLANDO LLC. Stellar MLS
- $329,9993 bd2 ba1.2k sqft8137 BRITT DRIVE, ORLANDO, FL 32822For SaleMLS ID #O6455540, Joshua Hofle, WATSON REALTY CORP. Stellar MLS
- $385,0003 bd2 ba1.3k sqft10881 BROWN TROUT CIRCLE, ORLANDO, FL 32825For SaleMLS ID #O6453369, Michael Ryan, KELLER WILLIAMS ADVANTAGE 2 REALTY. Stellar MLS
- $325,0003 bd2 ba1.1k sqft7849 TOLEDO STREET, ORLANDO, FL 32822For SaleMLS ID #O6454400, Jenny Wemert, WEMERT GROUP REALTY LLC. Stellar MLS
- $409,0003 bd2 ba1.4k sqft1619 RED CLOVER COURT, ORLANDO, FL 32825For SaleMLS ID #O6444298, Chris Maggart, REDFIN CORPORATION. Stellar MLS
- $415,0003 bd3 ba1.7k sqft10728 SPRING BROOK LANE, ORLANDO, FL 32825For SaleMLS ID #O6453255, Christine Landrau, MARK SPAIN REAL ESTATE. Stellar MLS
- $379,0003 bd2 ba1.6k sqft970 LITTLE CREEK ROAD, ORLANDO, FL 32825For SaleMLS ID #O6440346, John Walker, Jr, HOUWZER INC. Stellar MLS
- $324,9003 bd2 ba1.3k sqft8238 CYERS LANE, ORLANDO, FL 32822For SaleMLS ID #O6452014, Heather Walker, HAMPTON WINDSOR REALTY LLC. Stellar MLS
- $340,0003 bd2 ba1.4k sqft2920 CURRY WOODS DRIVE, ORLANDO, FL 32822For SaleMLS ID #O6454072, Nicholas Feinsod, MARK SPAIN REAL ESTATE. Stellar MLS
- $399,0004 bd2 ba1.8k sqft3156 MATTSON DRIVE, ORLANDO, FL 32825For SaleMLS ID #O6453242, Adel Oweis, FLORIDA REALTY INVESTMENTS. Stellar MLS
