Virtually Staged. WELCOME HOME TO THE HIGHLY DESIRABLE CYPRESS SPRINGS COMMUNITY! This inviting 3-bedroom, 2.5-bath home with a 2-car garage offers a spacious open floor plan, soaring vaulted ceilings, and a living room with a cozy fireplace. The kitchen features stainless steel appliances and overlooks the dining and living areas, creating an ideal space for everyday living and entertaining. The MAIN-LEVEL PRIMARY SUITE offers private access to the back patio, a walk-in closet, and an en-suite bath with dual vanities, a corner garden tub, and a separate shower. Upstairs, you'll find a versatile loft, two additional bedrooms, and a shared full bathroom. A convenient half bath is located downstairs. Step outside to enjoy the SCREENED-IN PATIO AND SPACIOUS TILED OUTDOOR KITCHEN, perfect for entertaining or relaxing while overlooking the private backyard with peaceful wooded conservation views and no rear neighbors! Cypress Springs residents enjoy fantastic community amenities, including a pool, tennis courts, playground, and walking trails. PRIME LOCATION near Cypress Springs Elementary, Waterford Lakes Town Center, UCF, Valencia College, Orlando International Airport, and major highways including the 408 and 417. Don't miss this opportunity to enjoy comfort, convenience, and the Florida lifestyle in one of East Orlando's most desirable communities!
For sale
$415,000
10728 SPRING BROOK LANE, ORLANDO, FL 32825
3beds
1,768sqft
Single Family Residence
Built in 1991
5,000 Square Feet Lot
$-- Zestimate®
$235/sqft
$57/mo HOA
What's special
Spacious tiled outdoor kitchenSoaring vaulted ceilingsCorner garden tubSpacious open floor planScreened-in patioSeparate showerWalk-in closet
- 9 days
- 577
- 67
Likely to sell faster than
Zillow last checked:
Listing updated:
Listed by:
Christine Landrau 407-949-1421,
MARK SPAIN REAL ESTATE 855-299-7653
Source: Stellar MLS,MLS#: O6453255 Originating MLS: Orlando Regional
Facts & features
Interior
Bedrooms & bathrooms
- Bedrooms: 3
- Bathrooms: 3
- Full bathrooms: 2
- 1/2 bathrooms: 1
Rooms
- Room types: Loft
Primary bedroom
- Features: Walk-In Closet(s)
- Level: First
Bedroom 2
- Features: Built-in Closet
- Level: Second
Bedroom 3
- Features: Built-in Closet
- Level: Second
Dining room
- Features: No Closet
- Level: First
Kitchen
- Features: Built-in Closet
- Level: First
Living room
- Features: No Closet
- Level: First
Loft
- Features: No Closet
- Level: Second
Heating
- Central, Electric
Cooling
- Central Air
Appliances
- Included: Dishwasher, Electric Water Heater, Microwave, Range, Refrigerator
- Laundry: Electric Dryer Hookup, Washer Hookup
Features
- Ceiling Fan(s), Eating Space In Kitchen, High Ceilings, Living Room/Dining Room Combo, Open Floorplan, Primary Bedroom Main Floor, Thermostat, Vaulted Ceiling(s), Walk-In Closet(s)
- Flooring: Carpet, Ceramic Tile, Luxury Vinyl
- Doors: Sliding Doors, Outdoor Kitchen, Sliding Doors
- Has fireplace: Yes
- Fireplace features: Living Room
Interior area
- Total structure area: 2,664
- Total interior livable area: 1,768 sqft
Video & virtual tour
Property
Parking
- Total spaces: 2
- Parking features: Driveway, Garage Door Opener, Ground Level
- Attached garage spaces: 2
- Has uncovered spaces: Yes
Features
- Levels: Two
- Stories: 2
- Patio & porch: Covered, Rear Porch, Screened
- Exterior features: Outdoor Kitchen, Private Yard, Sidewalk
- Fencing: Fenced
- Has view: Yes
- View description: Trees/Woods
Lot
- Size: 5,000 Square Feet
- Features: Conservation Area, In County, Landscaped, Sidewalk
- Residential vegetation: Mature Landscaping, Trees/Landscaped, Wooded
Details
- Parcel number: 042331188100230
- Zoning: P-D
- Special conditions: None
Construction
Type & style
- Home type: SingleFamily
- Architectural style: Florida,Traditional,Tudor
- Property subtype: Single Family Residence
Materials
- Block, Concrete, Stucco
- Foundation: Slab
- Roof: Shingle
Condition
- Completed
- New construction: No
- Year built: 1991
Utilities & green energy
- Sewer: Public Sewer
- Water: Public
- Utilities for property: BB/HS Internet Available, Cable Available, Electricity Connected, Sewer Connected, Street Lights
Community & HOA
Community
- Features: Clubhouse, Playground, Pool, Sidewalks
- Security: Smoke Detector(s)
- Pet fee: $0 monthly
- Subdivision: CYPRESS SPGS TR 220
HOA
- Has HOA: Yes
- Amenities included: Playground, Pool, Recreation Facilities, Trail(s)
- Services included: Common Area Taxes, Community Pool, Recreational Facilities
- HOA fee: $57 monthly
- HOA name: Cypress Springs Owners Association, Inc.
- HOA phone: 800-310-6552
Location
- Region: Orlando
Financial & listing details
- Price per square foot: $235/sqft
- Tax assessed value: $322,811
- Annual tax amount: $6,000
- Date on market: 10/28/2026
- Cumulative days on market: 10 days
- Listing terms: Cash,Conventional,VA Loan
- Ownership: Fee Simple
- Total actual rent: 0
- Electric utility on property: Yes
- Road surface type: Paved, Asphalt
Foreclosure details
Estimated market value
Not available
Estimated sales range
Not available
Not available
Price history
| Date | Event | Price |
|---|---|---|
| 10/28/2026 | Listed for sale | $415,000+237.7%$235/sqft |
Source:  Stellar MLS #O6453255 Report a problem | ||
| 11/5/1999 | Sold | $122,900$70/sqft |
Source: Public Record Report a problem | ||
Public tax history
| Year | Property taxes | Tax assessment |
|---|---|---|
| 2024 | $5,635 +12% | $315,911 +10% |
| 2023 | $5,030 +12.4% | $287,192 +10% |
| 2022 | $4,477 +6.8% | $261,084 +9.3% |
| 2021 | $4,192 +6.8% | $238,810 +8.3% |
| 2020 | $3,925 +7% | $220,465 +9.9% |
| 2019 | $3,667 +8.2% | $200,682 +10% |
| 2018 | $3,390 | $182,438 +5.1% |
| 2017 | $3,390 +4.1% | $173,607 +2.8% |
| 2016 | $3,255 +4.6% | $168,858 +5.6% |
| 2015 | $3,113 +10.8% | $159,893 +13.2% |
| 2014 | $2,810 +10.6% | $141,268 +12.1% |
| 2013 | $2,540 +9.8% | $126,072 +16.1% |
| 2012 | $2,314 -13.5% | $108,595 -13.1% |
| 2011 | $2,677 +12.1% | $124,990 +3.8% |
| 2010 | $2,388 | $120,467 -16.1% |
| 2009 | -- | $143,528 -27.4% |
| 2008 | $3,546 -9.9% | $197,717 -12.1% |
| 2007 | $3,934 -2.8% | $224,990 +6.5% |
| 2006 | $4,046 +33.6% | $211,240 +39.4% |
| 2005 | $3,029 +16.6% | $151,540 +16.5% |
| 2004 | $2,597 +5% | $130,080 +7.4% |
| 2003 | $2,474 +50% | $121,087 +11.2% |
| 2002 | $1,649 -0.3% | $108,877 +7.5% |
| 2001 | $1,655 +1.9% | $101,284 +3.4% |
| 2000 | $1,623 | $97,939 |
Find assessor info on the county website
Monthly payment
Est. payment
Payment breakdown
Explore the cost of this home by adjusting the details. Changes won't be saved.Climate risks
Neighborhood: Alafaya
Nearby schools
Schools provided by the listing agent
- Elementary: Cypress Springs Elem
- Middle: Legacy Middle
- High: University High
Source: Stellar MLS. This data may not be complete. We recommend contacting the local school district to confirm school assignments for this home.

Similar homes
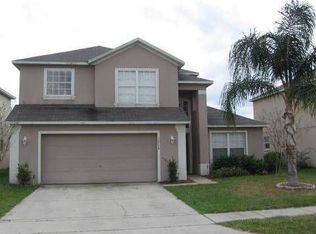
- $398,0003 bd2 ba1.7k sqft920 Meller Way, Orlando, FL 32825For Sale By Owner
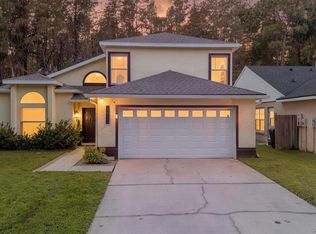
- $440,0003 bd2 ba1.9k sqft10896 WILLOW RIDGE LOOP, ORLANDO, FL 32825For Sale

 MLS ID #O6452100, Jeanine Rule, FANNIE HILLMAN & ASSOCIATES. Stellar MLS
- $420,0003 bd2 ba1.2k sqft946 LITTLE CREEK ROAD, ORLANDO, FL 32825For Sale
 MLS ID #O6455408, Michael Sadis, COMPASS FLORIDA LLC. Stellar MLS
- $429,0003 bd2 ba1.5k sqft1536 CROSSWIND CIRCLE, ORLANDO, FL 32825For Sale
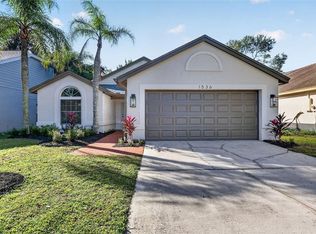 MLS ID #TB8561865, Bryan Rhoads, LKV REALTY, LLC. Stellar MLS
- $419,0004 bd2 ba1.6k sqft10707 FLYCAST CIRCLE, ORLANDO, FL 32825For SaleMLS ID #S5160729, Diego Beato, RESOURCE ONE REALTY. Stellar MLS
- $399,0004 bd2 ba1.8k sqft3156 MATTSON DRIVE, ORLANDO, FL 32825For SaleMLS ID #O6453242, Adel Oweis, FLORIDA REALTY INVESTMENTS. Stellar MLS
- $459,0004 bd3 ba1.8k sqft10720 SPRING BROOK LANE, ORLANDO, FL 32825For SaleMLS ID #O6446361, Cagri Akduman, REGENCY REAL ESTATE LLC. Stellar MLS
- $409,0003 bd2 ba1.4k sqft1619 RED CLOVER COURT, ORLANDO, FL 32825For SaleMLS ID #O6444298, Chris Maggart, REDFIN CORPORATION. Stellar MLS
- $429,9003 bd2 ba1.6k sqft1680 LADY SLIPPER CIRCLE, ORLANDO, FL 32825For SaleMLS ID #O6448708, James Clark, CENTURY 21 ALTON CLARK. Stellar MLS
- $349,9903 bd2 ba1.2k sqft10330 WOOD STREAM COURT, ORLANDO, FL 32825For SaleMLS ID #O6454985, Benjamin Berry, III, EXP REALTY LLC. Stellar MLS
- $419,9004 bd2 ba1.9k sqft3324 BENSON PARK BOULEVARD, ORLANDO, FL 32829For SaleMLS ID #O6455106, Sean Burke, KELLER WILLIAMS ADVANTAGE 2 REALTY. Stellar MLS
- $449,0004 bd3 ba2.1k sqft9919 CYPRESS KNEE CIRCLE, ORLANDO, FL 32825For SaleMLS ID #R4912230, Fernando Teixeira, WOODSTONE INVESTMENTS LLC. Stellar MLS
- $385,0003 bd2 ba1.3k sqft10881 BROWN TROUT CIRCLE, ORLANDO, FL 32825For SaleMLS ID #O6453369, Michael Ryan, KELLER WILLIAMS ADVANTAGE 2 REALTY. Stellar MLS
- $400,0003 bd2 ba1.6k sqft1702 CYPRESS RIDGE DRIVE, ORLANDO, FL 32825For SaleMLS ID #O6379981, Jenny Forest Lin, AMERICAN DREAM HOMES INC. Stellar MLS
- $416,0003 bd2 ba1.8k sqft346 FIELDSTREAM NORTH BOULEVARD, ORLANDO, FL 32825For SaleMLS ID #O6427863, Scott Nance LLC, REAL BROKER, LLC. Stellar MLS
- $435,0004 bd2 ba1.9k sqft10337 ANDOVER POINT CIRCLE, ORLANDO, FL 32825For SaleMLS ID #O6452567, Kerry Gutierrez, THE PROPERTY PROS REAL ESTATE, INC. Stellar MLS
- $400,0003 bd2 ba2k sqft10422 JANE EYRE DRIVE, ORLANDO, FL 32825For SaleMLS ID #C7532128, William Figueroa, SOVEREIGN REAL ESTATE GROUP. Stellar MLS
- $435,0003 bd2 ba1.6k sqft4642 WATERSIDE POINTE CIRCLE, ORLANDO, FL 32829For SaleMLS ID #O6452998, AMR Abujbara, REALTY HUB. Stellar MLS
- $430,0004 bd2 ba1.6k sqft730 PARK MANOR DRIVE, ORLANDO, FL 32825For SaleMLS ID #O6453206, Evelyn Tejada, REGENCY REAL ESTATE LLC. Stellar MLS
- $409,0004 bd2 ba1.8k sqft10457 ANDOVER POINT CIRCLE, ORLANDO, FL 32825For SaleMLS ID #O6440308, Sasha McKown, LIGHTHOUSE REALTY GROUP OF FLORIDA. Stellar MLS
