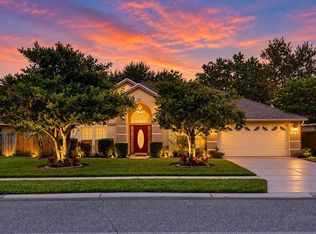
Charming Pond-View Home in Waterside Estates, Beautifully maintained 3-bedroom, 2-bathroom home offering peaceful pond views and a versatile open floor plan. The thoughtfully designed split-bedroom layout provides both comfort and flexibility, allowing the family room and dining area to be arranged to suit your lifestyle. Enjoy the spacious primary bedroom overlooking the picturesque pond, complemented by a beautifully manicured yard and charming white picket fence. Relax and unwind while taking in stunning sunset views over the water. The open kitchen features stainless steel appliances and ample space for a breakfast or dinette table, making it ideal for everyday living and entertaining. Additional upgrades include a newer washer and dryer, a water softener system, and gutters. Residents of the desirable Waterside Estates community enjoy access to a community boat ramp, playground, and sport court. Conveniently located near major roadways, including SR 417, SR 528, and I-4, the home offers easy access to Central Florida’s major attractions and is less than an hour from the beaches.
For sale
$435,000
4642 WATERSIDE POINTE CIRCLE, ORLANDO, FL 32829
3beds
1,651sqft
Single Family Residence
Built in 2002
5,234 Square Feet Lot
$-- Zestimate®
$263/sqft
$194/mo HOA
What's special
Versatile open floor planNewer washer and dryerPond viewsThoughtfully designed split-bedroom layoutStainless steel appliancesCharming white picket fenceBeautifully manicured yard
- 5 days
- 195
- 11
Likely to sell faster than
Zillow last checked:
Listing updated:
Listed by:
AMR Abujbara 407-437-5045,
REALTY HUB 407-900-1001
Source: Stellar MLS,MLS#: O6452998 Originating MLS: Orlando Regional
Facts & features
Interior
Bedrooms & bathrooms
- Bedrooms: 3
- Bathrooms: 2
- Full bathrooms: 2
Primary bedroom
- Features: Built-in Closet
- Level: First
- Area: 181.25 Square Feet
- Dimensions: 14.5x12.5
Bedroom 2
- Features: Built-in Closet
- Level: First
- Area: 115 Square Feet
- Dimensions: 11.5x10
Bathroom 3
- Features: Built-in Closet
- Level: First
- Area: 130 Square Feet
- Dimensions: 13x10
Balcony porch lanai
- Level: First
- Area: 116 Square Feet
- Dimensions: 14.5x8
Dining room
- Level: First
- Area: 210 Square Feet
- Dimensions: 15x14
Kitchen
- Level: First
- Area: 272.25 Square Feet
- Dimensions: 16.5x16.5
Living room
- Level: First
- Area: 409.5 Square Feet
- Dimensions: 21x19.5
Heating
- Central, Electric
Cooling
- Central Air
Appliances
- Included: Dishwasher, Disposal, Dryer, Microwave, Range, Refrigerator, Washer
- Laundry: Inside, Laundry Closet
Features
- Living Room/Dining Room Combo, Thermostat
- Flooring: Bamboo, Ceramic Tile, Laminate
- Has fireplace: No
Interior area
- Total structure area: 2,216
- Total interior livable area: 1,651 sqft
Video & virtual tour
Property
Parking
- Parking features: Garage - Attached
- Has attached garage: Yes
Features
- Levels: One
- Stories: 1
- Exterior features: Irrigation System, Rain Gutters
Lot
- Size: 5,234 Square Feet
Details
- Parcel number: 172331223000340
- Zoning: P-D
- Special conditions: None
Construction
Type & style
- Home type: SingleFamily
- Property subtype: Single Family Residence
Materials
- Block, Stucco
- Foundation: Slab
- Roof: Shingle
Condition
- New construction: No
- Year built: 2002
Utilities & green energy
- Sewer: Public Sewer
- Water: Public
- Utilities for property: Cable Available, Cable Connected, Electricity Available
Community & HOA
Community
- Pet fee: $0 monthly
- Subdivision: WATERSIDE ESTATES
HOA
- Has HOA: Yes
- HOA fee: $194 monthly
- HOA name: Sentry Management/JoAnn Donaldson
- HOA phone: 407-788-6700
- Second HOA name: Sentry Management
Location
- Region: Orlando
Financial & listing details
- Price per square foot: $263/sqft
- Tax assessed value: $340,488
- Annual tax amount: $3,722
- Date on market: 11/1/2026
- Cumulative days on market: 6 days
- Ownership: Fee Simple
- Total actual rent: 0
- Electric utility on property: Yes
- Road surface type: Asphalt
Estimated market value
Not available
Estimated sales range
Not available
Not available
Price history
| Date | Event | Price |
|---|---|---|
| 11/1/2026 | Listed for sale | $435,000+13%$263/sqft |
Source:  Stellar MLS #O6452998 Report a problem | ||
| 7/15/2025 | Sold | $385,000-6.1%$233/sqft |
Source: Stellar MLS #O6315450 Report a problem | ||
| 6/24/2025 | Pending sale | $410,000$248/sqft |
Source: Stellar MLS #O6315450 Report a problem | ||
| 6/6/2025 | Listed for sale | $410,000+60.8%$248/sqft |
Source: Stellar MLS #O6315450 Report a problem | ||
| 3/1/2018 | Sold | $255,000+2%$154/sqft |
Source: Public Record Report a problem | ||
| 1/30/2018 | Pending sale | $250,000$151/sqft |
Source: Orlando SW #O5558643 Report a problem | ||
| 1/26/2018 | Listed for sale | $250,000+28.2%$151/sqft |
Source: KELLER WILLIAMS CLASSIC REALTY #O5558643 Report a problem | ||
| 2/4/2016 | Sold | $195,000-7.1%$118/sqft |
Source: Public Record Report a problem | ||
| 12/31/2015 | Listed for sale | $210,000-4.5%$127/sqft |
Source: POWERHOUSE BROKERS INT'L #O5397673 Report a problem | ||
| 10/26/2015 | Listing removed | $220,000$133/sqft |
Source: POWERHOUSE BROKERS INT'L #O5397673 Report a problem | ||
| 10/13/2015 | Listed for sale | $220,000+5.3%$133/sqft |
Source: POWERHOUSE BROKERS INT'L #O5397673 Report a problem | ||
| 5/6/2014 | Listing removed | $209,000$127/sqft |
Source: All Sellers & Buyers Realty #o5223513 Report a problem | ||
| 4/24/2014 | Listed for sale | $209,000+47.4%$127/sqft |
Source: Jamie Ampel #o5223513 Report a problem | ||
| 2/26/2013 | Listing removed | $1,250$1/sqft |
Source: All County Property Management Report a problem | ||
| 2/12/2013 | Price change | $1,250-7.4%$1/sqft |
Source: All County Property Management Report a problem | ||
| 1/31/2013 | Listed for rent | $1,350$1/sqft |
Source: All County Property Management Report a problem | ||
| 4/15/2002 | Sold | $141,800$86/sqft |
Source: Public Record Report a problem | ||
Public tax history
| Year | Property taxes | Tax assessment |
|---|---|---|
| 2024 | $3,508 +7.6% | $225,543 +3% |
| 2023 | $3,259 +4.4% | $218,974 +3% |
| 2022 | $3,121 +1.7% | $212,596 +3% |
| 2021 | $3,068 +0.9% | $206,404 +1.4% |
| 2020 | $3,041 +1.4% | $203,554 +2.3% |
| 2019 | $2,999 +33% | $198,978 +31.3% |
| 2018 | $2,255 | $151,500 -13.1% |
| 2017 | $2,255 +2% | $174,261 +7.5% |
| 2016 | $2,211 -10.2% | $162,099 +5.9% |
| 2015 | $2,463 -18.5% | $153,047 +9.4% |
| 2014 | $3,023 +95.8% | $139,843 +35.4% |
| 2013 | $1,544 +0.6% | $103,253 +1.5% |
| 2012 | $1,534 -3.6% | $101,733 -3.2% |
| 2011 | $1,591 -11.4% | $105,067 -12.4% |
| 2010 | $1,796 | $119,876 -13% |
| 2009 | -- | $137,844 -26.4% |
| 2008 | $2,068 -4.6% | $187,342 -18.4% |
| 2007 | $2,168 -4.1% | $229,666 +8.7% |
| 2006 | $2,259 +2.1% | $211,206 +35.9% |
| 2005 | $2,214 +3.2% | $155,400 +16.1% |
| 2004 | $2,146 +4.4% | $133,906 +9.8% |
| 2003 | $2,055 +94.6% | $121,966 +387.9% |
| 2002 | $1,056 | $25,000 |
Find assessor info on the county website
Monthly payment
Est. payment
Payment breakdown
Explore the cost of this home by adjusting the details. Changes won't be saved.Climate risks
Neighborhood: 32829
- $358,9003 bd2 ba1.4k sqft4636 Waterside Pointe Cir, Orlando, FL 32829Off Market
- $378,5003 bd2 ba1.8k sqft4654 Waterside Pointe Cir, Orlando, FL 32829Off Market
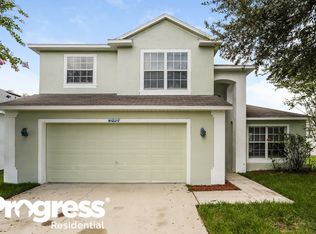
- $431,2004 bd2 ba2.2k sqft4630 Waterside Pointe Cir, Orlando, FL 32829Off Market
- $392,5003 bd2 ba1.6k sqft4706 Waterside Pointe Cir, Orlando, FL 32829Off Market

Similar homes
- $419,9004 bd2 ba1.9k sqft3324 BENSON PARK BOULEVARD, ORLANDO, FL 32829For Sale
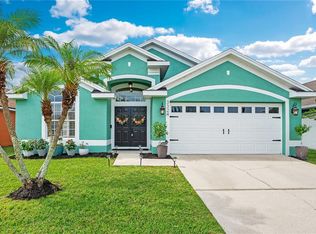
 MLS ID #O6455106, Sean Burke, KELLER WILLIAMS ADVANTAGE 2 REALTY. Stellar MLS
- $459,0003 bd2 ba1.8k sqft3626 BENSON PARK BOULEVARD, ORLANDO, FL 32829For Sale
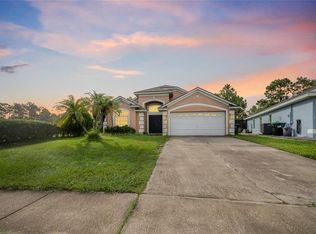 MLS ID #R4912202, Wayne Nixon, COUNTRYWIDE REALTY PARTNERS, LLC. Stellar MLS
- $389,0003 bd2 ba1.5k sqft3548 BENSON PARK BOULEVARD, ORLANDO, FL 32829For Sale
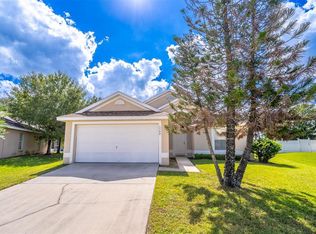 MLS ID #O6449166, Daniel Teston, EXP REALTY LLC. Stellar MLS
- $439,0003 bd2 ba1.9k sqft3805 RUNNING WATER DRIVE, ORLANDO, FL 32829For Sale
 MLS ID #O6450836, Ricardo Alicea, CHARLES RUTENBERG REALTY ORLANDO. Stellar MLS
- $415,0004 bd2 ba1.4k sqft2810 PALM ISLE WAY, ORLANDO, FL 32829For SaleMLS ID #O6453217, Ronnie Zaglool, VENCORP RE, LLC. Stellar MLS
- $435,0004 bd2 ba1.9k sqft10337 ANDOVER POINT CIRCLE, ORLANDO, FL 32825For SaleMLS ID #O6452567, Kerry Gutierrez, THE PROPERTY PROS REAL ESTATE, INC. Stellar MLS
- $439,9004 bd2 ba2k sqft2957 BIRMINGHAM BOULEVARD, ORLANDO, FL 32829For SaleMLS ID #O6448084, Damaris Oliva, MARKET CONNECT REALTY LLC. Stellar MLS
- $340,0003 bd2 ba1.3k sqft2725 PALM ISLE WAY, ORLANDO, FL 32829For SaleMLS ID #L4966314, Kelly Fain, KELLER WILLIAMS REALTY. Stellar MLS
- $435,0004 bd2 ba1.9k sqft8376 PORT LANCASHIRE DRIVE, ORLANDO, FL 32829For SaleMLS ID #O6419814, Mike Malave, PREFERRED REAL ESTATE BROKERS. Stellar MLS
- $445,0003 bd2 ba1.5k sqft4875 SWEET CEDAR CIRCLE, ORLANDO, FL 32829For SaleMLS ID #O6378847, James Condino, CHARLES RUTENBERG REALTY ORLANDO. Stellar MLS
- $480,0004 bd2 ba1.9k sqft9955 MEDALLION BLUFF LANE, ORLANDO, FL 32829For SaleMLS ID #O6421360, Cynthia Davis, COLDWELL BANKER REALTY. Stellar MLS
- $399,0004 bd2 ba1.8k sqft3156 MATTSON DRIVE, ORLANDO, FL 32825For SaleMLS ID #O6453242, Adel Oweis, FLORIDA REALTY INVESTMENTS. Stellar MLS
- $449,9004 bd2 ba2.1k sqft5737 LAKE CHAMPLAIN DRIVE, ORLANDO, FL 32829For SaleMLS ID #O6444577, Agnes Fray, INTERMIX REAL ESTATE INC. Stellar MLS
- $415,0003 bd3 ba1.7k sqft10728 SPRING BROOK LANE, ORLANDO, FL 32825For SaleMLS ID #O6453255, Christine Landrau, MARK SPAIN REAL ESTATE. Stellar MLS
- $408,0004 bd3 ba1.8k sqft10923 LEAFSHORE LOOP, ORLANDO, FL 32829For SaleMLS ID #S5160638, Franklin Adrianza, AGENT TRUST REALTY CORPORATION. Stellar MLS
- $385,0004 bd2 ba1.7k sqft8509 LYONIA DRIVE, ORLANDO, FL 32829For SaleMLS ID #O6451431, Dan Pokima, ELITE EVOLUTION PROPERTIES. Stellar MLS
- $490,0003 bd3 ba2.3k sqft3701 BEAVER RIDGE DRIVE, ORLANDO, FL 32829For SaleMLS ID #O6444062, Tatyana Clark, COLDWELL BANKER REALTY. Stellar MLS
- $455,0004 bd2 ba1.7k sqft3127 BIRMINGHAM BOULEVARD, ORLANDO, FL 32829For SaleMLS ID #O6426861, Rafael Garcia, WATSON REALTY CORP. Stellar MLS
- $449,0004 bd3 ba2.1k sqft9919 CYPRESS KNEE CIRCLE, ORLANDO, FL 32825For SaleMLS ID #R4912230, Fernando Teixeira, WOODSTONE INVESTMENTS LLC. Stellar MLS
