Professional photos coming soon. Make the most of Florida living in this Chickasaw Trails POOL home on a spacious corner lot. A screened saltwater pool and spa take center stage in the backyard, ready for refreshing swims and relaxing evenings. The expansive covered lanai offers plenty of space for outdoor dining, lounging, and entertaining. Fencing and established privacy hedges create a secluded feel in the backyard, while a storage shed provides room for tools and outdoor essentials. Inside, the great room welcomes you with a soaring two-story vaulted ceiling and numerous windows that fill the space with natural light. A separate dining room provides a dedicated setting for meals and gatherings. The kitchen features stainless steel appliances and a breakfast bar, while the adjacent breakfast nook enjoys views of the backyard through a bay window. The first-floor primary suite includes a spacious walk-in closet. Its en-suite bathroom features dual sinks, a marble countertop, a generous walk-in shower, and a soaking tub. Direct access to the lanai makes pool days more convenient. Upstairs, an open loft overlooks the great room and offers flexible space for an office, reading nook, or additional living area. Two additional bedrooms each feature a walk-in closet and share an upstairs bathroom. A separate laundry room includes the washer and dryer. A two-car garage completes the home. Major updates include the roof (2022), A/C (July 2026), water heater (December 2023), and interior and exterior electrical panels (September 2022). The pool was resurfaced in 2020, the washer and dryer were replaced in May 2023, and the dishwasher and microwave were replaced in 2026. Established Chickasaw Trails offers a community playground, low HOA fees, and no CDD fees. Trail access connects the neighborhood to South Econ Community Park and Recreation Center. Nearby SR 417 provides convenient connections to Lake Nona, Orlando International Airport, UCF, and Valencia College, with shopping and dining close by.
Coming soon
$490,000
3701 BEAVER RIDGE DRIVE, ORLANDO, FL 32829
3beds
2,309sqft
Single Family Residence
Built in 1992
9,222 Square Feet Lot
$-- Zestimate®
$212/sqft
$33/mo HOA
What's special
- 5 days
- 269
- 25
Zillow last checked:
Listing updated:
Listed by:
Tatyana Clark 407-758-4753,
COLDWELL BANKER REALTY 407-647-1211
Source: Stellar MLS,MLS#: O6444062 Originating MLS: Orlando Regional
Facts & features
Interior
Bedrooms & bathrooms
- Bedrooms: 3
- Bathrooms: 3
- Full bathrooms: 2
- 1/2 bathrooms: 1
Primary bedroom
- Features: Ceiling Fan(s), En Suite Bathroom, Walk-In Closet(s)
- Level: First
- Area: 210 Square Feet
- Dimensions: 14x15
Bedroom 2
- Features: Ceiling Fan(s), Walk-In Closet(s)
- Level: Second
- Area: 154 Square Feet
- Dimensions: 11x14
Bedroom 3
- Features: Ceiling Fan(s), Walk-In Closet(s)
- Level: Second
- Area: 168 Square Feet
- Dimensions: 12x14
Primary bathroom
- Features: Dual Sinks, Stone Counters, Tub with Separate Shower Stall
- Level: First
- Area: 198 Square Feet
- Dimensions: 22x9
Bathroom 2
- Features: Dual Sinks, Tub With Shower
- Level: Second
- Area: 112 Square Feet
- Dimensions: 8x14
Bathroom 3
- Level: First
- Area: 35 Square Feet
- Dimensions: 7x5
Dining room
- Level: First
- Area: 99 Square Feet
- Dimensions: 9x11
Family room
- Features: Ceiling Fan(s)
- Level: First
- Area: 216 Square Feet
- Dimensions: 12x18
Kitchen
- Features: Breakfast Bar, Pantry
- Level: First
- Area: 176 Square Feet
- Dimensions: 16x11
Laundry
- Level: First
- Area: 35 Square Feet
- Dimensions: 5x7
Living room
- Level: First
- Area: 156 Square Feet
- Dimensions: 12x13
Loft
- Features: Ceiling Fan(s)
- Level: Second
- Area: 224 Square Feet
- Dimensions: 14x16
Heating
- Electric, Heat Pump
Cooling
- Central Air
Appliances
- Included: Dishwasher, Dryer, Electric Water Heater, Microwave, Range, Refrigerator, Washer
- Laundry: Laundry Room
Features
- Ceiling Fan(s), Eating Space In Kitchen, Open Floorplan, Thermostat, Vaulted Ceiling(s), Walk-In Closet(s)
- Flooring: Carpet, Ceramic Tile, Laminate, Vinyl
- Doors: Sliding Doors
- Has fireplace: No
Interior area
- Total structure area: 3,054
- Total interior livable area: 2,309 sqft
Property
Parking
- Total spaces: 2
- Parking features: Driveway
- Attached garage spaces: 2
- Has uncovered spaces: Yes
- Details: Garage Dimensions: 20x20
Features
- Levels: Two
- Stories: 2
- Patio & porch: Covered, Rear Porch, Screened
- Has private pool: Yes
- Pool features: In Ground, Lighting, Salt Water, Screen Enclosure
- Has spa: Yes
- Spa features: Heated, In Ground
- Fencing: Fenced
Lot
- Size: 9,222 Square Feet
- Residential vegetation: Mature Landscaping
Details
- Parcel number: 122330129701300
- Zoning: R-1
- Special conditions: None
Construction
Type & style
- Home type: SingleFamily
- Property subtype: Single Family Residence
Materials
- Block, Concrete, Stucco
- Foundation: Slab
- Roof: Shingle
Condition
- Completed
- New construction: No
- Year built: 1992
Utilities & green energy
- Sewer: Public Sewer
- Water: Public
- Utilities for property: BB/HS Internet Available, Cable Available, Electricity Connected, Public, Sewer Connected, Underground Utilities, Water Connected
Community & HOA
Community
- Security: Smoke Detector(s)
- Pet fee: $0 monthly
- Subdivision: CHICKASAW TRAILS PH 02
HOA
- Has HOA: Yes
- HOA fee: $33 monthly
- HOA name: Chickasaw Trails Homeowners Association Inc.
- HOA phone: 352-385-0335
Location
- Region: Orlando
Financial & listing details
- Price per square foot: $212/sqft
- Tax assessed value: $410,297
- Annual tax amount: $5,204
- Date on market: 10/17/2026
- Listing terms: Cash,Conventional,FHA,VA Loan
- Ownership: Fee Simple
- Total actual rent: 0
- Electric utility on property: Yes
- Road surface type: Asphalt
Estimated market value
Not available
Estimated sales range
Not available
Not available
Price history
| Date | Event | Price |
|---|---|---|
| 12/14/2020 | Sold | $350,000+4.5%$152/sqft |
Source: Public Record Report a problem | ||
| 10/13/2020 | Pending sale | $334,900$145/sqft |
Source: KELLER WILLIAMS ADVANTAGE 2 REALTY #O5891304 Report a problem | ||
| 10/12/2020 | Listed for sale | $334,900+32.9%$145/sqft |
Source: KELLER WILLIAMS ADVANTAGE 2 REALTY #O5891304 Report a problem | ||
| 3/23/2016 | Sold | $252,000+0.8%$109/sqft |
Source: Public Record Report a problem | ||
| 2/25/2016 | Pending sale | $250,000$108/sqft |
Source: REAL LIVING R E SOLUTIONS #O5416437 Report a problem | ||
| 1/29/2016 | Listed for sale | $250,000+38.9%$108/sqft |
Source: REAL LIVING R E SOLUTIONS #O5416437 Report a problem | ||
| 5/4/2010 | Sold | $180,000$78/sqft |
Source: Public Record Report a problem | ||
| 2/3/2010 | Listing removed | $180,000$78/sqft |
Source: Connect Realty.com, Inc. #O4871891 Report a problem | ||
| 1/27/2010 | Listed for sale | $180,000-4.2%$78/sqft |
Source: Connect Realty.com, Inc. #O4871891 Report a problem | ||
| 11/1/2009 | Listing removed | $187,950$81/sqft |
Source: Connect Realty.com, Inc. #O4871891 Report a problem | ||
| 10/19/2009 | Listed for sale | $187,950$81/sqft |
Source: Connect Realty.com, Inc. #O4871891 Report a problem | ||
| 9/1/2009 | Listing removed | $187,950$81/sqft |
Source: Connect Realty.com, Inc. #O4871891 Report a problem | ||
| 7/31/2009 | Price change | $187,950-1.1%$81/sqft |
Source: Connect Realty.com, Inc. #O4871891 Report a problem | ||
| 7/20/2009 | Price change | $189,950-2.6%$82/sqft |
Source: Connect Realty.com, Inc. #O4871891 Report a problem | ||
| 6/25/2009 | Listed for sale | $194,950-17%$84/sqft |
Source: Connect Realty.com, Inc. #O4871891 Report a problem | ||
| 11/23/2008 | Listing removed | $234,750$102/sqft |
Source: Point2 #O4871891 Report a problem | ||
| 10/27/2008 | Price change | $234,750-4.1%$102/sqft |
Source: Point2 #O4871891 Report a problem | ||
| 10/18/2008 | Price change | $244,750-5.4%$106/sqft |
Source: Point2 #O4871891 Report a problem | ||
| 9/24/2008 | Listed for sale | $258,750+5.6%$112/sqft |
Source: Point2 #O4871891 Report a problem | ||
| 10/5/2004 | Sold | $245,000$106/sqft |
Source: Public Record Report a problem | ||
Public tax history
| Year | Property taxes | Tax assessment |
|---|---|---|
| 2024 | $4,956 +7.3% | $320,710 +3% |
| 2023 | $4,617 +3.6% | $311,369 +3% |
| 2022 | $4,454 +1.4% | $302,300 +3% |
| 2021 | $4,392 +21.4% | $293,495 +21% |
| 2020 | $3,619 +1.4% | $242,573 +2.3% |
| 2019 | $3,568 +0.8% | $237,119 +1.9% |
| 2018 | $3,539 | $232,698 +2.1% |
| 2017 | $3,539 +1.8% | $227,912 +5.3% |
| 2016 | $3,477 +52.6% | $216,509 +6.2% |
| 2015 | $2,279 -1.9% | $203,781 +16.5% |
| 2014 | $2,323 0% | $174,910 +10.2% |
| 2013 | $2,323 +0.8% | $158,741 +7.6% |
| 2012 | $2,304 -7.5% | $147,565 -6.8% |
| 2011 | $2,491 -7.8% | $158,385 -9.9% |
| 2010 | $2,703 | $175,769 -18% |
| 2009 | -- | $214,354 -21.7% |
| 2008 | $2,991 -2.3% | $273,871 -7.2% |
| 2007 | $3,063 -5.6% | $295,057 +19.5% |
| 2006 | $3,245 +0.9% | $246,975 +33.5% |
| 2005 | $3,216 +57.1% | $185,050 +18.8% |
| 2004 | $2,046 +0.8% | $155,826 +0.6% |
| 2003 | $2,029 +3% | $154,925 +7.8% |
| 2002 | $1,970 -1.1% | $143,743 +6.4% |
| 2001 | $1,992 +2.5% | $135,095 +18.8% |
| 2000 | $1,944 | $113,694 |
Find assessor info on the county website
Monthly payment
Est. payment
Payment breakdown
Explore the cost of this home by adjusting the details. Changes won't be saved.Climate risks
Neighborhood: 32829
Nearby schools
Schools provided by the listing agent
- Elementary: Hidden Oaks Elem
- Middle: Liberty Middle
- High: Colonial High
Source: Stellar MLS. This data may not be complete. We recommend contacting the local school district to confirm school assignments for this home.
Similar homes
- $439,0003 bd2 ba1.9k sqft3805 RUNNING WATER DRIVE, ORLANDO, FL 32829For Sale
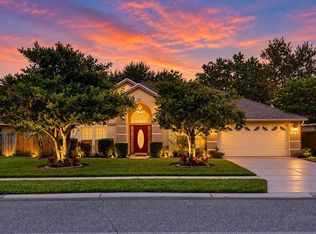
 MLS ID #O6450836, Ricardo Alicea, CHARLES RUTENBERG REALTY ORLANDO. Stellar MLS
- $529,0005 bd3 ba2.8k sqft4984 BIRCH STONE LANE, ORLANDO, FL 32829For Sale
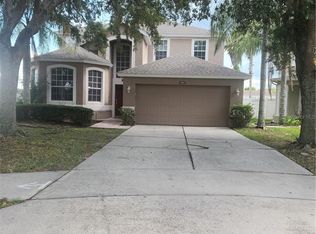 MLS ID #O6420594, Felicia Velez, VELEZ COURTESY MANAGEMENT. Stellar MLS
- $--4 bd3 ba2.1k sqft10613 Abingdon Chase, Orlando, FL 32817Auction
 Auction.com 2
- $570,0003 bd2 ba2.3k sqft4327 INWOOD LANDING DRIVE, ORLANDO, FL 32812For Sale
 MLS ID #C7531320, Suzanne McGuire, NEXTHOME COAST2COAST. Stellar MLS
- $439,0004 bd2 ba1.6k sqft401 FIELDSTREAM WEST BOULEVARD, ORLANDO, FL 32825For SaleMLS ID #O6442047, Sean Popat, BUYER REBATES REALTY. Stellar MLS
- $549,0004 bd3 ba2.3k sqft12613 Summer Tree Ct, Orlando, FL 32828For Sale
 MLS ID #1230982, Steven O'Neill, Faustina Trump Real Estate LLC. DBAMLS
- $449,9003 bd2 ba1.5k sqft1056 CONDOR PLACE, WINTER SPRINGS, FL 32708For SaleMLS ID #O6450851, Mark D'Italia, PROPERTY LOGIC RE. Stellar MLS
- $550,0003 bd4 ba2.4k sqft1055 HOLDEN AVENUE, ORLANDO, FL 32839For SaleMLS ID #O6448195, Claudina Toltowicz, ACRE TERRA GROUP LLC. Stellar MLS
- $490,0004 bd3 ba2.3k sqft1361 OLYMPIA PARK CIRCLE, OCOEE, FL 34761For SaleMLS ID #O6447341, Joe Gillespie, LPT REALTY, LLC. Stellar MLS
- $390,0003 bd2 ba1.8k sqft7514 HERRICKS LOOP, ORLANDO, FL 32835For SaleMLS ID #O6450838, Ling Heung, KELLER WILLIAMS ADVANTAGE 2 REALTY. Stellar MLS
- $615,0004 bd3 ba2.7k sqft3942 GREEN SABAL DRIVE, ORLANDO, FL 32824For SaleMLS ID #O6450914, Lorette Williams, MAZE REAL ESTATE LLC. Stellar MLS
- $420,0005 bd4 ba3.1k sqft1024 ADELPHI LANE, ORLANDO, FL 32824For SaleMLS ID #S5152269, Fernando Leano, TRUST HOME REALTY LLC. Stellar MLS
- $499,9003 bd2 ba1.9k sqft1013 WALNUT CREEK COVE, WINTER SPRINGS, FL 32708For SaleMLS ID #O6447269, Julie Bailey, HOME SOLD NETWORK LLC. Stellar MLS
- $420,0003 bd2 ba1.7k sqft671 CAREY WAY, ORLANDO, FL 32825For SaleMLS ID #S5150242, Fernando Leano, TRUST HOME REALTY LLC. Stellar MLS
- $510,0004 bd3 ba2.4k sqft2324 PLANTATION OAK DRIVE, ORLANDO, FL 32824For SaleMLS ID #S5156224, Freddy Soto, PA, HOMETRUST REALTY GROUP. Stellar MLS
- $525,0003 bd3 ba2.3k sqft2240 RUSH BAY WAY, ORLANDO, FL 32824For SaleMLS ID #O6433853, Errol Castro Badilla, LEGENDS REALTY. Stellar MLS
- $665,0006 bd3 ba2.7k sqft13044 BELLERIVE LANE, ORLANDO, FL 32828For SaleMLS ID #O6447473, Sumera Razak, INFINITE REALTY LLC. Stellar MLS
