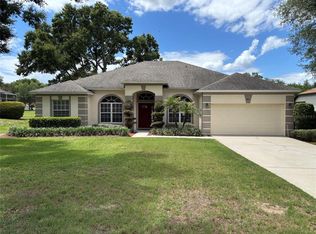
Beautiful 4-bedroom POOL home with awesome pond front in the exclusive gated community of Parkstone! Formal Living, Dining, and Family rooms. Spacious eat-in kitchen with stainless steel appliances. Large owner's suite with huge closet and elegant garden tub and separate shower. High ceilings and tile flooring throughout house. One story home. A/C 2018. Laundry room. Covered screened-in back porch with POOL and stunning view of the pond. 2 car garage. Roof 5 yrs old. Irrigation system. HOA mows yard. House is on a CUL-DE-ac so very quiet. Enjoy the community pool, splash pad, tennis courts, playground, and fishing pier. Near the Seminole Trail for biking and walking as well as Central Winds Park/dog park. Good schools. Great location. Must See!
For sale
$499,900
1013 WALNUT CREEK COVE, WINTER SPRINGS, FL 32708
3beds
1,947sqft
Single Family Residence
Built in 2003
9,126 Square Feet Lot
$485,600 Zestimate®
$257/sqft
$150/mo HOA
What's special
One story homeHigh ceilingsIrrigation systemTile flooring throughout houseAwesome pond front
- 43 days
- 580
- 37
Likely to sell faster than
Zillow last checked:
Listing updated:
Listed by:
Julie Bailey 407-257-6223,
HOME SOLD NETWORK LLC 407-257-6223
Source: Stellar MLS,MLS#: O6447269 Originating MLS: Orlando Regional
Facts & features
Interior
Bedrooms & bathrooms
- Bedrooms: 3
- Bathrooms: 2
- Full bathrooms: 2
Rooms
- Room types: Attic, Breakfast Room Separate, Family Room, Utility Room
Primary bedroom
- Features: Dual Sinks, Tub with Separate Shower Stall, Walk-In Closet(s)
- Level: First
- Area: 196 Square Feet
- Dimensions: 14x14
Bedroom 2
- Features: Built-in Closet
- Level: First
- Area: 110 Square Feet
- Dimensions: 11x10
Bathroom 3
- Features: Built-in Closet
- Level: First
- Area: 110 Square Feet
- Dimensions: 11x10
Bathroom 4
- Features: Built-in Closet
- Level: First
- Area: 100 Square Feet
- Dimensions: 10x10
Balcony porch lanai
- Level: First
- Area: 200 Square Feet
- Dimensions: 20x10
Dinette
- Level: First
- Area: 104 Square Feet
- Dimensions: 13x8
Dining room
- Level: First
- Area: 117 Square Feet
- Dimensions: 13x9
Family room
- Level: First
- Area: 255 Square Feet
- Dimensions: 15x17
Foyer
- Level: First
- Area: 36 Square Feet
- Dimensions: 6x6
Kitchen
- Features: Breakfast Bar, Pantry, Kitchen Island, Built-in Closet
- Level: First
- Area: 162 Square Feet
- Dimensions: 18x9
Living room
- Level: First
- Area: 208 Square Feet
- Dimensions: 16x13
Heating
- Central, Electric
Cooling
- Central Air
Appliances
- Included: Cooktop, Dishwasher, Disposal, Electric Water Heater, Range, Range Hood, Refrigerator
- Laundry: Inside, Laundry Room
Features
- Cathedral Ceiling(s), Ceiling Fan(s), Eating Space In Kitchen, High Ceilings, Kitchen/Family Room Combo, Living Room/Dining Room Combo, Primary Bedroom Main Floor, Vaulted Ceiling(s), Walk-In Closet(s)
- Flooring: Carpet, Tile
- Doors: Sliding Doors
- Has fireplace: No
Interior area
- Total structure area: 2,370
- Total interior livable area: 1,947 sqft
Video & virtual tour
Property
Parking
- Total spaces: 2
- Parking features: Driveway, Garage Door Opener, Ground Level, Guest
- Attached garage spaces: 2
- Has uncovered spaces: Yes
- Details: Garage Dimensions: 18x19
Features
- Levels: One
- Stories: 1
- Patio & porch: Covered, Front Porch, Rear Porch, Screened
- Exterior features: Irrigation System, Lighting, Private Mailbox, Private Yard, Sidewalk
- Has private pool: Yes
- Pool features: In Ground, Gunite
- Fencing: Fenced,Wood
- Has view: Yes
- View description: Water, Pond
- Has water view: Yes
- Water view: Water,Pond
- Waterfront features: Lake, Pond, Lake Privileges, Pond Access, Fishing Pier
- Body of water: LAKE JESSUP
Lot
- Size: 9,126 Square Feet
- Features: Cul-De-Sac, Drainage Canal, Sidewalk
- Residential vegetation: Mature Landscaping
Details
- Parcel number: 3520305NN00003640
- Zoning: PUD
- Special conditions: None
Construction
Type & style
- Home type: SingleFamily
- Property subtype: Single Family Residence
Materials
- Block, Stucco
- Foundation: Slab
- Roof: Shingle
Condition
- Completed
- New construction: No
- Year built: 2003
Utilities & green energy
- Sewer: Public Sewer
- Water: Public
- Utilities for property: BB/HS Internet Available, Cable Available, Electricity Connected, Phone Available, Sewer Connected, Street Lights, Underground Utilities, Water Connected
Community & HOA
Community
- Features: Dock, Fishing, Lake, Water Access, Deed Restrictions, Gated Community - No Guard, Playground, Pool, Sidewalks, Tennis Court(s)
- Security: Gated Community, Smoke Detector(s)
- Pet fee: $0 monthly
- Subdivision: PARKSTONE UNIT 4
HOA
- Has HOA: Yes
- Amenities included: Fence Restrictions, Gated, Playground, Pool, Tennis Court(s), Vehicle Restrictions
- Services included: Common Area Taxes, Community Pool, Reserve Fund, Insurance, Manager, Pool Maintenance, Private Road, Recreational Facilities, Sewer
- HOA fee: $150 monthly
- HOA name: Parkstone Community Assoc/Stacey Loureiro
- HOA phone: 407-333-7787
Location
- Region: Winter Springs
Financial & listing details
- Price per square foot: $257/sqft
- Tax assessed value: $445,018
- Annual tax amount: $2,920
- Date on market: 10/5/2026
- Cumulative days on market: 42 days
- Listing terms: Cash,Conventional,FHA,VA Loan
- Ownership: Fee Simple
- Total actual rent: 0
- Electric utility on property: Yes
- Road surface type: Paved
Estimated market value
$485,600
$461,000 - $510,000
$2,421/mo
Price history
| Date | Event | Price |
|---|---|---|
| 10/6/2026 | Listed for sale | $499,900$257/sqft |
Source:  Stellar MLS #O6447269 Report a problem | ||
Public tax history
| Year | Property taxes | Tax assessment |
|---|---|---|
| 2025 | $2,920 | $222,782 +2.9% |
| 2024 | -- | $216,503 +3% |
| 2023 | -- | $210,197 +3% |
| 2022 | -- | $204,075 +3% |
| 2021 | $2,530 +1% | $198,131 +1.4% |
| 2020 | $2,506 +1.4% | $195,395 +2.3% |
| 2019 | $2,472 +93.3% | $191,002 +1.9% |
| 2018 | $1,279 -47.4% | $187,441 +2.1% |
| 2017 | $2,431 -2.3% | $183,586 +1.4% |
| 2016 | $2,489 -0.3% | $181,069 +1.4% |
| 2015 | $2,497 +0.7% | $178,560 +0.8% |
| 2014 | $2,481 -1% | $177,143 +1.5% |
| 2013 | $2,505 +3.2% | $174,525 -0.7% |
| 2012 | $2,426 +2.7% | $175,674 +3% |
| 2011 | $2,362 -4.8% | $170,557 -3% |
| 2010 | $2,480 -11.2% | $175,747 -9.3% |
| 2009 | $2,793 +3.3% | $193,701 +0.1% |
| 2008 | $2,704 +5.9% | $193,507 +3% |
| 2007 | $2,554 -9.1% | $187,871 +2.5% |
| 2006 | $2,811 +0% | $183,289 +3% |
| 2005 | $2,811 +1.8% | $177,950 +3% |
| 2004 | $2,763 +440.3% | $172,767 +539.9% |
| 2003 | $511 +113.2% | $27,000 +112% |
| 2002 | $240 | $12,734 |
Find assessor info on the county website
Monthly payment
Est. payment
Payment breakdown
Explore the cost of this home by adjusting the details. Changes won't be saved.Climate risks
Neighborhood: 32708
Nearby schools
Schools provided by the listing agent
- Elementary: Layer Elementary
- Middle: Indian Trails Middle
- High: Winter Springs High
Source: Stellar MLS. This data may not be complete. We recommend contacting the local school district to confirm school assignments for this home.
- $520,6003 bd2 ba1.9k sqft920 Devon Creek Rd, Winter Springs, FL 32708Off Market
- $502,6004 bd3 ba2.3k sqft1017 Walnut Creek Cv, Winter Springs, FL 32708Off Market

- $477,6004 bd3 ba2.2k sqft916 Devon Creek Rd, Winter Springs, FL 32708Off Market
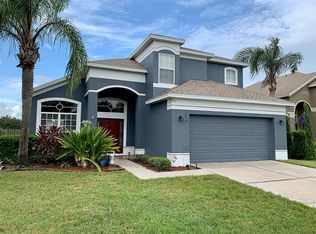
- $450,3003 bd2 ba1.9k sqft1021 Walnut Creek Cv, Winter Springs, FL 32708Off Market
Similar homes
- $469,9004 bd3 ba2.2k sqft909 DEVON CREEK ROAD, WINTER SPRINGS, FL 32708For Sale
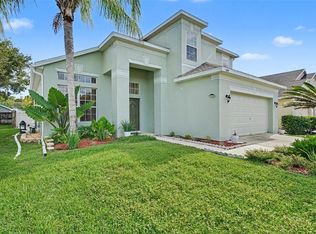
 MLS ID #O6440367, David DeCristo, MARK SPAIN REAL ESTATE. Stellar MLS
- $475,0003 bd2 ba1.9k sqft133 REDTAIL PLACE, WINTER SPRINGS, FL 32708For Sale
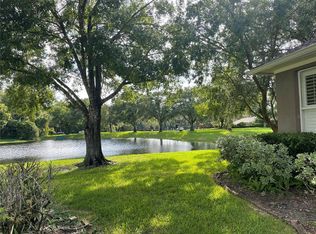 MLS ID #P4939571, Paul Partyka, PARTYKA GROUP INC. Stellar MLS
- $650,0004 bd3 ba2.5k sqft1105 SHADOWBROOK TRAIL, WINTER SPRINGS, FL 32708For Sale
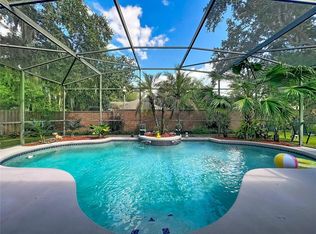 MLS ID #O6449643, Amy Phillips, CALL IT CLOSED INTL REALTY. Stellar MLS
- $499,0004 bd3 ba2.3k sqft561 STRATHCLYDE COURT, APOPKA, FL 32712For Sale
 MLS ID #O6443161, Bruce McHenry, THREE OAKS REALTY AND DEV. INC. Stellar MLS
- $515,0004 bd3 ba2.3k sqft823 CARRIGAN AVENUE, OVIEDO, FL 32765For SaleMLS ID #O6445308, Viv Lehman, YOU HAVE REALTY LLC. Stellar MLS
- $460,0003 bd2 ba1.8k sqft1601 BAY CLUB ROAD, OVIEDO, FL 32766For SaleMLS ID #A4712616, Thomas Hennerty, PALM REALTY & INVESTMENTS, INC.. Stellar MLS
- $560,0003 bd3 ba2.8k sqft300 SPRUCEWOOD ROAD, LAKE MARY, FL 32746For SaleMLS ID #O6418607, Karen Albright, OPENDOOR BROKERAGE LLC. Stellar MLS
- $445,0003 bd2 ba2k sqft3635 CRAWLEY DOWN LOOP, SANFORD, FL 32773For SaleMLS ID #O6453084, Ricardo Valle Gonzalez, TROPICAL SPRINGS REALTY. Stellar MLS
- $499,9004 bd2 ba2.1k sqft177 OVEROAKS PLACE, SANFORD, FL 32771For SaleMLS ID #O6418808, Mel Bernstein, PREMIER SOTHEBYS INT'L REALTY. Stellar MLS
- $489,0004 bd3 ba2.2k sqft510 BROKENSHIRE DRIVE, DEBARY, FL 32713For SaleMLS ID #O6448464, Felix Mercado, LA ROSA REALTY LLC. Stellar MLS
- $416,9003 bd2 ba1.8k sqft790 SILHOUETTE COURT, LONGWOOD, FL 32750For SaleMLS ID #O6430760, Rosa Hernandez, LA ROSA REALTY CW PROPERTIES L. Stellar MLS
- $635,0004 bd2 ba2.3k sqft319 BENTLEY STREET, OVIEDO, FL 32765For SaleMLS ID #O6455252, Dave Vobornik, ABSOLUTE REALTY GROUP, LLC. Stellar MLS
- $534,9004 bd4 ba2.8k sqft1185 SEBURN ROAD, APOPKA, FL 32703For SaleMLS ID #O6452279, Jenny Wemert, WEMERT GROUP REALTY LLC. Stellar MLS
- $615,0004 bd3 ba2.8k sqft1488 BARN OWL LOOP, SANFORD, FL 32773For SaleMLS ID #S5157063, Linda Sosa, LPT REALTY, LLC. Stellar MLS
- $509,0004 bd2 ba2k sqft1728 TEALBRIAR AVENUE, OVIEDO, FL 32765For SaleMLS ID #O6440257, Kim Le, MILLENIUM REALTY GROUP. Stellar MLS
- $485,0003 bd2 ba1.5k sqft985 RIDGEMOUNT PLACE, LAKE MARY, FL 32746For SaleMLS ID #O6374738, Molly Damron, OAKSTRAND REALTY. Stellar MLS
- $489,5004 bd2 ba2k sqft2843 STRAND CIRCLE, OVIEDO, FL 32765For SaleMLS ID #O6423906, Gail Higley, RE/MAX SELECT GROUP. Stellar MLS
- $399,0004 bd2 ba1.9k sqft112 BELGIAN WAY, SANFORD, FL 32773For SaleMLS ID #O6409510, Jeanie Johnson, COLDWELL BANKER REALTY. Stellar MLS
- $625,0004 bd3 ba2.6k sqft680 MACGLENROSS DRIVE, OVIEDO, FL 32765For SaleMLS ID #O6403030, Jeff Jones, MARK SPAIN REAL ESTATE. Stellar MLS
- $484,5003 bd3 ba2k sqft102 BIRKWOOD COURT, DEBARY, FL 32713For SaleMLS ID #V4950918, Charles Shaver, PA, KELLER WILLIAMS HERITAGE REALTY. Stellar MLS
