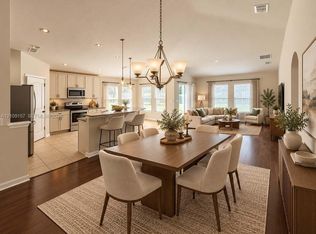
Virtually Staged. Thoughtful upgrades, updated major systems, and the Cypress Springs lifestyle come together in this beautifully improved 3-bedroom, 2-bath home. From the expansive custom paver driveway with additional parking areas to the carefully selected interior finishes, this home offers improvements you can appreciate every day. Inside, a welcoming living and dining room combination flows seamlessly into the kitchen, creating a connected space for gathering and entertaining. Ceramic plank tile flooring and crown molding add a polished finish, while the split-bedroom layout gives the primary suite added privacy. The kitchen takes center stage with granite countertops, a center island with breakfast bar, updated cabinetry with 48-inch upper cabinets, a custom backsplash, and Samsung stainless steel appliances. Custom wood-finished closet systems with built-in drawers and shelving bring thoughtful organization to each bedroom. The updated primary bath features custom tilework and a Jacuzzi tub/shower combination, while the guest bath offers a custom tiled walk-in shower and dual vanities. The improvements extend beyond the finishes: HVAC installed in May 2021, a 2020 Rheem water heater, updated electrical and plumbing, and newer windows add practical value alongside the home's cosmetic appeal. A backyard storage shed conveys, providing additional space for tools, hobbies, and seasonal storage. Cypress Springs is a major part of the appeal, with a community pool and tennis courts that make it easy to enjoy an active Florida lifestyle close to home. Spend an afternoon poolside, meet up for a match, then return to a home where the upgrades are already part of everyday living. With its combination of community amenities, a private split-bedroom layout, and extensive improvements, this home deserves a place on your must-see list.
For sale
$450,000
1680 LADY SLIPPER CIRCLE, ORLANDO, FL 32825
3beds
1,658sqft
Single Family Residence
Built in 1988
10,596 Square Feet Lot
$439,300 Zestimate®
$271/sqft
$57/mo HOA
What's special
Granite countertopsCeramic plank tile flooringCrown moldingSamsung stainless steel appliancesCustom backsplash
- 11 days
- 467
- 58
Likely to sell faster than
Zillow last checked:
Listing updated:
Listed by:
James Clark 407-575-7011,
CENTURY 21 ALTON CLARK 407-636-4637
Source: Stellar MLS,MLS#: O6448708 Originating MLS: Orlando Regional
Facts & features
Interior
Bedrooms & bathrooms
- Bedrooms: 3
- Bathrooms: 2
- Full bathrooms: 2
Primary bedroom
- Features: Built-in Closet
- Level: First
- Area: 322 Square Feet
- Dimensions: 14x23
Bedroom 2
- Features: Built-in Closet
- Level: First
- Area: 160 Square Feet
- Dimensions: 10x16
Bedroom 3
- Features: Built-in Closet
- Level: First
- Area: 130 Square Feet
- Dimensions: 10x13
Primary bathroom
- Level: First
- Area: 90 Square Feet
- Dimensions: 9x10
Bathroom 2
- Level: First
- Area: 60 Square Feet
- Dimensions: 5x12
Dining room
- Level: First
- Area: 143 Square Feet
- Dimensions: 11x13
Foyer
- Level: First
- Area: 70 Square Feet
- Dimensions: 7x10
Kitchen
- Level: First
- Area: 210 Square Feet
- Dimensions: 10x21
Living room
- Level: First
- Area: 357 Square Feet
- Dimensions: 17x21
Heating
- Central, Electric
Cooling
- Central Air
Appliances
- Included: Cooktop, Microwave, Range, Refrigerator
- Laundry: In Garage
Features
- Cathedral Ceiling(s), Crown Molding, Eating Space In Kitchen, Open Floorplan, Solid Surface Counters, Thermostat
- Flooring: Ceramic Tile
- Doors: Sliding Doors
- Has fireplace: No
Interior area
- Total structure area: 2,108
- Total interior livable area: 1,658 sqft
Video & virtual tour
Property
Parking
- Parking features: Garage - Attached
- Has attached garage: Yes
Features
- Levels: One
- Stories: 1
- Patio & porch: Patio, Porch
- Exterior features: Irrigation System, Lighting, Sidewalk
- Fencing: Vinyl
- Has view: Yes
- View description: Park/Greenbelt, Trees/Woods
Lot
- Size: 10,596 Square Feet
- Features: In County, Landscaped, Sidewalk
- Residential vegetation: Mature Landscaping, Oak Trees, Trees/Landscaped
Details
- Parcel number: 052331190000500
- Zoning: P-D
- Special conditions: None
Construction
Type & style
- Home type: SingleFamily
- Property subtype: Single Family Residence
Materials
- Stucco, Wood Frame
- Foundation: Slab
- Roof: Shingle
Condition
- New construction: No
- Year built: 1988
Utilities & green energy
- Sewer: Public Sewer
- Water: Public
- Utilities for property: Cable Connected, Electricity Connected, Sewer Connected
Community & HOA
Community
- Features: Pool, Sidewalks
- Security: Security System
- Pet fee: $0 monthly
- Subdivision: CYPRESS SPRINGS UNIT 1
HOA
- Has HOA: Yes
- Amenities included: Pool
- Services included: Community Pool
- HOA fee: $57 monthly
- HOA name: Cypress Springs Owners Association, Inc.
- HOA phone: 407-214-8806
Location
- Region: Orlando
Financial & listing details
- Price per square foot: $271/sqft
- Tax assessed value: $345,785
- Annual tax amount: $6,234
- Date on market: 10/13/2026
- Cumulative days on market: 11 days
- Listing terms: Cash,Conventional,FHA,VA Loan
- Ownership: Fee Simple
- Total actual rent: 0
- Electric utility on property: Yes
- Road surface type: Paved
Estimated market value
$439,300
$417,000 - $461,000
$2,643/mo
Price history
| Date | Event | Price |
|---|---|---|
| 10/13/2026 | Listed for sale | $450,000+284.6%$271/sqft |
Source:  Stellar MLS #O6448708 Report a problem | ||
| 3/1/2011 | Sold | $117,000-5.6%$71/sqft |
Source: Public Record Report a problem | ||
| 1/21/2011 | Price change | $123,900-5.3%$75/sqft |
Source: RE/MAX 200 realty #O5015173 Report a problem | ||
| 12/17/2010 | Price change | $130,900-11.5%$79/sqft |
Source: RE/MAX 200 realty #O5015173 Report a problem | ||
| 11/12/2010 | Listed for sale | $147,900+6.5%$89/sqft |
Source: Fannie Mae #O5015173 Report a problem | ||
| 11/8/2002 | Sold | $138,900+43.8%$84/sqft |
Source: Public Record Report a problem | ||
| 1/7/1997 | Sold | $96,600$58/sqft |
Source: Public Record Report a problem | ||
Public tax history
| Year | Property taxes | Tax assessment |
|---|---|---|
| 2024 | $5,742 +11.8% | $311,643 +10% |
| 2023 | $5,136 +16.1% | $283,312 +10% |
| 2022 | $4,422 +6.1% | $257,556 +9.4% |
| 2021 | $4,166 +6.4% | $235,473 +10% |
| 2020 | $3,916 +6% | $214,066 +10% |
| 2019 | $3,696 +8.2% | $194,605 +10% |
| 2018 | $3,417 | $176,914 +6.4% |
| 2017 | $3,417 +11.3% | $166,207 +10.9% |
| 2016 | $3,071 +8.3% | $149,915 +4.7% |
| 2015 | $2,837 +8.8% | $143,174 +10.4% |
| 2014 | $2,607 +13.3% | $129,744 +19.1% |
| 2013 | $2,301 +5.8% | $108,980 +8.2% |
| 2012 | $2,175 -6.4% | $100,734 -4.2% |
| 2011 | $2,325 +53% | $105,178 -3% |
| 2010 | $1,520 | $108,449 -20.2% |
| 2009 | -- | $135,836 -23.8% |
| 2008 | $2,330 -4% | $178,273 -12.6% |
| 2007 | $2,426 -5.7% | $203,937 +4.2% |
| 2006 | $2,574 +1.7% | $195,755 +30.8% |
| 2005 | $2,531 +1.6% | $149,683 +20.4% |
| 2004 | $2,492 +2.8% | $124,369 +5% |
| 2003 | $2,425 +11% | $118,468 +11.6% |
| 2002 | $2,184 | $106,163 |
Find assessor info on the county website
Monthly payment
Est. payment
Payment breakdown
Explore the cost of this home by adjusting the details. Changes won't be saved.Climate risks
Neighborhood: Alafaya
Nearby schools
Schools provided by the listing agent
- Elementary: Cypress Springs Elem
- Middle: Legacy Middle
- High: University High
Source: Stellar MLS. This data may not be complete. We recommend contacting the local school district to confirm school assignments for this home.


Similar homes
- $449,0004 bd3 ba2.1k sqft9919 CYPRESS KNEE CIRCLE, ORLANDO, FL 32825For Sale

 MLS ID #R4912230, Fernando Teixeira, WOODSTONE INVESTMENTS LLC. Stellar MLS
- $409,0003 bd2 ba1.4k sqft1619 RED CLOVER COURT, ORLANDO, FL 32825For Sale
 MLS ID #O6444298, Chris Maggart, REDFIN CORPORATION. Stellar MLS
- $450,0003 bd3 ba1.9k sqft825 MELLOWOOD AVENUE, ORLANDO, FL 32825For Sale
 MLS ID #O6444932, Christina Rampersad, KELLER WILLIAMS ADVANTAGE 2 REALTY. Stellar MLS
- $505,0004 bd3 ba2k sqftCountrywalk Uns 4 & 5 Ph 4, Orlando, FL 32825For Sale
 MLS ID #A12109157, Erman Adanir, Miamili Real Estate, LLC.. MIAMI
- $525,0004 bd3 ba2.3k sqft1714 CYPRESS RIDGE DRIVE, ORLANDO, FL 32825For SaleMLS ID #O6430898, Daniel Rodriguez, NEW HEIGHTS REALTY GROUP. Stellar MLS
- $450,0003 bd2 ba1.9k sqft10057 SANDBAR STREET, ORLANDO, FL 32825For SaleMLS ID #S5149753, Tiffany Licata, DREAM BUILDERS REALTY. Stellar MLS
- $459,0004 bd3 ba1.8k sqft10720 SPRING BROOK LANE, ORLANDO, FL 32825For SaleMLS ID #O6446361, Cagri Akduman, REGENCY REAL ESTATE LLC. Stellar MLS
- $460,0003 bd3 ba2.1k sqft2772 RIVER RIDGE DRIVE, ORLANDO, FL 32825For SaleMLS ID #O6444654, Karen Albright, OPENDOOR BROKERAGE LLC. Stellar MLS
- $450,0004 bd2 ba1.8k sqft9973 CYPRESS KNEE CIRCLE, ORLANDO, FL 32825For SaleMLS ID #O6444540, Abdias Alexandre, CENTRIC REALTY SERVICES LLC. Stellar MLS
- $450,0003 bd2 ba1.6k sqft9103 BRAD COURT, ORLANDO, FL 32825For SaleMLS ID #O6448194, Danny Stewart, MARVIEW INTERNATIONAL REALTY LLC. Stellar MLS
- $439,0004 bd2 ba1.6k sqft401 FIELDSTREAM WEST BOULEVARD, ORLANDO, FL 32825For SaleMLS ID #O6442047, Sean Popat, BUYER REBATES REALTY. Stellar MLS
- $449,9003 bd3 ba2.1k sqft8331 BAYLISS COURT, ORLANDO, FL 32825For SaleMLS ID #O6425987, Kevin Tolbert, PA, KELLER WILLIAMS ADVANTAGE III. Stellar MLS
- $439,0003 bd2 ba1.9k sqft3805 RUNNING WATER DRIVE, ORLANDO, FL 32829For SaleMLS ID #O6450836, Ricardo Alicea, CHARLES RUTENBERG REALTY ORLANDO. Stellar MLS
- $369,0003 bd2 ba1.5k sqft864 WAGES WAY, ORLANDO, FL 32825For SaleMLS ID #S5159840, Andres Figueroa, EG ORLANDO LLC. Stellar MLS
- $400,0003 bd2 ba1.6k sqft1702 CYPRESS RIDGE DRIVE, ORLANDO, FL 32825For SaleMLS ID #O6379981, Jenny Forest Lin, AMERICAN DREAM HOMES INC. Stellar MLS
- $425,0003 bd2 ba1.6k sqft12471 CASTLEMAIN TRAIL, ORLANDO, FL 32828For SaleMLS ID #O6452168, Gonzalo Gonzalez PA, RE/MAX INNOVATION. Stellar MLS
- $425,0003 bd2 ba2.2k sqft1250 PALOS VERDE DRIVE, ORLANDO, FL 32825For SaleMLS ID #O6442893, Barrett Spray, KELLER WILLIAMS ADVANTAGE REALTY. Stellar MLS
- $400,0003 bd2 ba2k sqft10422 JANE EYRE DRIVE, ORLANDO, FL 32825For SaleMLS ID #C7532128, William Figueroa, SOVEREIGN REAL ESTATE GROUP. Stellar MLS
- $389,9004 bd2 ba1.9k sqft604 RIVERWOODS CIRCLE, ORLANDO, FL 32825For SaleMLS ID #O6446016, Youbel Montesino, LPT REALTY, LLC. Stellar MLS
- $454,9003 bd2 ba1.6k sqftCurry Ford Road East Ph 01, Orlando, FL 32825For SaleMLS ID #A12081801, Janide Martinez Aguila, Florida Realty of Miami Corp. MIAMI
