OVER HALF AN ACRE (.52), NO HOA, and beautiful WOODED & POND VIEWS! Discover the charm of this updated single-story home in Orlando’s established Verona Park community, situated on a generous lot with no side neighbor and plenty of room to enjoy the outdoors. Recent improvements include an UPDATED KITCHEN & BATHROOMS, NEWER A/C (2024), UPDATED WATER HEATER (2024), and ROOF (2020). **ASSUMABLE SOLAR PANELS** offer an added opportunity for energy savings. Inside, an inviting OPEN CONCEPT layout connects the living, dining, and kitchen areas, featuring LUXURY VINYL PLANK FLOORS THROUGHOUT, plantation shutters, and plenty of natural light. The updated kitchen offers a fresh, functional space for everyday living and entertaining. The PRIMARY SUITE features a WALK-IN CLOSET and private en-suite bath, while bedrooms two and three share a second full bath. Outside, the curb appeal starts with a charming covered front porch, while the expansive backyard is framed by mature trees, privacy PVC fencing, and peaceful views. A large covered aluminum LANAI creates the ideal spot for outdoor dining, entertaining, or simply relaxing and enjoying the privacy of this oversized lot. With NO HOA and more than half an acre to call your own, there is plenty of space to make it yours! Conveniently located near S Goldenrod Road and Curry Ford Road, with easy access to Downtown Orlando, Vista Lakes, Lee Vista, Waterford Lakes Town Center, Rio Pinar Golf Course, parks, shopping, and dining. Enjoy the space and privacy of an established neighborhood without sacrificing everyday convenience. Come see all that this Verona Park home has to offer!
For sale
Price cut: $25K (11/17)
$300,000
7849 TOLEDO STREET, ORLANDO, FL 32822
3beds
1,193sqft
Single Family Residence
Built in 1973
0.52 Acres Lot
$293,200 Zestimate®
$251/sqft
$-- HOA
What's special
- 15 days
- 1,498
- 136
Likely to sell faster than
Zillow last checked:
Listing updated:
Listed by:
Jenny Wemert 407-809-1193,
WEMERT GROUP REALTY LLC 407-743-8356,
Coleman Combs 321-276-1506,
WEMERT GROUP REALTY LLC
Source: Stellar MLS,MLS#: O6454400 Originating MLS: Orlando Regional
Facts & features
Interior
Bedrooms & bathrooms
- Bedrooms: 3
- Bathrooms: 2
- Full bathrooms: 2
Primary bedroom
- Features: Ceiling Fan(s), En Suite Bathroom, Walk-In Closet(s)
- Level: First
- Area: 120 Square Feet
- Dimensions: 10x12
Bedroom 2
- Features: Ceiling Fan(s), Built-in Closet
- Level: First
- Area: 117 Square Feet
- Dimensions: 9x13
Bedroom 3
- Features: Ceiling Fan(s), Built-in Closet
- Level: First
- Area: 90 Square Feet
- Dimensions: 9x10
Primary bathroom
- Features: Shower No Tub
- Level: First
Balcony porch lanai
- Level: First
- Area: 342 Square Feet
- Dimensions: 19x18
Dining room
- Level: First
- Area: 60 Square Feet
- Dimensions: 10x6
Kitchen
- Features: Breakfast Bar
- Level: First
- Area: 120 Square Feet
- Dimensions: 12x10
Living room
- Features: Ceiling Fan(s)
- Level: First
- Area: 180 Square Feet
- Dimensions: 15x12
Heating
- Central, Heat Pump
Cooling
- Central Air
Appliances
- Included: Disposal, Electric Water Heater, Microwave, Range, Refrigerator
- Laundry: In Garage
Features
- Attic Fan, Ceiling Fan(s), Living Room/Dining Room Combo, Primary Bedroom Main Floor, Solid Wood Cabinets, Stone Counters, Thermostat, Walk-In Closet(s)
- Flooring: Luxury Vinyl
- Windows: Window Treatments
- Has fireplace: No
Interior area
- Total structure area: 1,593
- Total interior livable area: 1,193 sqft
Video & virtual tour
Property
Parking
- Total spaces: 1
- Parking features: Driveway, Garage Door Opener
- Attached garage spaces: 1
- Has uncovered spaces: Yes
Features
- Levels: One
- Stories: 1
- Patio & porch: Covered, Enclosed, Front Porch, Porch, Rear Porch, Screened
- Exterior features: Lighting, Sidewalk
- Fencing: Chain Link,Fenced,Vinyl
- Has view: Yes
- View description: Trees/Woods, Water, Pond
- Has water view: Yes
- Water view: Water,Pond
Lot
- Size: 0.52 Acres
- Features: Irregular Lot, Landscaped, Oversized Lot, Sidewalk
- Residential vegetation: Mature Landscaping, Trees/Landscaped
Details
- Parcel number: 022330642002280
- Zoning: R-1A
- Special conditions: None
Construction
Type & style
- Home type: SingleFamily
- Property subtype: Single Family Residence
Materials
- Block
- Foundation: Block
- Roof: Shingle
Condition
- New construction: No
- Year built: 1973
Utilities & green energy
- Electric: Photovoltaics Third-Party Owned
- Sewer: Public Sewer
- Water: Public
- Utilities for property: BB/HS Internet Available, Cable Available, Electricity Connected, Public, Sewer Connected, Water Connected
Green energy
- Energy generation: Solar
Community & HOA
Community
- Pet fee: $0 monthly
- Subdivision: VERONA PARK SEC 02
HOA
- Has HOA: No
Location
- Region: Orlando
Financial & listing details
- Price per square foot: $251/sqft
- Tax assessed value: $257,394
- Annual tax amount: $1,214
- Date on market: 11/3/2026
- Cumulative days on market: 9 days
- Listing terms: Cash,Conventional,FHA,VA Loan
- Ownership: Fee Simple
- Total actual rent: 0
- Electric utility on property: Yes
- Road surface type: Paved
Foreclosure details
Estimated market value
$293,200
$279,000 - $308,000
$1,977/mo
Price history
| Date | Event | Price |
|---|---|---|
| 11/17/2026 | Price change | $300,000-7.7%$251/sqft |
Source:  Stellar MLS #O6454400 Report a problem | ||
| 11/3/2026 | Price change | $325,000-6.9%$272/sqft |
Source: Stellar MLS #O6454400 Report a problem | ||
| 10/12/2026 | Listed for sale | $349,000$293/sqft |
Source: Owner Report a problem | ||
Public tax history
| Year | Property taxes | Tax assessment |
|---|---|---|
| 2024 | $1,080 +8.4% | $89,891 +3% |
| 2023 | $997 +0.5% | $87,273 +3% |
| 2022 | $992 +3.3% | $84,731 +3% |
| 2021 | $960 +1.5% | $82,263 +1.4% |
| 2020 | $946 +3.3% | $81,127 +2.3% |
| 2019 | $916 +2.3% | $79,303 +1.9% |
| 2018 | $896 | $77,824 -31% |
| 2017 | $896 +3.4% | $112,765 +4.7% |
| 2016 | $866 +3.2% | $107,681 +3.6% |
| 2015 | $840 -7.2% | $103,925 +11.7% |
| 2014 | $905 +1.2% | $92,998 +13% |
| 2013 | $894 +0.1% | $82,311 +13.3% |
| 2012 | $893 +1.9% | $72,667 +5% |
| 2011 | $877 -0.9% | $69,175 -6% |
| 2010 | $885 | $73,590 -31.4% |
| 2009 | -- | $107,342 -29.7% |
| 2008 | $960 -12.3% | $152,635 +6% |
| 2007 | $1,094 -4.7% | $143,978 +14.6% |
| 2006 | $1,148 +3% | $125,627 +7.6% |
| 2005 | $1,114 +5.3% | $116,723 +25.4% |
| 2004 | $1,059 +1.3% | $93,101 +6.7% |
| 2003 | $1,045 +3.6% | $87,290 +13.9% |
| 2002 | $1,009 -0.8% | $76,642 +5.8% |
| 2001 | $1,018 +2.5% | $72,459 +6% |
| 2000 | $992 | $68,340 |
Find assessor info on the county website
Monthly payment
Est. payment
Payment breakdown
Explore the cost of this home by adjusting the details. Changes won't be saved.Climate risks
Neighborhood: 32822
Nearby schools
Schools provided by the listing agent
- Elementary: Chickasaw Elem
- Middle: Liberty Middle
- High: Colonial High
Source: Stellar MLS. This data may not be complete. We recommend contacting the local school district to confirm school assignments for this home.

Similar homes
- $328,0003 bd2 ba1.4k sqft7423 NOLTON WAY, ORLANDO, FL 32822For Sale
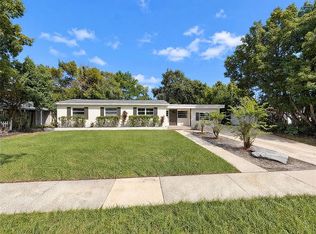
 MLS ID #O6454008, Karen Albright, OPENDOOR BROKERAGE LLC. Stellar MLS
- $314,0004 bd2 ba1.1k sqft7008 TRIPOLI WAY, ORLANDO, FL 32822For Sale
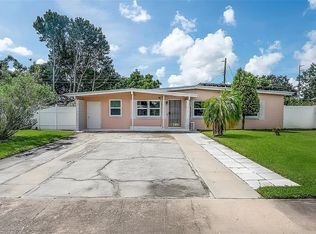 MLS ID #TB8541099, Alexander Izikson, RICHARD PETERS REALTY LLC. Stellar MLS
- $319,9003 bd2 ba1.4k sqft8041 EXCALIBUR COURT, ORLANDO, FL 32822For Sale
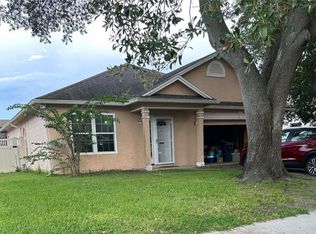 MLS ID #O6443003, Aaron Welch, REAL BROKER, LLC. Stellar MLS
- $270,0003 bd2 ba1.1k sqft7625 GILCHRIST DRIVE, ORLANDO, FL 32822For Sale
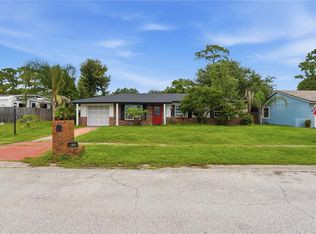 MLS ID #O6439414, Calvin Reyes, III, COLDWELL BANKER REALTY. Stellar MLS
- $329,9004 bd2 ba1.1k sqft713 EGAN DRIVE, ORLANDO, FL 32822For SaleMLS ID #O6446290, Philip Shaw, LEERDAM PROPERTIES INC.. Stellar MLS
- $330,0003 bd3 ba1.4k sqft7858 BROCKWOOD CIRCLE, ORLANDO, FL 32822For SaleMLS ID #O6450121, Javed Mirza, GOLDEN ENTERPRISE GROUP REALTY LLC. Stellar MLS
- $340,0003 bd2 ba1.4k sqft2920 CURRY WOODS DRIVE, ORLANDO, FL 32822For SaleMLS ID #O6454072, Nicholas Feinsod, MARK SPAIN REAL ESTATE. Stellar MLS
- $300,0002 bd2 ba1.2k sqft2847 SUNBRANCH DRIVE, ORLANDO, FL 32822For SaleMLS ID #O6439314, Mark Ramey, EXP REALTY LLC. Stellar MLS
- $337,0003 bd3 ba1.2k sqft1965 GARWOOD DRIVE, ORLANDO, FL 32822For SaleMLS ID #O6449610, Edward Hru, ROO REALTY LLC. Stellar MLS
- $319,9993 bd2 ba968 sqft5924 WABASH ROAD, ORLANDO, FL 32807For SaleMLS ID #O6457413, April Chamberlain, CHAMBERLAIN REALTY LLC. Stellar MLS
- $349,9003 bd2 ba1.2k sqft7115 ALVINA WAY, ORLANDO, FL 32822For SaleMLS ID #O6448943, Tim Malone, REALTY HUB. Stellar MLS
- $329,9993 bd2 ba1.1k sqft7422 HOLLOW RIDGE CIRCLE, ORLANDO, FL 32822For SaleMLS ID #O6449329, Liz Amor Pagan, WATSON REALTY CORP. Stellar MLS
- $335,0003 bd2 ba1.1k sqft3804 JANIE COURT, ORLANDO, FL 32822For SaleMLS ID #O6403926, Robert Christiano, COLDWELL BANKER REALTY. Stellar MLS
- $399,0003 bd2 ba1.4k sqft2772 SHADYBRANCH DRIVE, ORLANDO, FL 32822For SaleMLS ID #O6457248, Sarah Heise, TREE REALTY. Stellar MLS
- $273,9003 bd2 ba1k sqft3143 STONECASTLE ROAD, ORLANDO, FL 32822For SaleMLS ID #S5154432, Margarita Morales, OLYMPUS EXECUTIVE REALTY INC. Stellar MLS
- $335,0003 bd2 ba1.5k sqft255 COCOS DRIVE, ORLANDO, FL 32807For SaleMLS ID #O6456830, Ariel Vargas, EXP REALTY LLC. Stellar MLS
- $280,0003 bd2 ba1.3k sqft7865 PINE FORK DRIVE, ORLANDO, FL 32822For SaleMLS ID #O6425174, Daniel Rodriguez, NEW HEIGHTS REALTY GROUP. Stellar MLS
- $324,9003 bd2 ba1.1k sqft6745 LARCH LANE, ORLANDO, FL 32807For SaleMLS ID #O6449382, Holly Jorge, EXP REALTY LLC. Stellar MLS
- $369,9003 bd2 ba1.5k sqft2724 CURRY WOODS DRIVE, ORLANDO, FL 32822For SaleMLS ID #O6456082, Martha Grasty, EXP REALTY LLC. Stellar MLS
