Welcome home to 7422 Hollow Ridge Circle! This move-in ready 3-bedroom, 2-bathroom residence offers 1,119 sq. ft. of comfortable, efficient living in Southeast Orlando's Pine Ridge Hollow neighborhood. The biggest updates are already done. The entire home was replumbed in September 2026, both bathrooms have been fully updated, and fresh interior and exterior paint creates a bright, welcoming feel from the curb through every room. The major systems are in good shape too, with a 2016 Roof, 2016 AC, and 2018 Water Heater. With no HOA or CDD, you'll enjoy the freedom of ownership with no monthly association dues. Just minutes from Orlando International Airport, the home is close to shopping, dining, parks, and schools. Convenient access to major expressways makes commuting to downtown Orlando, the theme parks, and Lake Nona simple. With three bedrooms, two updated baths, and a practical layout, this home is a great fit for first-time buyers and investors alike. Schedule your showing today!
For sale
$334,999
7422 HOLLOW RIDGE CIRCLE, ORLANDO, FL 32822
3beds
1,119sqft
Single Family Residence
Built in 1994
3,958 Square Feet Lot
$-- Zestimate®
$299/sqft
$-- HOA
What's special
- 23 days
- 957
- 125
Likely to sell faster than
Zillow last checked:
Listing updated:
Listed by:
Liz Amor Pagan 321-279-2882,
WATSON REALTY CORP 407-359-2300
Source: Stellar MLS,MLS#: O6449329 Originating MLS: Orlando Regional
Facts & features
Interior
Bedrooms & bathrooms
- Bedrooms: 3
- Bathrooms: 2
- Full bathrooms: 2
Primary bedroom
- Features: Built-in Closet
- Level: First
- Area: 157.95 Square Feet
- Dimensions: 11.7x13.5
Bedroom 2
- Features: Walk-In Closet(s)
- Level: First
- Area: 91.91 Square Feet
- Dimensions: 9.1x10.1
Bedroom 3
- Features: Walk-In Closet(s)
- Level: First
- Area: 103.02 Square Feet
- Dimensions: 10.2x10.1
Dining room
- Level: First
- Area: 98.31 Square Feet
- Dimensions: 8.7x11.3
Kitchen
- Level: First
- Area: 88.74 Square Feet
- Dimensions: 8.7x10.2
Laundry
- Level: First
- Area: 95.88 Square Feet
- Dimensions: 10.2x9.4
Living room
- Level: First
- Area: 251.6 Square Feet
- Dimensions: 14.8x17
Heating
- Central
Cooling
- Central Air
Appliances
- Included: Dishwasher, Dryer, Gas Water Heater, Microwave, Range, Refrigerator, Washer
- Laundry: In Garage
Features
- Kitchen/Family Room Combo, Split Bedroom
- Flooring: Ceramic Tile, Laminate
- Doors: Sliding Doors
- Has fireplace: No
Interior area
- Total structure area: 1,391
- Total interior livable area: 1,119 sqft
Property
Parking
- Total spaces: 1
- Parking features: Driveway, On Street
- Attached garage spaces: 1
- Has uncovered spaces: Yes
Features
- Levels: One
- Stories: 1
- Exterior features: Lighting, Private Yard, Sidewalk
- Fencing: Vinyl
Lot
- Size: 3,958 Square Feet
- Features: Sidewalk
Details
- Additional structures: Shed(s)
- Parcel number: 112330705700660
- Zoning: R-3
- Special conditions: None
Construction
Type & style
- Home type: SingleFamily
- Property subtype: Single Family Residence
Materials
- Block
- Foundation: Slab
- Roof: Shingle
Condition
- New construction: No
- Year built: 1994
Utilities & green energy
- Sewer: Public Sewer
- Water: Public
- Utilities for property: BB/HS Internet Available, Electricity Connected, Street Lights, Water Connected
Community & HOA
Community
- Security: Smoke Detector(s)
- Pet fee: $0 monthly
- Subdivision: PINE RIDGE HOLLOW
HOA
- Has HOA: No
Location
- Region: Orlando
Financial & listing details
- Price per square foot: $299/sqft
- Tax assessed value: $252,054
- Annual tax amount: $4,355
- Date on market: 10/16/2026
- Cumulative days on market: 24 days
- Listing terms: Cash,Conventional,FHA,VA Loan
- Ownership: Fee Simple
- Total actual rent: 0
- Electric utility on property: Yes
- Road surface type: Paved, Asphalt
Estimated market value
Not available
Estimated sales range
Not available
Not available
Price history
| Date | Event | Price |
|---|---|---|
| 10/16/2026 | Listed for sale | $334,999+392.6%$299/sqft |
Source:  Stellar MLS #O6449329 Report a problem | ||
| 3/21/2012 | Sold | $68,000+7.9%$61/sqft |
Source: Public Record Report a problem | ||
| 12/24/2011 | Price change | $63,000-79%$56/sqft |
Source: RE/MAX Properties SW #S4693070 Report a problem | ||
| 12/21/2011 | Listed for sale | $300,000+244.8%$268/sqft |
Source: RE/MAX PROPERTIES SW INC #S4693070 Report a problem | ||
| 1/15/2011 | Price change | $87,000-3.3%$78/sqft |
Source: EVISTA RESOURCES #S4672413 Report a problem | ||
| 9/25/2010 | Price change | $90,000+12.5%$80/sqft |
Source: Evista REsources #S4672413 Report a problem | ||
| 8/27/2010 | Price change | $80,000-11.1%$71/sqft |
Source: Evista REsources #S4672413 Report a problem | ||
| 8/1/2010 | Price change | $90,000-10%$80/sqft |
Source: Evista REsources #S4672413 Report a problem | ||
| 7/16/2010 | Listed for sale | $100,000-31%$89/sqft |
Source: Evista REsources #S4672413 Report a problem | ||
| 9/24/2004 | Sold | $145,000+46.6%$130/sqft |
Source: Public Record Report a problem | ||
| 9/7/2001 | Sold | $98,900+38.7%$88/sqft |
Source: Public Record Report a problem | ||
| 1/4/1995 | Sold | $71,300$64/sqft |
Source: Public Record Report a problem | ||
Public tax history
| Year | Property taxes | Tax assessment |
|---|---|---|
| 2024 | $4,013 +10.4% | $200,796 +10% |
| 2023 | $3,633 +10.2% | $182,542 +10% |
| 2022 | $3,296 +12.4% | $165,947 +10% |
| 2021 | $2,934 +5.1% | $150,861 +10% |
| 2020 | $2,792 +9% | $137,146 +10% |
| 2019 | $2,562 +6.9% | $124,678 +10% |
| 2018 | $2,396 | $113,344 +0.4% |
| 2017 | $2,396 +13.1% | $112,843 +3.6% |
| 2016 | $2,119 +4.9% | $108,908 +4.8% |
| 2015 | $2,019 +12.9% | $103,887 +20% |
| 2014 | $1,788 +12.8% | $86,569 +23% |
| 2013 | $1,585 +0.3% | $70,377 +1.2% |
| 2012 | $1,581 -1.3% | $69,513 -2.1% |
| 2011 | $1,601 +62.1% | $70,984 -7.2% |
| 2010 | $988 | $76,485 -37.1% |
| 2009 | -- | $121,607 -23.2% |
| 2008 | $1,711 +6.9% | $158,433 -4.8% |
| 2007 | $1,601 -10.6% | $166,354 +13.7% |
| 2006 | $1,791 +2% | $146,248 +28.6% |
| 2005 | $1,755 +36.6% | $113,682 +11.4% |
| 2004 | $1,286 +1.1% | $102,066 +10.7% |
| 2003 | $1,272 +3.9% | $92,211 +16.7% |
| 2002 | $1,223 +15% | $79,014 +8.7% |
| 2001 | $1,064 +2.4% | $72,722 +7.6% |
| 2000 | $1,039 | $67,604 |
Find assessor info on the county website
Monthly payment
Est. payment
Payment breakdown
Explore the cost of this home by adjusting the details. Changes won't be saved.Climate risks
Neighborhood: 32822
- $309,5004 bd2 ba1.1k sqft7426 Hollow Ridge Cir, Orlando, FL 32822Off Market
- $297,8004 bd2 ba1.1k sqft7418 Hollow Ridge Cir, Orlando, FL 32822Off Market

- $297,3003 bd2 ba1.1k sqft7414 Hollow Ridge Cir, Orlando, FL 32822Off Market
- $305,9004 bd2 ba1.1k sqft7364 Hollow Ridge Cir, Orlando, FL 32822Off Market
Similar homes
- $329,9993 bd2 ba1.2k sqft8137 BRITT DRIVE, ORLANDO, FL 32822For Sale
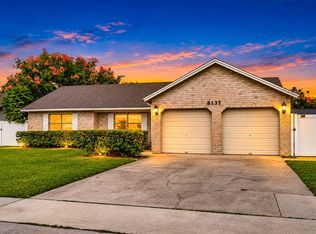
 MLS ID #O6455540, Joshua Hofle, WATSON REALTY CORP. Stellar MLS
- $325,0003 bd2 ba1.1k sqft7849 TOLEDO STREET, ORLANDO, FL 32822For Sale
 MLS ID #O6454400, Jenny Wemert, WEMERT GROUP REALTY LLC. Stellar MLS
- $340,0003 bd2 ba1.4k sqft2920 CURRY WOODS DRIVE, ORLANDO, FL 32822For Sale
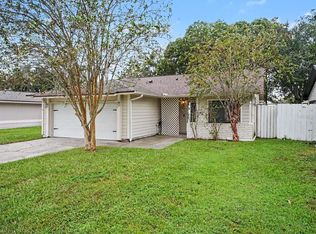 MLS ID #O6454072, Nicholas Feinsod, MARK SPAIN REAL ESTATE. Stellar MLS
- $330,0003 bd3 ba1.4k sqft7858 BROCKWOOD CIRCLE, ORLANDO, FL 32822For Sale
 MLS ID #O6450121, Javed Mirza, GOLDEN ENTERPRISE GROUP REALTY LLC. Stellar MLS
- $324,9003 bd2 ba1.3k sqft8238 CYERS LANE, ORLANDO, FL 32822For SaleMLS ID #O6452014, Heather Walker, HAMPTON WINDSOR REALTY LLC. Stellar MLS
- $330,0004 bd2 ba1.3k sqft7544 PINE FORK DRIVE, ORLANDO, FL 32822For SaleMLS ID #O6431911, Katherine Navarro, LPT REALTY, LLC. Stellar MLS
- $340,0003 bd2 ba1.3k sqft2725 PALM ISLE WAY, ORLANDO, FL 32829For SaleMLS ID #L4966314, Kelly Fain, KELLER WILLIAMS REALTY. Stellar MLS
- $337,0003 bd3 ba1.2k sqft1965 GARWOOD DRIVE, ORLANDO, FL 32822For SaleMLS ID #O6449610, Edward Hru, ROO REALTY LLC. Stellar MLS
- $324,9003 bd2 ba1k sqft4111 BERKSHIRE BAY COURT, ORLANDO, FL 32822For SaleMLS ID #O6447961, Esther Griller, FLORIDA REALTY INVESTMENTS. Stellar MLS
- $335,0003 bd2 ba1.1k sqft3804 JANIE COURT, ORLANDO, FL 32822For SaleMLS ID #O6403926, Robert Christiano, COLDWELL BANKER REALTY. Stellar MLS
- $349,9003 bd2 ba1.2k sqft7115 ALVINA WAY, ORLANDO, FL 32822For SaleMLS ID #O6448943, Tim Malone, REALTY HUB. Stellar MLS
- $319,9003 bd2 ba1.4k sqft8041 EXCALIBUR COURT, ORLANDO, FL 32822For SaleMLS ID #O6443003, Aaron Welch, REAL BROKER, LLC. Stellar MLS
- $330,0002 bd2 ba1.2k sqft2847 SUNBRANCH DRIVE, ORLANDO, FL 32822For SaleMLS ID #O6439314, Mark Ramey, EXP REALTY LLC. Stellar MLS
- $335,0004 bd2 ba1.2k sqft4202 ANTHONY LANE, ORLANDO, FL 32822For SaleMLS ID #S5158007, Dianellys Gradaille, NXT LEVEL REALTY GROUP INC. Stellar MLS
- $329,0003 bd2 ba1k sqft4125 HAMPSHIRE VILLAGE COURT, ORLANDO, FL 32822For SaleMLS ID #TB8504987, Qi Mai Mai, CENTURY 21 COASTAL ALLIANCE. Stellar MLS
- $325,3004 bd2 ba1.2k sqft4027 GANDER AVENUE, ORLANDO, FL 32822For SaleMLS ID #O6378844, Rick Brown, KELLER WILLIAMS ADVANTAGE 2 REALTY. Stellar MLS
- $314,0004 bd2 ba1.1k sqft7008 TRIPOLI WAY, ORLANDO, FL 32822For SaleMLS ID #TB8541099, Alexander Izikson, RICHARD PETERS REALTY LLC. Stellar MLS
- $280,0003 bd2 ba1.3k sqft7865 PINE FORK DRIVE, ORLANDO, FL 32822For SaleMLS ID #O6425174, Daniel Rodriguez, NEW HEIGHTS REALTY GROUP. Stellar MLS
- $273,9003 bd2 ba1k sqft3143 STONECASTLE ROAD, ORLANDO, FL 32822For SaleMLS ID #S5154432, Margarita Morales, OLYMPUS EXECUTIVE REALTY INC. Stellar MLS
- $275,0003 bd2 ba1.2k sqft3007 JON JON COURT, ORLANDO, FL 32822For SaleMLS ID #O6452331, Christina Rampersad, KELLER WILLIAMS ADVANTAGE 2 REALTY. Stellar MLS
