Excellent opportunity for investors, flippers, or buyers looking to renovate and build equity. This 3 bedroom, 2 bathroom home with a 1 car garage offers great potential and is ready for a complete renovation. The property needs a new roof, new flooring throughout, replacement of the sliding glass patio door, repair or replacement of the front entry door, a fully renovated kitchen with new cabinets and countertops, and both bathrooms require complete remodeling. With the right improvements, this home has the potential to become an outstanding primary residence or investment property. Conveniently located near shopping, dining, major highways, Orlando International Airport, and area attractions. Bring your vision and transform this property into something special.
For sale
$280,000
7865 PINE FORK DRIVE, ORLANDO, FL 32822
3beds
1,309sqft
:
Get pre-qualified$1,883/mo
Single Family Residence
Built in 1999
4,295 Square Feet Lot
$276,000 Zestimate®
$214/sqft
$10/mo HOA
What's special
- 25 days |
- 3,857 |
- 194 |
Likely to sell faster than
Zillow last checked:
Listing updated:
Listed by:
Dan Rodriguez 321-492-0806,
NEW HEIGHTS REALTY GROUP 407-934-0305
Source: Stellar MLS,MLS#: O6425174 Originating MLS: Orlando Regional
Originating MLS: Orlando Regional
Facts & features
Interior
Bedrooms & bathrooms
- Bedrooms: 3
- Bathrooms: 2
- Full bathrooms: 2
Primary bedroom
- Features: Walk-In Closet(s)
- Level: First
- Area: 168 Square Feet
- Dimensions: 14x12
Primary bathroom
- Features: Tub With Shower
- Level: First
- Area: 45 Square Feet
- Dimensions: 5x9
Bathroom 2
- Features: Ceiling Fan(s), Built-in Closet
- Level: First
- Area: 110 Square Feet
- Dimensions: 11x10
Bathroom 3
- Features: Built-in Closet
- Level: First
- Area: 110 Square Feet
- Dimensions: 11x10
Dining room
- Features: No Closet
- Level: First
- Area: 192 Square Feet
- Dimensions: 12x16
Family room
- Features: No Closet
- Level: First
- Area: 120 Square Feet
- Dimensions: 12x10
Kitchen
- Features: Pantry, No Closet
- Level: First
- Area: 80 Square Feet
- Dimensions: 8x10
Living room
- Features: No Closet
- Level: First
- Area: 120 Square Feet
- Dimensions: 12x10
Heating
- Central, Electric
Cooling
- Central Air
Appliances
- Included: Electric Water Heater, Refrigerator
- Laundry: In Garage
Features
- Cathedral Ceiling(s), Ceiling Fan(s), High Ceilings, Primary Bedroom Main Floor, Walk-In Closet(s)
- Flooring: Tile
- Doors: Sliding Doors
- Has fireplace: No
Interior area
- Total structure area: 1,562
- Total interior livable area: 1,309 sqft
Video & virtual tour
Property
Parking
- Total spaces: 1
- Parking features: Garage - Attached
- Attached garage spaces: 1
Features
- Levels: One
- Stories: 1
- Exterior features: Private Entrance, Sidewalk
Lot
- Size: 4,295 Square Feet
Details
- Parcel number: 112330706501360
- Zoning: R-2
- Special conditions: None
Construction
Type & style
- Home type: SingleFamily
- Property subtype: Single Family Residence
Materials
- Block, Stone
- Foundation: Slab
- Roof: Shingle
Condition
- New construction: No
- Year built: 1999
Utilities & green energy
- Sewer: Public Sewer
- Water: Public
- Utilities for property: Cable Available, Electricity Connected, Fire Hydrant, Sewer Connected, Water Connected
Community & HOA
Community
- Pet fee: $0 monthly
- Subdivision: PINE RIDGE HOLLOW EAST PH 02
HOA
- Has HOA: Yes
- HOA fee: $10 monthly
- HOA name: Tower Property Management
- HOA phone: 407-730-9872
Location
- Region: Orlando
Financial & listing details
- Price per square foot: $214/sqft
- Tax assessed value: $288,669
- Annual tax amount: $2,444
- Date on market: 7/16/2026
- Cumulative days on market: 26 days
- Listing terms: Cash
- Ownership: Fee Simple
- Total actual rent: 0
- Electric utility on property: Yes
- Road surface type: Asphalt
Estimated market value
$276,000
$262,000 - $290,000
$2,142/mo
Price history
| Date | Event | Price |
|---|---|---|
| 7/16/2026 | Listed for sale | $280,000+87.9%$214/sqft |
Source:  Stellar MLS #O6425174 Report a problem Stellar MLS #O6425174 Report a problem | ||
| 4/14/2015 | Sold | $149,000-0.6%$114/sqft |
Source: Public Record Report a problem | ||
| 1/28/2015 | Listed for sale | $149,900+30.3%$115/sqft |
Source: EMPIRE NETWORK REALTY INC. #S4809772 Report a problem | ||
| 12/20/2013 | Sold | $115,000-25.8%$88/sqft |
Source: Public Record Report a problem | ||
| 7/19/2009 | Listing removed | $155,000$118/sqft |
Source: Watson Realty Corp #MO4894220 Report a problem | ||
| 4/3/2009 | Price change | $155,000-6.1%$118/sqft |
Source: Watson Realty Corp #MO4894220 Report a problem | ||
| 1/31/2009 | Listed for sale | $165,000-2.9%$126/sqft |
Source: Watson Realty Corp #MO4894220 Report a problem | ||
| 10/31/2008 | Listing removed | $170,000$130/sqft |
Source: Watson Realty Corp #MO4875421 Report a problem | ||
| 10/9/2008 | Listed for sale | $170,000-18%$130/sqft |
Source: Watson Realty Corp #MO4875421 Report a problem | ||
| 9/26/2006 | Sold | $207,400+120.4%$158/sqft |
Source: Public Record Report a problem | ||
| 7/30/1999 | Sold | $94,100$72/sqft |
Source: Public Record Report a problem | ||
Public tax history
| Year | Property taxes | Tax assessment |
|---|---|---|
| 2024 | $2,281 +7.2% | $154,087 +3% |
| 2023 | $2,127 +5% | $149,599 +3% |
| 2022 | $2,026 +2.1% | $145,242 +3% |
| 2021 | $1,984 +1.1% | $141,012 +1.4% |
| 2020 | $1,963 +1.9% | $139,065 +2.3% |
| 2019 | $1,927 +1.4% | $135,938 +1.9% |
| 2018 | $1,900 | $133,403 +0.6% |
| 2017 | $1,900 +2.3% | $132,561 +3.6% |
| 2016 | $1,857 +1.6% | $127,972 +4.1% |
| 2015 | $1,829 -21.4% | $122,895 +9.2% |
| 2014 | $2,327 +577% | $112,525 +57.6% |
| 2013 | $344 -0.5% | $71,408 +1.6% |
| 2012 | $345 +1.4% | $70,311 -11% |
| 2011 | $341 -81% | $78,961 -6.9% |
| 2010 | $1,795 | $84,816 -36.1% |
| 2009 | -- | $132,677 -21.2% |
| 2008 | $2,450 -13.4% | $168,342 -7.2% |
| 2007 | $2,831 +95.3% | $181,378 +16.2% |
| 2006 | $1,449 +2.6% | $156,155 +38.8% |
| 2005 | $1,413 +5.1% | $112,487 +9.5% |
| 2004 | $1,344 +0.9% | $102,773 +1.5% |
| 2003 | $1,332 +3.1% | $101,240 +15.8% |
| 2002 | $1,293 -0.3% | $87,439 +6.1% |
| 2001 | $1,297 +2.5% | $82,443 +4.9% |
| 2000 | $1,266 | $78,589 |
Find assessor info on the county website
Monthly payment
Est. payment
Payment breakdown
Explore the cost of this home by adjusting the details. Changes won't be saved.Climate risks
Neighborhood: 32822
Nearby schools
GreatSchools rating
- 6/10Pinar Elementary SchoolGrades: PK-5Distance: 0.6 mi
- 6/10Liberty Middle SchoolGrades: 6-8Distance: 1.1 mi
- 3/10Colonial High SchoolGrades: 9-12Distance: 3.3 mi
- $334,1004 bd2 ba1.1k sqft7859 Pine Fork Dr, Orlando, FL 32822Off Market
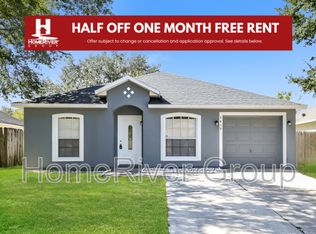
- $329,9004 bd2 ba1.1k sqft7871 Pine Fork Dr, Orlando, FL 32822Sold

- $339,5003 bd2 ba1.3k sqft7825 Hidden Hollow Dr, Orlando, FL 32822Off Market

- $317,4003 bd2 ba1.1k sqft7647 Pine Nest Ct, Orlando, FL 32822Off Market
- $340,2003 bd2 ba1.3k sqft7853 Pine Fork Dr, Orlando, FL 32822Off Market
- $321,8003 bd2 ba1.1k sqft7831 Hidden Hollow Dr, Orlando, FL 32822Off Market
- $328,1003 bd2 ba1.3k sqft7860 Pine Fork Dr, Orlando, FL 32822Off Market
- $326,0004 bd2 ba1.1k sqft7847 Pine Fork Dr, Orlando, FL 32822Off Market
A local agent can set up tours, give advice and negotiate with sellers.
Similar homes
- $290,0003 bd2 ba1k sqft3143 STONECASTLE ROAD, ORLANDO, FL 32822For Sale

 MLS ID #S5154432, Margarita Morales, OLYMPUS EXECUTIVE REALTY INC. Stellar MLS
 - $325,0003 bd3 ba1.1k sqft7621 RUTHWIND COURT, ORLANDO, FL 32822For Sale
 MLS ID #O6430453, Linda Guzman, LIV REALTY II INC.. Stellar MLS
 - $277,0003 bd2 ba1.2k sqft4321 SPARTAN DRIVE, ORLANDO, FL 32822For Sale
 MLS ID #O6425926, Andrea Hernandez, ATLIS REALTY GROUP LLC. Stellar MLS
 - $340,0003 bd2 ba1.6k sqft2807 SUNBRANCH DRIVE, ORLANDO, FL 32822For Sale
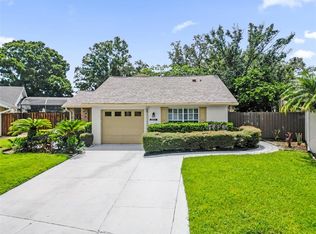 MLS ID #O6432031, Yadira Kitterman, ORLANDO ADVANTAGE REALTY INC. Stellar MLS
 - $245,0003 bd2 ba1k sqft(Undisclosed Address), ORLANDO, FL 32822For SaleMLS ID #O6432141, Carol Alomari, EMPIRE NETWORK REALTY. Stellar MLS
- $356,0003 bd2 ba1.4k sqft2486 ISLAND CLUB WAY, ORLANDO, FL 32822For SaleMLS ID #O6426479, Patty Perez Renteria, INVESTOR'S REAL ESTATE LLC. Stellar MLS
- $224,9003 bd3 ba1.3k sqft6050 SCOTCHWOOD GLEN #105, ORLANDO, FL 32822For SaleMLS ID #O6385718, Casey Loyd, CENTRAL FLORIDA REALTY EXPERTS. Stellar MLS
- $350,0003 bd2 ba1.4k sqft3048 PINEDA DRIVE, ORLANDO, FL 32822For SaleMLS ID #O6415217, Steven Koleno, BEYCOME OF FLORIDA LLC. Stellar MLS
- $285,0002 bd2 ba1.1k sqft6181 SPRINGWATER STREET, ORLANDO, FL 32822For SaleMLS ID #O6417144, Geannette Viana, PREMIUM PROPERTIES R.E SERVICE. Stellar MLS
- $249,9003 bd2 ba1.3k sqft3960 SOUTHPOINTE DRIVE #504, ORLANDO, FL 32822For SaleMLS ID #O6428757, Ray Lopez, KELLER WILLIAMS ADVANTAGE 2 REALTY. Stellar MLS
- $325,0003 bd2 ba1.1k sqft1967 GARWOOD DRIVE, ORLANDO, FL 32822For SaleMLS ID #O6427737, Amber Finch, FINCH REAL ESTATE COMPANY. Stellar MLS
- $220,0003 bd2 ba1.2k sqft3930 SOUTHPOINTE DRIVE #213, ORLANDO, FL 32822For SaleMLS ID #O6429371, Nicole Hoffmann, SAMMY D SMITH PLLC. Stellar MLS
- $269,9003 bd3 ba1.2k sqft2513 RIO PINAR LAKES BOULEVARD, ORLANDO, FL 32822For SaleMLS ID #S5142380, Juan Matias, LPT REALTY, LLC. Stellar MLS
- $250,0003 bd3 ba1.4k sqft5990 BRAEMAR PLACE #106, ORLANDO, FL 32822For SaleMLS ID #O6405517, Jonathan Cole, KELLER WILLIAMS WINTER PARK. Stellar MLS
- $289,5002 bd2 ba1k sqft3062 STONECASTLE ROAD, ORLANDO, FL 32822For SaleMLS ID #S5149928, Diego Francisco, WEICHERT REALTORS HALLMARK PRO. Stellar MLS
- $250,0003 bd3 ba1.2k sqft2538 RIO PINAR LAKES BOULEVARD, ORLANDO, FL 32822For SaleMLS ID #G5108290, Olga Jakubowski, ERA GRIZZARD REAL ESTATE. Stellar MLS
- $279,0003 bd2 ba1k sqft4503 USHER AVENUE, ORLANDO, FL 32822For SaleMLS ID #G5109470, Maria Orozco, FOUR STAR HOMES, INC.. Stellar MLS
- $260,0003 bd2 ba1.1k sqft2419 RIO PINAR LAKES BOULEVARD, ORLANDO, FL 32822For SaleMLS ID #O6397509, Lizette Hernandez, EXP REALTY LLC. Stellar MLS
- $255,0002 bd3 ba1.3k sqft6007 SCOTCHWOOD GLEN #39, ORLANDO, FL 32822For SaleMLS ID #O6416271, Monica Cuervo, LPT REALTY, LLC. Stellar MLS
- $335,0003 bd2 ba1.1k sqft3804 JANIE COURT, ORLANDO, FL 32822For SaleMLS ID #O6403926, Robert Christiano, COLDWELL BANKER REALTY. Stellar MLS
