Completely Remodeled & Move-In Ready! Welcome to this beautifully renovated mobile home offering modern finishes and exceptional value. This spacious home features 3 bedrooms plus a versatile bonus room that can easily be converted into a 4th bedroom, making it perfect for growing families, guests, or a home office. Enjoy peace of mind in a fully remodeled home with a brand-new roof, new low-e windows, new a/c system, new tankless water heater, modern kitchen with new stainless-steel appliances and updated bathrooms with new cabinets and countertops. Fresh paint on the interior and exterior, new luxury plank flooring and baseboards throughout the home. The designer kitchen showcases contemporary cabinetry, elegant granite countertops with stunning veining, and stainless-steel appliances, while the fully remodeled bathrooms provide a fresh, modern feel. Best of all, NO HOA. Conveniently located near Orlando International Airport, shopping, dining, schools, and major highways, this turnkey property is ready for its new owner
For sale
$284,600
4321 SPARTAN DRIVE, ORLANDO, FL 32822
3beds
1,296sqft
Manufactured Home, Single Family Residence
Built in 2002
6,555 Square Feet Lot
$279,200 Zestimate®
$220/sqft
$-- HOA
What's special
Contemporary cabinetryBrand-new roofVersatile bonus roomFully remodeled bathroomsSpacious homeBaseboards throughout the homeNew low-e windows
- 16 days |
- 560 |
- 30 |
Likely to sell faster than
Zillow last checked:
Listing updated:
Listed by:
Andrea Hernandez 407-394-0264,
ATLIS REALTY GROUP LLC 863-212-5455
Source: Stellar MLS,MLS#: O6425926 Originating MLS: Orlando Regional
Originating MLS: Orlando Regional
Facts & features
Interior
Bedrooms & bathrooms
- Bedrooms: 3
- Bathrooms: 2
- Full bathrooms: 2
Rooms
- Room types: Bonus Room, Family Room
Primary bedroom
- Features: Walk-In Closet(s)
- Level: First
Primary bathroom
- Level: First
Family room
- Level: First
Kitchen
- Level: First
Living room
- Level: First
Heating
- Electric
Cooling
- Central Air
Appliances
- Included: Dishwasher, Disposal, Electric Water Heater, Microwave, Range, Refrigerator
- Laundry: Laundry Room
Features
- Ceiling Fan(s), Living Room/Dining Room Combo, Split Bedroom, Thermostat
- Flooring: Luxury Vinyl, Vinyl
- Has fireplace: No
Interior area
- Total structure area: 6,555
- Total interior livable area: 1,296 sqft
Video & virtual tour
Property
Parking
- Total spaces: 1
- Parking features: Driveway
- Carport spaces: 1
- Has uncovered spaces: Yes
Features
- Levels: One
- Stories: 1
- Exterior features: Sidewalk
- Fencing: Wood
- Has view: Yes
- View description: City
Lot
- Size: 6,555 Square Feet
- Features: Private
Details
- Parcel number: 142330956000330
- Zoning: R-T-1
- Special conditions: None
Construction
Type & style
- Home type: MobileManufactured
- Property subtype: Manufactured Home, Single Family Residence
Materials
- Vinyl Siding
- Foundation: Slab
- Roof: Shingle
Condition
- New construction: No
- Year built: 2002
Utilities & green energy
- Sewer: Private Sewer
- Water: None
- Utilities for property: Electricity Connected, Public, Sewer Connected, Street Lights, Underground Utilities, Water Connected
Community & HOA
Community
- Pet fee: $0 monthly
- Subdivision: CHARLIN PARK
HOA
- Has HOA: No
Location
- Region: Orlando
Financial & listing details
- Price per square foot: $220/sqft
- Tax assessed value: $110,609
- Annual tax amount: $845
- Date on market: 7/17/2026
- Cumulative days on market: 55 days
- Listing terms: Cash,Conventional,FHA,VA Loan
- Ownership: Fee Simple
- Total actual rent: 0
- Electric utility on property: Yes
- Road surface type: Asphalt
- Body type: Double Wide
Estimated market value
$279,200
$265,000 - $293,000
$2,184/mo
Price history
| Date | Event | Price |
|---|---|---|
| 7/17/2026 | Listed for sale | $284,600-1.5%$220/sqft |
Source:  Stellar MLS #O6425926 Report a problem Stellar MLS #O6425926 Report a problem | ||
| 7/14/2026 | Listing removed | $289,000$223/sqft |
Source: Stellar MLS #O6414211 Report a problem | ||
| 7/6/2026 | Price change | $289,000-2%$223/sqft |
Source: Stellar MLS #O6414211 Report a problem | ||
| 6/5/2026 | Listed for sale | $295,000+271.1%$228/sqft |
Source: Stellar MLS #O6414211 Report a problem | ||
| 4/1/2002 | Sold | $79,500+261.4%$61/sqft |
Source: Public Record Report a problem | ||
| 10/11/2001 | Sold | $22,000+83.3%$17/sqft |
Source: Public Record Report a problem | ||
| 8/7/1998 | Sold | $12,000$9/sqft |
Source: Public Record Report a problem | ||
Public tax history
| Year | Property taxes | Tax assessment |
|---|---|---|
| 2024 | $723 +6.9% | $48,498 +3% |
| 2023 | $676 +8% | $47,085 +3% |
| 2022 | $626 +4.1% | $45,714 +3% |
| 2021 | $601 +3.4% | $44,383 +1.4% |
| 2020 | $581 +5.9% | $43,770 +2.3% |
| 2019 | $549 +2.7% | $42,786 +1.9% |
| 2018 | $535 | $41,988 -28.2% |
| 2017 | $535 +3.6% | $58,481 +31.6% |
| 2016 | $516 +6.2% | $44,438 +11.1% |
| 2015 | $486 -10% | $39,998 -2.2% |
| 2014 | $540 -2.2% | $40,912 -1.4% |
| 2013 | $553 -1.2% | $41,513 -0.2% |
| 2012 | $559 -8.2% | $41,612 -6.5% |
| 2011 | $609 -12% | $44,501 -11.5% |
| 2010 | $693 | $50,274 -25.7% |
| 2009 | -- | $67,695 -22.4% |
| 2008 | $819 -11.9% | $87,254 +3.6% |
| 2007 | $930 -4.2% | $84,249 +10% |
| 2006 | $971 +3.6% | $76,612 +6.4% |
| 2005 | $938 +5.4% | $71,979 +12% |
| 2004 | $890 -11.1% | $64,239 -7.7% |
| 2003 | $1,000 +69.2% | $69,615 +205.6% |
| 2002 | $591 | $22,777 |
Find assessor info on the county website
Monthly payment
Climate risks
Neighborhood: 32822
Nearby schools
GreatSchools rating
- 4/10Three Points Elementary SchoolGrades: PK-5Distance: 0.2 mi
- 6/10Liberty Middle SchoolGrades: 6-8Distance: 1 mi
- 3/10Colonial High SchoolGrades: 9-12Distance: 4.6 mi
- $149,7002 bd2 ba820 sqft4327 Spartan Dr, Orlando, FL 32822Off Market
- $90,0002 bd2 ba1.2k sqft8012 Mobilaire Dr, Orlando, FL 32822Sold
- $243,2003 bd2 ba1.3k sqft8006 Mobilaire Dr, Orlando, FL 32822Off Market
- $270,0193 bd2 ba1.6k sqft4315 Spartan Dr, Orlando, FL 32822Sold
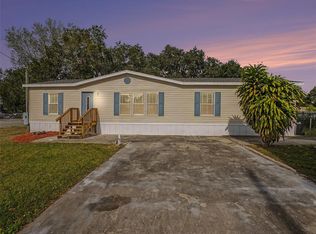
- $214,2003 bd3 ba1.5k sqft4330 Spartan Dr, Orlando, FL 32822Off Market
- $143,6002 bd2 ba660 sqft8018 Mobilaire Dr, Orlando, FL 32822Off Market
- $228,1002 bd2 ba1.1k sqft4403 Spartan Dr, Orlando, FL 32822Off Market
- $274,9003 bd2 ba1k sqft8002 Mobilaire Dr, Orlando, FL 32822New Construction
A local agent can set up tours, give advice and negotiate with sellers.
Similar homes
- $330,0003 bd2 ba1k sqft7013 COCOS DRIVE, ORLANDO, FL 32807For Sale

 MLS ID #O6426632, Alexia Boodram, KELLER WILLIAMS ADVANTAGE III. Stellar MLS
 - $260,0003 bd1 ba1k sqft806 CITRUS STREET, ORLANDO, FL 32805For Sale
 MLS ID #O6429074, Angel Kirkpatrick, COLDWELL BANKER REALTY. Stellar MLS
 - $285,0004 bd3 ba1.4k sqft716 GROVE AVENUE, ORLANDO, FL 32805For Sale
 MLS ID #O6417688, Neerupa Sahai, PREFERRED REAL ESTATE BROKERS. Stellar MLS
 - $319,9993 bd2 ba1.4k sqft9821 8TH AVENUE, ORLANDO, FL 32824For Sale
 MLS ID #O6419748, Widny Alexandre, HEIMATEN REAL ESTATE. Stellar MLS
 - $289,9002 bd2 ba981 sqft2458 LONG MEADOW WAY, ORLANDO, FL 32817For SaleMLS ID #O6420840, Thomas Nickley, Jr, KELLER WILLIAMS REALTY AT THE PARKS. Stellar MLS
- $379,9003 bd2 ba1.3k sqft2011 PLAINFIELD DRIVE, ORLANDO, FL 32812For SaleMLS ID #O6423723, Carole Gille-Shamsai, SHAHRZAD REALTY LLC. Stellar MLS
- $300,0002 bd1 ba758 sqft139 S ALDER DRIVE, ORLANDO, FL 32807For SaleMLS ID #O6421914, Christopher Bessette, KELLER WILLIAMS CLASSIC. Stellar MLS
- $309,0003 bd1 ba1.2k sqft918 SHOREVIEW DRIVE, ORLANDO, FL 32807For SaleMLS ID #O6392300, JJ Mackle, PREMIER SOTHEBY'S INTL. REALTY. Stellar MLS
- $299,0003 bd2 ba921 sqft5419 OLD CHENEY HIGHWAY, ORLANDO, FL 32807For SaleMLS ID #O6392553, Matt Paul, LPT REALTY, LLC. Stellar MLS
- $320,0003 bd2 ba1.1k sqft1855 PROCTOR AVENUE, ORLANDO, FL 32817For SaleMLS ID #S5151611, Cesar Estrada, PA, EXP REALTY LLC. Stellar MLS
- $325,0003 bd2 ba1.1k sqft2620 HAWTHORNE STREET, ORLANDO, FL 32806For SaleMLS ID #O6348576, Veronica Figueroa, EXP REALTY LLC. Stellar MLS
- $324,0004 bd4 ba1.3k sqft910 18TH STREET, ORLANDO, FL 32805For SaleMLS ID #O6427125, Wael Georgey, PROPERTIES IN TOWN. Stellar MLS
- $265,0002 bd1 ba975 sqft3117 KNIGHTSBRIDGE ROAD, ORLANDO, FL 32818For SaleMLS ID #O6428986, Chris Sheedy, COLDWELL BANKER REALTY. Stellar MLS
- $270,5003 bd2 ba1.3k sqft917 KENSINGTON DRIVE, ORLANDO, FL 32808For SaleMLS ID #O6416277, Eva Hockenberry, MAINSTAY BROKERAGE LLC. Stellar MLS
- $280,0003 bd2 ba1.1k sqft4650 BOCA VISTA COURT, ORLANDO, FL 32808For SaleMLS ID #S5149858, Marcelo Gaitan Estabridis, KELLER WILLIAMS REALTY AT THE LAKES. Stellar MLS
- $315,0003 bd2 ba1k sqft324 QUEEN AVENUE, OVIEDO, FL 32765For SaleMLS ID #O6427591, Wendy Aldana LLC, NETWORTH REALTY OF ORLANDO, LLC. Stellar MLS
- $274,5004 bd2 ba1.1k sqft3935 WELLS STREET, ORLANDO, FL 32805For SaleMLS ID #O6405242, Tonove Bernadotte, LPT REALTY, LLC. Stellar MLS
- $295,0003 bd2 ba1.1k sqft5450 ROSE AVENUE, ORLANDO, FL 32810For SaleMLS ID #O6385474, Shawn Layton, SERHANT. Stellar MLS
- $350,0003 bd2 ba1.4k sqft5320 BRERETON AVENUE, ORLANDO, FL 32839For SaleMLS ID #O6414076, Andreas Liebeke, REALTY HUB. Stellar MLS
- $275,0003 bd2 ba954 sqft6132 W LIVINGSTON STREET, ORLANDO, FL 32835For SaleMLS ID #O6415695, Rick Brown, KELLER WILLIAMS ADVANTAGE 2 REALTY. Stellar MLS
