Brand-New 2026 Modular Home on a spacious corner lot with plenty of room for kids, pets, and outdoor living! This 3-bedroom, 2-bath home offers 1,067 sq. ft. of modern, energy-efficient living space and is perfect as a starter home or excellent rental opportunity for investors. Features include 8-foot ceilings, energy-efficient double-pane windows, brand-new appliances, a 40-gallon water heater, and a spacious primary suite with a stand-up shower. Enjoy the freedom of NO HOA while living in a quiet community conveniently located just 10 minutes from Orlando International Airport, with easy access to major highways and only 30 minutes to Disney and Universal Studios. Don’t miss this opportunity to own a beautiful new home in a prime Central Florida location!
New construction
Price cut: $20K (7/20)
$274,900
8002 MOBILAIRE DRIVE, ORLANDO, FL 32822
3beds
1,067sqft
Single Family Residence
Built in 2026
6,500 Square Feet Lot
$273,900 Zestimate®
$258/sqft
$-- HOA
What's special
Energy-efficient double-pane windowsSpacious corner lotBrand-new appliances
- 74 days |
- 404 |
- 14 |
Zillow last checked:
Listing updated:
Listed by:
Will Hunt 407-744-6820,
KERRY REALTY GROUP 407-744-6820
Source: Stellar MLS,MLS#: S5150054 Originating MLS: Osceola
Originating MLS: Osceola
Facts & features
Interior
Bedrooms & bathrooms
- Bedrooms: 3
- Bathrooms: 2
- Full bathrooms: 2
Primary bedroom
- Features: Walk-In Closet(s)
- Level: First
- Area: 149.64 Square Feet
- Dimensions: 11.6x12.9
Bedroom 2
- Features: Built-in Closet
- Level: First
- Area: 121.26 Square Feet
- Dimensions: 9.4x12.9
Bedroom 3
- Features: Built-in Closet
- Level: First
- Area: 121.26 Square Feet
- Dimensions: 9.4x12.9
Kitchen
- Level: First
- Area: 132 Square Feet
- Dimensions: 11x12
Living room
- Level: First
- Area: 2205.9 Square Feet
- Dimensions: 171x12.9
Heating
- Central, Electric
Cooling
- Central Air
Appliances
- Included: Dishwasher, Range, Refrigerator
- Laundry: Electric Dryer Hookup, Washer Hookup
Features
- Ceiling Fan(s), Open Floorplan
- Flooring: Laminate
- Has fireplace: No
- Common walls with other units/homes: Corner Unit
Interior area
- Total structure area: 1,067
- Total interior livable area: 1,067 sqft
Video & virtual tour
Property
Features
- Levels: One
- Stories: 1
- Exterior features: Other, Private Mailbox
Lot
- Size: 6,500 Square Feet
Details
- Parcel number: 10253010190112
- Zoning: R-T-I
- Special conditions: None
Construction
Type & style
- Home type: MobileManufactured
- Property subtype: Single Family Residence
Materials
- Metal Frame
- Foundation: Other
- Roof: Shingle
Condition
- Completed
- New construction: Yes
- Year built: 2026
Utilities & green energy
- Sewer: Public Sewer
- Water: Public
- Utilities for property: BB/HS Internet Available, Cable Available, Electricity Connected
Community & HOA
Community
- Pet fee: $0 monthly
- Subdivision: NA
HOA
- Has HOA: No
Location
- Region: Orlando
Financial & listing details
- Price per square foot: $258/sqft
- Annual tax amount: $1,479
- Date on market: 5/16/2026
- Cumulative days on market: 75 days
- Listing terms: Cash,Conventional,FHA,VA Loan
- Ownership: Fee Simple
- Total actual rent: 0
- Electric utility on property: Yes
- Road surface type: Asphalt
Estimated market value
$273,900
$260,000 - $288,000
Not available
Price history
| Date | Event | Price |
|---|---|---|
| 7/20/2026 | Price change | $274,900-6.8%$258/sqft |
Source:  Stellar MLS #S5150054 Report a problem Stellar MLS #S5150054 Report a problem | ||
| 6/1/2026 | Price change | $294,900-1.4%$276/sqft |
Source: Stellar MLS #S5150054 Report a problem | ||
| 5/16/2026 | Listed for sale | $299,000$280/sqft |
Source: Stellar MLS #S5150054 Report a problem | ||
Public tax history
Tax history is unavailable.
Monthly payment
Climate risks
Neighborhood: 32822
Nearby schools
GreatSchools rating
- 4/10Three Points Elementary SchoolGrades: PK-5Distance: 0.2 mi
- 6/10Liberty Middle SchoolGrades: 6-8Distance: 1 mi
- 3/10Colonial High SchoolGrades: 9-12Distance: 4.5 mi
- $213,9003 bd1 ba1k sqft4311 Crossen Dr, Orlando, FL 32822Off Market
- $241,1003 bd2 ba1.3k sqft8006 Mobilaire Dr, Orlando, FL 32822Off Market
- $270,0193 bd2 ba1.6k sqft4315 Spartan Dr, Orlando, FL 32822Sold
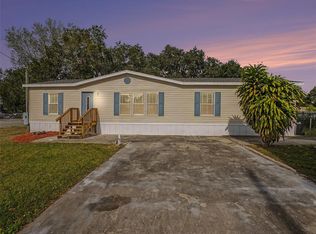
- $127,0003 bd1 ba759 sqft4301 Crossen Dr, Orlando, FL 32822Off Market
- $234,9003 bd2 ba1.3k sqft4312 Crossen Dr, Orlando, FL 32822Off Market
- $344,1003 bd2 ba1.3k sqft4312 Crossen Dr #E, Orlando, FL 32822Off Market
- $344,1003 bd2 ba1.3k sqft4312 Crossen Dr #PET, Orlando, FL 32822Off Market
- $284,6003 bd2 ba1.2k sqft4321 Spartan Dr, Orlando, FL 32822For Sale
A local agent can set up tours, give advice and negotiate with sellers.
Similar homes
- $284,6003 bd2 ba1.2k sqft4321 SPARTAN DRIVE, ORLANDO, FL 32822For Sale

 MLS ID #O6425926, Andrea Hernandez, ATLIS REALTY GROUP LLC. Stellar MLS
 - $265,0002 bd2 ba910 sqft6964 POMPEII ROAD, ORLANDO, FL 32822For Sale
 MLS ID #S5152172, Huafeng Fang, MAGICMIND REALTY LLC. Stellar MLS
 - $224,0003 bd2 ba1k sqft4521 DUNKELD AVENUE, ORLANDO, FL 32822For Sale
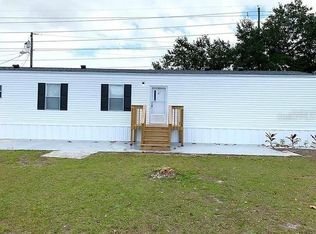 MLS ID #O6321182, Andreina Maldonado Morocho, AGENT TRUST REALTY CORPORATION. Stellar MLS
 - $334,9003 bd2 ba1.2k sqft706 ROMANO AVENUE, ORLANDO, FL 32807For Sale
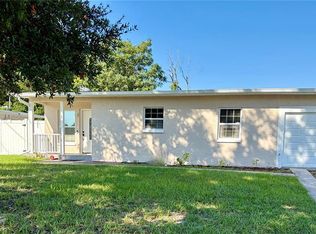 MLS ID #S5154270, Yali Masdiaz, OLYMPUS EXECUTIVE REALTY INC. Stellar MLS
 - $264,9002 bd2 ba958 sqft4999 DOVER CIRCLE, ORLANDO, FL 32807For SaleMLS ID #O6408982, Cesar Sanchez, LA ROSA REALTY ORLANDO LLC. Stellar MLS
- $299,0003 bd2 ba921 sqft5419 OLD CHENEY HIGHWAY, ORLANDO, FL 32807For SaleMLS ID #O6392553, Matt Paul, LPT REALTY, LLC. Stellar MLS
- $140,0002 bd1 ba741 sqft5977 VILLAGE CIRCLE SOUTH #GE, ORLANDO, FL 32822For SaleMLS ID #O6337516, Ozan Cifci, PREMIUM PROPERTIES R.E. SERVICE. Stellar MLS
- $300,0002 bd1 ba758 sqft139 S ALDER DRIVE, ORLANDO, FL 32807For SaleMLS ID #O6421914, Christopher Bessette, KELLER WILLIAMS CLASSIC. Stellar MLS
- $267,5002 bd3 ba1.2k sqft4931 WALDEN CIRCLE #55, ORLANDO, FL 32811For SaleMLS ID #O6418252, David Liu, JC PREMIUM REALTY LLC. Stellar MLS
- $139,0002 bd1 ba810 sqft4301 LIZSHIRE LANE #107, ORLANDO, FL 32822For SaleMLS ID #O6369783, Ozan Cifci, PREMIUM PROPERTIES R.E. SERVICE. Stellar MLS
- $270,5003 bd2 ba1.3k sqft917 KENSINGTON DRIVE, ORLANDO, FL 32808For SaleMLS ID #O6416277, Eva Hockenberry, MAINSTAY BROKERAGE LLC. Stellar MLS
- $280,0002 bd1 ba816 sqft624 ILLINOIS AVENUE, ST CLOUD, FL 34769For SaleMLS ID #O6429090, Brenda Gonzalez, PROPERTIES IN TOWN. Stellar MLS
- $336,5003 bd1 ba1.2k sqft3911 LAKE MARGARET DRIVE, ORLANDO, FL 32812For SaleMLS ID #S5152858, Mara Arvin, THE PROPERTY PROS REAL ESTATE, INC. Stellar MLS
- $304,9003 bd1 ba1.4k sqft544 MERCURY AVENUE, ORLANDO, FL 32828For SaleMLS ID #O6399543, Millie Brockmeyer, RE/MAX INNOVATION. Stellar MLS
- $280,0003 bd2 ba1.5k sqft781 Bayou Dr, Casselberry, FL 32707For Sale
 MLS ID #1227219, Aimee Anselmi, Keller Williams Heritage. DBAMLS
 - $269,0004 bd2 ba1.4k sqft605 CADILLAC BOULEVARD, KISSIMMEE, FL 34741For SaleMLS ID #O6381749, Raul Briceno, CENTRAL REALTY GROUP AND PROPERTIES. Stellar MLS
- $240,0002 bd2 ba995 sqft1128 SOPHIE BOULEVARD, ORLANDO, FL 32828For SaleMLS ID #O6414772, Dayse Grillo, COLDWELL BANKER REALTY. Stellar MLS
- $299,9003 bd2 ba1k sqft3255 KELVINGTON DRIVE, ORLANDO, FL 32810For SaleMLS ID #O6417658, Robert Salmons, ENTERA REALTY LLC. Stellar MLS
- $264,9003 bd1 ba1.1k sqft7224 VALIANT COURT, ORLANDO, FL 32818For SaleMLS ID #O6360580, Serghei Lungu, REALTY HUB. Stellar MLS
- $279,9003 bd2 ba1.5k sqft5855 HUTTON DRIVE, ORLANDO, FL 32808For SaleMLS ID #O6415955, David Plasencia, LLC, COLDWELL BANKER REALTY. Stellar MLS
