Short Sale. Fully Remodeled and Move-In Ready! This beautifully updated 2-bedroom, 1-bath home offers 816 square feet of thoughtfully designed living space and is the perfect starter home, investment property, or low-maintenance Florida retreat. Situated on a desirable corner lot in the heart of St. Cloud, you'll enjoy convenient access to Downtown St. Cloud, East Lake Tohopekaliga, shopping, dining, schools, and major roadways. Step inside to discover a bright, modern interior featuring luxury vinyl plank flooring throughout, recessed lighting, and a stunning new kitchen complete with quartz countertops, sleek cabinetry, and stainless-steel appliances. The spacious primary bedroom, energy-efficient ductless mini-split HVAC system in rooms, fully renovated kitchen and bath showcases stylish finishes and all-new plumbing. No HOA! Major system upgrades provide added peace of mind, including a new roof, updated electrical, and a new tankless water heater for improved energy efficiency. The generous corner lot offers plenty of outdoor space with room to relax, entertain, or personalize to suit your lifestyle. The home includes a car port and has white vinyl fencing (with a little under 10' in the back that is not fenced in- large lot 150x50'). With quality updates throughout and a fantastic location, this turnkey home is ready for its next owner. Don't miss your opportunity to make it yours—schedule your private showing today!
For sale
$280,000
624 ILLINOIS AVENUE, ST CLOUD, FL 34769
2beds
816sqft
:
Get pre-qualified$1,825/mo
Single Family Residence
Built in 1930
7,492 Square Feet Lot
$271,300 Zestimate®
$343/sqft
$-- HOA
What's special
- 11 days |
- 222 |
- 10 |
Likely to sell faster than
Zillow last checked:
Listing updated:
Listed by:
Brenda Gonzalez 407-917-1565,
PROPERTIES IN TOWN 321-209-5191,
Paola Cornejo 954-593-2519,
PROPERTIES IN TOWN
Source: Stellar MLS,MLS#: O6429090 Originating MLS: Orlando Regional
Originating MLS: Orlando Regional
Facts & features
Interior
Bedrooms & bathrooms
- Bedrooms: 2
- Bathrooms: 1
- Full bathrooms: 1
Rooms
- Room types: Utility Room
Primary bedroom
- Features: Ceiling Fan(s), Built-in Closet
- Level: First
Bedroom 2
- Features: Ceiling Fan(s), Built-in Closet
- Level: First
Bathroom 1
- Features: Tub With Shower
- Level: First
Kitchen
- Features: Kitchen Island
- Level: First
Living room
- Features: Ceiling Fan(s)
- Level: First
Utility room
- Level: First
Heating
- Wall Units / Window Unit
Cooling
- Ductless
Appliances
- Included: Dishwasher, Microwave, Range, Refrigerator, Tankless Water Heater
- Laundry: Inside, Washer Hookup
Features
- Ceiling Fan(s), Kitchen/Family Room Combo, Thermostat
- Flooring: Luxury Vinyl
- Has fireplace: No
- Common walls with other units/homes: Corner Unit
Interior area
- Total structure area: 1,168
- Total interior livable area: 816 sqft
Property
Parking
- Total spaces: 1
- Parking features: Covered, Ground Level, Off Street, On Street, Open
- Carport spaces: 1
- Has uncovered spaces: Yes
Features
- Levels: One
- Stories: 1
- Patio & porch: Covered, Front Porch
- Exterior features: Private Mailbox, Private Yard, Rain Gutters
- Fencing: Vinyl
Lot
- Size: 7,492 Square Feet
- Dimensions: 50 x 150
Details
- Parcel number: 012630000100500110
- Zoning: SR2
- Special conditions: Short Sale
Construction
Type & style
- Home type: SingleFamily
- Property subtype: Single Family Residence
Materials
- Vinyl Siding, Wood Frame
- Foundation: Crawlspace
- Roof: Metal,Shingle
Condition
- Completed
- New construction: No
- Year built: 1930
Utilities & green energy
- Sewer: Public Sewer
- Water: Public
- Utilities for property: Public, Sewer Connected
Community & HOA
Community
- Pet fee: $0 monthly
- Subdivision: ST CLOUD 2ND TOWN OF
HOA
- Has HOA: No
Location
- Region: Saint Cloud
Financial & listing details
- Price per square foot: $343/sqft
- Tax assessed value: $159,300
- Annual tax amount: $2,855
- Date on market: 7/29/2026
- Cumulative days on market: 11 days
- Listing terms: Cash,Conventional,FHA,USDA Loan,VA Loan
- Ownership: Fee Simple
- Total actual rent: 0
- Road surface type: Asphalt
Estimated market value
$271,300
$258,000 - $285,000
$1,732/mo
Price history
| Date | Event | Price |
|---|---|---|
| 7/29/2026 | Listed for sale | $280,000+7.8%$343/sqft |
Source:  Stellar MLS #O6429090 Report a problem Stellar MLS #O6429090 Report a problem | ||
| 5/9/2025 | Sold | $259,777$318/sqft |
Source: Stellar MLS #O6285257 Report a problem | ||
| 4/18/2025 | Pending sale | $259,777$318/sqft |
Source: Stellar MLS #O6285257 Report a problem | ||
| 3/17/2025 | Price change | $259,777-2%$318/sqft |
Source: Stellar MLS #O6285257 Report a problem | ||
| 2/27/2025 | Listed for sale | $264,999+130.4%$325/sqft |
Source: Stellar MLS #O6285257 Report a problem | ||
| 11/15/2024 | Sold | $115,000+43.8%$141/sqft |
Source: Public Record Report a problem | ||
| 4/3/2017 | Sold | $80,000+0%$98/sqft |
Source: Public Record Report a problem | ||
| 11/2/2016 | Price change | $79,999-19.2%$98/sqft |
Source: DAVIS REAL ESTATE GROUP #S4836085 Report a problem | ||
| 9/12/2016 | Listed for sale | $99,000+10.2%$121/sqft |
Source: DAVIS REAL ESTATE GROUP #S4836085 Report a problem | ||
| 12/1/2014 | Listing removed | $89,800$110/sqft |
Source: BHHS RESULTS REALTY #S4728171 Report a problem | ||
| 10/1/2014 | Price change | $89,800-5.4%$110/sqft |
Source: BHHS RESULTS REALTY #S4728171 Report a problem | ||
| 9/5/2014 | Price change | $94,900-5%$116/sqft |
Source: PRUDENTIAL RESULTS REALTY #S4728171 Report a problem | ||
| 6/28/2014 | Listed for sale | $99,900+53.7%$122/sqft |
Source: Prudential Results Realty #S4728171 Report a problem | ||
| 7/1/2008 | Sold | $65,000-7.1%$80/sqft |
Source: Public Record Report a problem | ||
| 5/1/2008 | Price change | $70,000-17.6%$86/sqft |
Source: Coldwell Banker** #S4629576 Report a problem | ||
| 4/16/2008 | Price change | $84,900-10.5%$104/sqft |
Source: Coldwell Banker** #S4629576 Report a problem | ||
| 2/20/2008 | Price change | $94,900-5%$116/sqft |
Source: Coldwell Banker** #S4629576 Report a problem | ||
| 12/18/2007 | Listed for sale | $99,900$122/sqft |
Source: Coldwell Banker** #S4629576 Report a problem | ||
Public tax history
| Year | Property taxes | Tax assessment |
|---|---|---|
| 2025 | $2,855 +35.7% | $159,300 +16.7% |
| 2024 | $2,105 +9.1% | $136,500 +10.8% |
| 2023 | $1,929 +13% | $123,200 +19.3% |
| 2022 | $1,707 +10.3% | $103,300 +19% |
| 2021 | $1,548 +8.8% | $86,800 +9.2% |
| 2020 | $1,423 +9.7% | $79,500 +13.6% |
| 2019 | $1,297 | $70,000 +13.1% |
| 2018 | $1,297 +9.9% | $61,900 +15.7% |
| 2017 | $1,180 +21.5% | $53,500 +20.5% |
| 2016 | $971 +12.6% | $44,400 +11.8% |
| 2015 | $862 +8.4% | $39,700 +8.5% |
| 2014 | $796 | $36,600 +9.6% |
| 2013 | -- | $33,400 +7.4% |
| 2012 | -- | $31,100 -4.3% |
| 2011 | -- | $32,500 -11% |
| 2010 | -- | $36,500 -27.7% |
| 2009 | -- | $50,500 -43.2% |
| 2008 | -- | $88,900 -13.5% |
| 2007 | -- | $102,800 +23% |
| 2006 | -- | $83,600 +25.3% |
| 2005 | -- | $66,700 +30.3% |
| 2004 | -- | $51,200 |
| 2003 | -- | $51,200 +57.6% |
| 2002 | $151 +7% | $32,482 +1.6% |
| 2001 | $141 +13.4% | $31,970 +3% |
| 2000 | $124 | $31,039 |
Find assessor info on the county website
Monthly payment
Est. payment
Payment breakdown
Explore the cost of this home by adjusting the details. Changes won't be saved.Climate risks
Neighborhood: 34769
Nearby schools
GreatSchools rating
- 6/10Michigan Avenue Elementary SchoolGrades: PK-5Distance: 1 mi
- 7/10St. Cloud Middle SchoolGrades: 6-8Distance: 1 mi
- 4/10St. Cloud High SchoolGrades: PK,9-12Distance: 0.8 mi
Schools provided by the listing agent
- Elementary: Michigan Avenue Elem (K 5)
- Middle: St. Cloud Middle (6-8)
- High: St. Cloud High School
Source: Stellar MLS. This data may not be complete. We recommend contacting the local school district to confirm school assignments for this home.
- $243,4003 bd1 ba1.5k sqft618 Illinois Ave, Saint Cloud, FL 34769Off Market
- $200,4003 bd2 ba1.2k sqft700 Illinois Ave, Saint Cloud, FL 34769Off Market
- $283,7003 bd1 ba1k sqft614 Illinois Ave, Saint Cloud, FL 34769Off Market
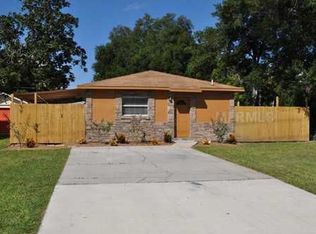
- $348,3003 bd2 ba1.6k sqft623 Indiana Ave, Saint Cloud, FL 34769Off Market
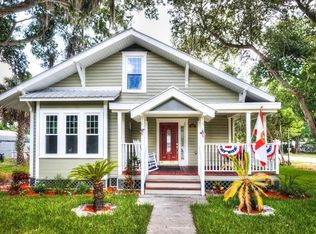
- $175,0002 bd1 ba924 sqft610 Illinois Ave, Saint Cloud, FL 34769Sold
- $208,0002 bd1 ba1.1k sqft815 7th St, Saint Cloud, FL 34769Off Market
- $254,4003 bd1 ba1k sqft708 Illinois Ave, Saint Cloud, FL 34769Off Market
- $273,1003 bd1 ba1.5k sqft619 Indiana Ave, Saint Cloud, FL 34769Off Market
A local agent can set up tours, give advice and negotiate with sellers.
Similar homes
- $289,0002 bd2 ba819 sqft1216 7TH STREET, ST CLOUD, FL 34769For Sale

 MLS ID #O6429356, Luiz Machado, LANDMARK INVESTMENTS & REAL ESTATE. Stellar MLS
 - $289,9002 bd2 ba1k sqft225 MISSISSIPPI AVENUE, ST CLOUD, FL 34769For Sale
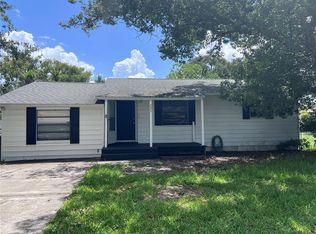 MLS ID #S5154170, Erica Angulo, PROPERTY OUTLET INTERNATIONAL. Stellar MLS
 - $259,9002 bd1 ba800 sqft606 NEW YORK AVE #New York Ave, ST CLOUD, FL 34769For Sale
 MLS ID #S5150283, Claire Albritton, DAVIS REAL ESTATE GROUP. Stellar MLS
 - $249,9003 bd2 ba1k sqft1704 MISSOURI AVENUE, ST CLOUD, FL 34769For Sale
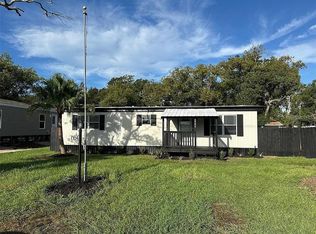 MLS ID #W7887607, Ralph Harvey, LISTWITHFREEDOM.COM. Stellar MLS
 - $179,4502 bd1 ba940 sqft433 PENNSYLVANIA AVENUE, ST CLOUD, FL 34769For SaleMLS ID #O6341936, Naomi Embleton, MY REALTY GROUP, LLC.. Stellar MLS
- $330,0003 bd2 ba1.1k sqft1713 CALIFORNIA AVENUE, ST CLOUD, FL 34769For SaleMLS ID #S5132483, Charlene Krombel, PREMIUM PROPERTIES R.E SERVICE. Stellar MLS
- $315,0002 bd2 ba1.1k sqft170 AUTUNM, ST CLOUD, FL 34771For SaleMLS ID #S5154189, Marisol Suarez, AROD PARTNERS REALTY. Stellar MLS
- $220,0002 bd1 ba672 sqft904 ROBINSON AVENUE, ST CLOUD, FL 34769For SaleMLS ID #S5153666, Manuel Paredes, LA ROSA REALTY LLC. Stellar MLS
- $274,9002 bd2 ba850 sqft1611 SALMON STREET, ST CLOUD, FL 34771For SaleMLS ID #S5146736, Norquy Pagan, NONA LEGACY POWERED BY LA ROSA. Stellar MLS
- $289,0003 bd2 ba1.1k sqft6370 BASS HIGHWAY, ST CLOUD, FL 34771For SaleMLS ID #O6414115, Jonathan Burrows, EXP REALTY LLC. Stellar MLS
- $225,0002 bd2 ba960 sqft26 LAS PALMAS WAY #1, KISSIMMEE, FL 34743For SaleMLS ID #O6431214, Mirtha Nahmens, CASSA REALTY CORP. Stellar MLS
- $259,9003 bd2 ba1.1k sqft437 EAGLE DRIVE, POINCIANA, FL 34759For SaleMLS ID #O6428679, Sarita Khan, SUNSHINE LIFE REALTY LLC. Stellar MLS
- $285,0003 bd1 ba836 sqft3906 DOANE STREET, ORLANDO, FL 32839For SaleMLS ID #O6430946, Wendy Aldana LLC, NETWORTH REALTY OF ORLANDO, LLC. Stellar MLS
- $250,0003 bd2 ba972 sqft1682 MAGNOLIA LANE, KISSIMMEE, FL 34746For SaleMLS ID #G5114208, Tina McDonald, OLYMPUS EXECUTIVE REALTY INC. Stellar MLS
- $320,0003 bd2 ba1k sqft1911 SUNNY STREET, KISSIMMEE, FL 34741For SaleMLS ID #S5154689, Dennis Romero Osorio, WEICHERT REALTORS HALLMARK PRO. Stellar MLS
- $150,0002 bd1 ba784 sqft738 MICHIGAN CT #4, ST CLOUD, FL 34769For SaleMLS ID #O6392211, Marianela Zambrano Criollo, SOGO REAL ESTATE SERVICES LLC. Stellar MLS
- $262,0003 bd2 ba1k sqft49 W MARBRISA WAY, KISSIMMEE, FL 34743For SaleMLS ID #O6375674, Mercia Sousa, ACCORD REAL ESTATE SERVICES. Stellar MLS
- $285,0002 bd2 ba1.1k sqft6181 SPRINGWATER STREET, ORLANDO, FL 32822For SaleMLS ID #O6417144, Geannette Viana, PREMIUM PROPERTIES R.E SERVICE. Stellar MLS
- $284,0003 bd2 ba1.1k sqft417 BENITA STREET, KISSIMMEE, FL 34744For SaleMLS ID #O6275736, Richard Garzon, EXP REALTY LLC. Stellar MLS
- $318,5002 bd2 ba1k sqft1010 VAN LIEU STREET, KISSIMMEE, FL 34744For SaleMLS ID #O6409485, Giuseppina Mottolese, VENOSA REALTY LLC. Stellar MLS
