Virtually Staged. Welcome to this spacious single-story Orlando home offering vaulted ceilings, an open and flexible floor plan, multiple living areas, and plenty of opportunity to make the space your own. The kitchen features wood cabinetry, granite countertops, ample storage, and an open connection to the surrounding living spaces, making the layout work well for both everyday living and entertaining. The primary suite offers generous space, a walk-in closet, and an en-suite bath with dual sinks and a tub/shower combination. Additional living space can easily serve as a home office, second sitting area, playroom, or flex space. Outside, the large screened lanai extends the living space and overlooks the fenced backyard. The property also offers valuable side-yard space with the potential for boat or RV parking, giving buyers added flexibility that can be hard to find in Orlando. Located in an established Orlando neighborhood, the home offers convenient access to Orlando International Airport, downtown Orlando, shopping, dining, parks, and major roadways while still maintaining a residential feel. Mature trees provide shade and character out front, and the attached garage adds everyday convenience. Buyer and buyer’s agent are responsible for independently verifying all information deemed important, including but not limited to square footage, room dimensions, schools, zoning, HOA rules and restrictions, property condition, taxes, utilities, permits, and any information regarding boat or RV parking. Some photos have been virtually staged or enhanced to demonstrate the home’s potential.
For sale
Price cut: $25K (11/5)
$319,900
8041 EXCALIBUR COURT, ORLANDO, FL 32822
3beds
1,400sqft
Single Family Residence
Built in 1992
6,566 Square Feet Lot
$-- Zestimate®
$229/sqft
$21/mo HOA
What's special
Granite countertopsAmple storageVaulted ceilingsOverlooks the fenced backyardWalk-in closetWood cabinetryValuable side-yard space
- 50 days
- 713
- 67
Zillow last checked:
Listing updated:
Listed by:
Aaron Welch 303-718-0912,
REAL BROKER, LLC 855-450-0442
Source: Stellar MLS,MLS#: O6443003 Originating MLS: Orlando Regional
Facts & features
Interior
Bedrooms & bathrooms
- Bedrooms: 3
- Bathrooms: 2
- Full bathrooms: 2
Rooms
- Room types: Florida Room
Primary bedroom
- Features: Walk-In Closet(s)
- Level: First
Bedroom 2
- Features: Built-in Closet
- Level: First
Bedroom 3
- Features: Built-in Closet
- Level: First
Primary bathroom
- Level: First
Bathroom 2
- Level: First
Family room
- Level: First
Florida room
- Level: First
Kitchen
- Level: First
Laundry
- Level: First
Living room
- Level: First
Heating
- Natural Gas
Cooling
- Central Air
Appliances
- Included: Dishwasher, Disposal, Dryer, Gas Water Heater, Microwave, Range, Refrigerator, Washer
- Laundry: Laundry Room
Features
- Ceiling Fan(s), High Ceilings, Kitchen/Family Room Combo, Living Room/Dining Room Combo, Primary Bedroom Main Floor, Vaulted Ceiling(s), Walk-In Closet(s)
- Flooring: Ceramic Tile, Vinyl
- Has fireplace: No
Interior area
- Total structure area: 1,400
- Total interior livable area: 1,400 sqft
Video & virtual tour
Property
Parking
- Total spaces: 2
- Parking features: Garage - Attached
- Attached garage spaces: 2
Features
- Levels: One
- Stories: 1
- Patio & porch: Enclosed, Rear Porch
- Exterior features: Private Yard
- Fencing: Vinyl
Lot
- Size: 6,566 Square Feet
- Features: Landscaped, Level
- Residential vegetation: Mature Landscaping
Details
- Parcel number: 012330779500460
- Zoning: RSTD R-1
- Special conditions: None
Construction
Type & style
- Home type: SingleFamily
- Property subtype: Single Family Residence
Materials
- Block
- Foundation: Slab
- Roof: Shingle
Condition
- New construction: No
- Year built: 1992
Utilities & green energy
- Sewer: Public Sewer
- Water: Public
- Utilities for property: Cable Available, Electricity Connected, Phone Available, Public, Sewer Connected, Water Connected
Community & HOA
Community
- Pet fee: $0 monthly
- Subdivision: ROYAL MANOR ESTATES
HOA
- Has HOA: Yes
- HOA fee: $21 monthly
- HOA name: Royal Manor Estates Phase ll Homeowners Assoc.
- HOA phone: 407-435-5398
Location
- Region: Orlando
Financial & listing details
- Price per square foot: $229/sqft
- Tax assessed value: $315,524
- Annual tax amount: $5,085
- Date on market: 9/22/2026
- Cumulative days on market: 50 days
- Listing terms: Cash,Conventional
- Ownership: Fee Simple
- Total actual rent: 0
- Electric utility on property: Yes
- Road surface type: Paved
Estimated market value
Not available
Estimated sales range
Not available
Not available
Price history
| Date | Event | Price |
|---|---|---|
| 11/5/2026 | Price change | $319,900-7.2%$229/sqft |
Source:  Stellar MLS #O6443003 Report a problem | ||
| 10/15/2026 | Price change | $344,900-2.8%$246/sqft |
Source: Stellar MLS #O6443003 Report a problem | ||
| 9/22/2026 | Listed for sale | $354,900+29.1%$254/sqft |
Source: Stellar MLS #O6443003 Report a problem | ||
| 10/23/2024 | Listing removed | $275,000-9.8%$196/sqft |
Source: Stellar MLS #O5972331 Report a problem | ||
| 10/23/2023 | Listing removed | -- |
Source: Stellar MLS #O5972331 Report a problem | ||
| 10/26/2021 | Sold | $305,000+10.9%$218/sqft |
Source: Public Record Report a problem | ||
| 9/14/2021 | Pending sale | $275,000$196/sqft |
Source: Stellar MLS #O5972331 Report a problem | ||
| 9/13/2021 | Listing removed | -- |
Source: Stellar MLS #O5972331 Report a problem | ||
| 9/10/2021 | Listed for sale | $275,000+93.7%$196/sqft |
Source: Stellar MLS #O5972331 Report a problem | ||
| 7/19/2004 | Sold | $142,000+54.3%$101/sqft |
Source: Public Record Report a problem | ||
| 6/17/1998 | Sold | $92,000$66/sqft |
Source: Public Record Report a problem | ||
Public tax history
| Year | Property taxes | Tax assessment |
|---|---|---|
| 2024 | $4,836 -3.1% | $312,339 +6.7% |
| 2023 | $4,992 +10.5% | $292,643 +10% |
| 2022 | $4,517 +1093.3% | $266,039 +126.9% |
| 2021 | $378 -2% | $117,271 +1.4% |
| 2020 | $386 +4% | $115,652 +2.3% |
| 2019 | $371 +2.9% | $113,052 +1.9% |
| 2018 | $361 | $110,944 -29.6% |
| 2017 | $361 +5.2% | $157,591 +10.8% |
| 2016 | $343 +6.3% | $142,265 +4.4% |
| 2015 | $323 -78.7% | $136,232 +21.3% |
| 2014 | $1,514 +2.2% | $112,278 +8.7% |
| 2013 | $1,481 +0.6% | $103,299 +1.2% |
| 2012 | $1,472 -1.3% | $102,089 -2.1% |
| 2011 | $1,491 +5.1% | $104,259 +2.6% |
| 2010 | $1,419 | $101,641 -34.7% |
| 2009 | -- | $155,653 -16.6% |
| 2008 | $1,821 -6.4% | $186,645 -7.7% |
| 2007 | $1,945 -5.1% | $202,248 +25% |
| 2006 | $2,051 +1.8% | $161,755 +34.5% |
| 2005 | $2,014 +57.6% | $120,268 +9.6% |
| 2004 | $1,278 +0.8% | $109,743 +14.6% |
| 2003 | $1,267 +3.2% | $95,733 +14.8% |
| 2002 | $1,228 -0.4% | $83,372 +6.6% |
| 2001 | $1,233 +4.8% | $78,203 +5.1% |
| 2000 | $1,176 | $74,385 |
Find assessor info on the county website
Monthly payment
Est. payment
Payment breakdown
Explore the cost of this home by adjusting the details. Changes won't be saved.Climate risks
Neighborhood: 32822
Similar homes
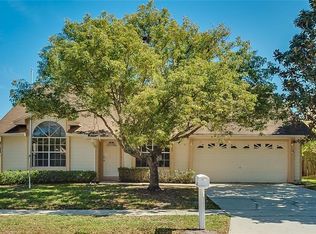
- $269,9003 bd3 ba1.2k sqft2513 RIO PINAR LAKES BOULEVARD, ORLANDO, FL 32822For Sale

 MLS ID #S5142380, Juan Matias, LPT REALTY, LLC. Stellar MLS
- $293,0003 bd2 ba1.1k sqft8503 PLUMERIA AVENUE, ORLANDO, FL 32825For Sale
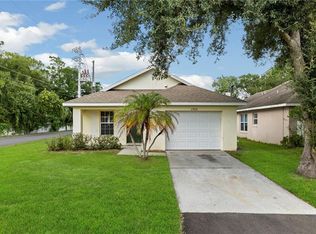 MLS ID #O6336735, Vicky Ramos, ALL COUNTY CFL PROPERTY MGMT. Stellar MLS
- $339,9004 bd2 ba1.4k sqft908 S SOLANDRA DRIVE, ORLANDO, FL 32807For Sale
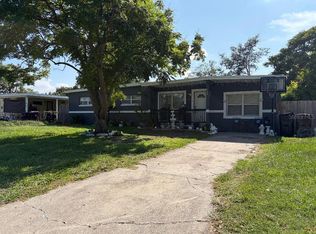 MLS ID #O6428157, Pedro Hernandez, COLDWELL BANKER REALTY. Stellar MLS
- $300,0003 bd2 ba1.2k sqft5400 SAN JUAN BOULEVARD, ORLANDO, FL 32807For Sale
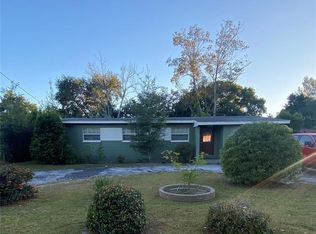 MLS ID #O6388819, Kelsey Payton, ALL REAL ESTATE & INVESTMENTS. Stellar MLS
- $315,0003 bd2 ba1.3k sqft5832 HOLMES DRIVE, ORLANDO, FL 32808For SaleMLS ID #O6456685, Joel Garay, LOKATION. Stellar MLS
- $315,0003 bd2 ba1.5k sqft1824 37TH STREET, ORLANDO, FL 32839For SaleMLS ID #O6436152, Patricia Padron, PROPERTY PARTNERS REALTY INC. Stellar MLS
- $375,0004 bd3 ba1.3k sqft7912 ANTIBES COURT, ORLANDO, FL 32825For SaleMLS ID #O6447868, Cameron Hasan, FLORIDA USA REALTY. Stellar MLS
- $285,0002 bd2 ba970 sqft9906 SURREY RIDGE ROAD, ORLANDO, FL 32825For SaleMLS ID #O6357232, Iris Munoz, CHARLES RUTENBERG REALTY ORLANDO. Stellar MLS
- $384,9003 bd2 ba1.4k sqft3242 ERSKINE DRIVE, ORLANDO, FL 32825For SaleMLS ID #O6433243, Carlos Delgado, FLORIDA INVEST MANAGEMENT LLC. Stellar MLS
- $239,9003 bd2 ba1.7k sqft7407 SABRE STREET, ORLANDO, FL 32822For SaleMLS ID #O6448169, Heidi Smith, FERN C BURR LLC. Stellar MLS
- $374,9993 bd2 ba1.5k sqft10626 BRESSLYN BOULEVARD, ORLANDO, FL 32825For SaleMLS ID #S5154626, Crystal Cruz, LPT REALTY, LLC. Stellar MLS
- $330,0003 bd2 ba1k sqft5905 BROOKGREEN AVENUE, ORLANDO, FL 32809For SaleMLS ID #S5159729, Jose Aguilar Colina, MAKTUB REALTY. Stellar MLS
- $319,9003 bd2 ba1.3k sqft6587 MERITMOOR CIRCLE, ORLANDO, FL 32818For SaleMLS ID #O6441594, Trinh Le, SOGO REAL ESTATE SERVICES LLC. Stellar MLS
- $329,9003 bd2 ba1k sqft1711 BEATRICE DRIVE, ORLANDO, FL 32810For SaleMLS ID #O6447300, Tom Graves, FUN HOMES. Stellar MLS
- $309,5002 bd2 ba1.3k sqft2823 MARSALA COURT #2823, ORLANDO, FL 32806For SaleMLS ID #O6394387, Sylvia Macguire, KELLER WILLIAMS REALTY AT THE PARKS. Stellar MLS
- $340,0003 bd2 ba1.4k sqft3050 GOLDEN ROCK DRIVE, ORLANDO, FL 32818For SaleMLS ID #O6402581, Scott Taylor LLC, RE/MAX PRIME PROPERTIES. Stellar MLS
- $380,0003 bd2 ba1.3k sqft3605 DR LOVE ROAD, ORLANDO, FL 32810For SaleMLS ID #O6451454, Laura Davis, FATHOM REALTY FL LLC. Stellar MLS
- $345,0003 bd2 ba1.5k sqft5581 AEOLUS WAY, ORLANDO, FL 32808For SaleMLS ID #O6271546, Neree Augustin, PREMIUM REAL ESTATE SERVICES. Stellar MLS
- $299,0004 bd2 ba1.6k sqft4618 CANNA DRIVE, ORLANDO, FL 32839For SaleMLS ID #G5118537, Regina Rodriguez, CENTURY 21 ALTON CLARK. Stellar MLS
- $305,9003 bd2 ba1.4k sqft6439 UNDINE WAY, ORLANDO, FL 32818For SaleMLS ID #O6441820, German Uribe, LLC, SWEET HOMES REALTY LLC. Stellar MLS
