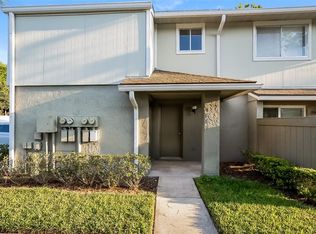
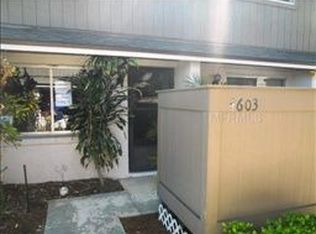
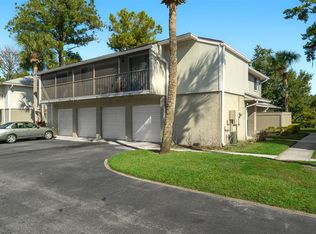
Welcome to Pheasant Run at Rosemont, where low-maintenance living meets an unbeatable Central Orlando location! This charming 2-bedroom, 2-bath top-floor unit with an ATTACHED 1-CAR GARAGE offers the comforts of a single-family home with the convenience of condo living – and FHA FINANCING is available. Recent updates provide peace of mind, including a NEW A/C (2025), NEW ROOF (2024), and UPDATED WATER HEATER (2019). A private first-floor entry foyer leads upstairs to a bright, OPEN CONCEPT living space designed for everyday living and entertaining. The comfortable living and dining areas flow seamlessly together and open to a SCREENED BALCONY, creating the perfect spot to enjoy your morning coffee or unwind at the end of the day. The thoughtfully UPDATED KITCHEN combines style and function with shaker-style cabinetry, butcher block countertops, STAINLESS STEEL APPLIANCES, a window over the sink for nice natural light, a built-in coffee nook, and a convenient passthrough to the living area. The spacious PRIMARY SUITE features a WALK-IN CLOSET and private en-suite bath, while the second bedroom is conveniently located across from a second full bath, making the layout ideal for guests, roommates, or a home office. An IN-UNIT LAUNDRY area adds everyday convenience. Residents of Pheasant Run at Rosemont enjoy a scenic WATERFRONT COMMUNITY in one of Orlando's most convenient locations. Just minutes from Downtown Orlando, Lake Orlando, shopping, dining, and everyday essentials, with quick access to US-441, I-4, and major commuter routes, you will appreciate being close to everything Central Florida has to offer. Whether you are searching for your first home, downsizing, or adding to your investment portfolio, this MOVE-IN READY condo offers endless convenience and exceptional value. Call today to schedule a tour!
For sale
$200,000
4607 RING NECK ROAD #36C, ORLANDO, FL 32808
2beds
1,084sqft
Condominium
Built in 1983
-- sqft lot
$195,100 Zestimate®
$185/sqft
$290/mo HOA
What's special
Shaker-style cabinetryScreened balconyScenic waterfront communityIn-unit laundry areaSpacious primary suitePrivate first-floor entry foyerButcher block countertops
- 73 days
- 148
- 4
Zillow last checked:
Listing updated:
Listed by:
Jenny Wemert 407-809-1193,
WEMERT GROUP REALTY LLC 407-743-8356,
Rachel Ihasz 954-681-8484,
WEMERT GROUP REALTY LLC
Source: Stellar MLS,MLS#: O6420126 Originating MLS: Orlando Regional
Originating MLS: Orlando Regional
Facts & features
Interior
Bedrooms & bathrooms
- Bedrooms: 2
- Bathrooms: 2
- Full bathrooms: 2
Primary bedroom
- Features: Ceiling Fan(s), En Suite Bathroom, Makeup/Vanity Space, Walk-In Closet(s)
- Level: Second
- Area: 204 Square Feet
- Dimensions: 12x17
Bedroom 2
- Features: Built-in Closet
- Level: Second
- Area: 121 Square Feet
- Dimensions: 11x11
Primary bathroom
- Features: Single Vanity, Tub With Shower
- Level: Second
- Area: 40 Square Feet
- Dimensions: 8x5
Bathroom 2
- Features: Single Vanity, Tub With Shower
- Level: Second
- Area: 40 Square Feet
- Dimensions: 5x8
Balcony porch lanai
- Level: Second
- Area: 156 Square Feet
- Dimensions: 39x4
Dining room
- Level: Second
- Area: 81 Square Feet
- Dimensions: 9x9
Kitchen
- Features: Breakfast Bar, Built-In Shelving
- Level: Second
- Area: 90 Square Feet
- Dimensions: 10x9
Living room
- Features: Ceiling Fan(s), Walk-In Closet(s)
- Level: Second
- Area: 247 Square Feet
- Dimensions: 19x13
Heating
- Central, Electric
Cooling
- Central Air
Appliances
- Included: Dishwasher, Dryer, Microwave, Range, Refrigerator, Washer
- Laundry: Laundry Closet
Features
- Built-in Features, Ceiling Fan(s), Living Room/Dining Room Combo, PrimaryBedroom Upstairs, Thermostat, Walk-In Closet(s)
- Flooring: Carpet, Laminate
- Doors: Sliding Doors
- Has fireplace: No
- Common walls with other units/homes: Corner Unit
Interior area
- Total structure area: 1,084
- Total interior livable area: 1,084 sqft
Video & virtual tour
Property
Parking
- Total spaces: 1
- Parking features: Driveway
- Attached garage spaces: 1
- Has uncovered spaces: Yes
Features
- Levels: Two
- Stories: 2
- Patio & porch: Covered, Porch, Screened
- Exterior features: Balcony, Lighting, Sidewalk
- On waterfront: Yes
- Waterfront features: Waterfront
Lot
- Size: 1,100 Square Feet
- Features: Landscaped, Sidewalk
- Residential vegetation: Mature Landscaping, Trees/Landscaped
Details
- Parcel number: 052229625836030
- Zoning: R-3B/W
- Special conditions: None
Construction
Type & style
- Home type: Condo
- Property subtype: Condominium
Materials
- Block, Stucco, Wood Siding
- Foundation: Block
- Roof: Shingle
Condition
- New construction: No
- Year built: 1983
Utilities & green energy
- Sewer: Public Sewer
- Water: Public
- Utilities for property: BB/HS Internet Available, Cable Available, Electricity Connected, Public, Sewer Connected, Water Connected
Community & HOA
Community
- Features: Waterfront, Sidewalks
- Pet fee: $0 monthly
- Subdivision: PHEASANT RUN AT ROSEMONT CONDO PH 02
HOA
- Has HOA: Yes
- Amenities included: Storage
- Services included: Maintenance Structure, Maintenance Grounds, Pest Control
- HOA fee: $290 monthly
- HOA name: Towers Property Management, Inc.
- HOA phone: 407-730-9872
Location
- Region: Orlando
Financial & listing details
- Price per square foot: $185/sqft
- Tax assessed value: $142,275
- Annual tax amount: $3,376
- Date on market: 7/17/2026
- Cumulative days on market: 57 days
- Listing terms: Cash,Conventional,FHA,VA Loan
- Ownership: Condominium
- Total actual rent: 0
- Electric utility on property: Yes
- Road surface type: Paved
Estimated market value
$195,100
$185,000 - $205,000
$1,624/mo
Price history
| Date | Event | Price |
|---|---|---|
| 7/17/2026 | Listed for sale | $200,000+135.3%$185/sqft |
Source:  Stellar MLS #O6420126 Report a problem Stellar MLS #O6420126 Report a problem | ||
| 3/24/2021 | Listing removed | -- |
Source: Owner Report a problem | ||
| 8/5/2018 | Listing removed | $85,000$78/sqft |
Source: Owner Report a problem | ||
| 6/27/2018 | Listed for sale | $85,000+93.2%$78/sqft |
Source: Owner Report a problem | ||
| 5/22/2017 | Sold | $44,000+75.3%$41/sqft |
Source: Public Record Report a problem | ||
| 3/9/2017 | Sold | $25,100-32.2%$23/sqft |
Source: Public Record Report a problem | ||
| 3/1/1995 | Sold | $37,000$34/sqft |
Source: Public Record Report a problem | ||
Public tax history
| Year | Property taxes | Tax assessment |
|---|---|---|
| 2024 | $2,694 +41.6% | $142,275 +69.9% |
| 2023 | $1,903 +18.9% | $83,746 +10% |
| 2022 | $1,600 +14.9% | $76,133 +10% |
| 2021 | $1,392 +4.8% | $69,212 +10% |
| 2020 | $1,328 +12.5% | $62,920 +10% |
| 2019 | $1,181 +9.7% | $57,200 +10% |
| 2018 | $1,076 | $52,000 +11.6% |
| 2017 | $1,076 +30.5% | $46,600 +35.5% |
| 2016 | $825 +16.3% | $34,400 |
| 2015 | $709 +6.1% | $34,400 |
| 2014 | $669 +9% | $34,400 +0.1% |
| 2013 | $613 +26.6% | $34,376 +60.3% |
| 2012 | $485 +7.6% | $21,445 +9.4% |
| 2011 | $450 -11.6% | $19,597 -16.1% |
| 2010 | $510 | $23,351 -47.5% |
| 2009 | -- | $44,501 -55% |
| 2008 | $1,852 -2.7% | $98,801 -7.1% |
| 2007 | $1,903 +28.8% | $106,401 +41.9% |
| 2006 | $1,478 +23.3% | $75,001 +28.4% |
| 2005 | $1,199 +461.4% | $58,401 +13.3% |
| 2004 | $213 +9.9% | $51,551 +9.2% |
| 2003 | $194 +8.5% | $47,226 +14.6% |
| 2002 | $179 +3.6% | $41,226 |
| 2001 | $173 +9.9% | $41,226 +34.3% |
| 2000 | $157 | $30,690 |
Find assessor info on the county website
Monthly payment
Est. payment
Payment breakdown
Explore the cost of this home by adjusting the details. Changes won't be saved.Climate risks
Neighborhood: Signal Hill
Nearby schools
Schools provided by the listing agent
- Elementary: Rosemont Elem
- Middle: College Park Middle
- High: Edgewater High
Source: Stellar MLS. This data may not be complete. We recommend contacting the local school district to confirm school assignments for this home.
Similar homes
- $185,0002 bd2 ba1k sqft4530 LIGHTHOUSE CIRCLE #22, ORLANDO, FL 32808For Sale

 MLS ID #O6426439, Robert Fairclough, FLORIDA REALTY INVESTMENTS. Stellar MLS
 - $180,0003 bd2 ba1.2k sqft4370 S LAKE ORLANDO PARKWAY #2-8, ORLANDO, FL 32808For Sale
 MLS ID #O6441566, Yereisha Garcia, NOVA REAL ESTATE SERVICES INC. Stellar MLS
 - $180,0002 bd2 ba1k sqft4586 PHEASANT RUN DRIVE #6B, ORLANDO, FL 32808For Sale
 MLS ID #O6414496, Daniel Rodriguez, NEW HEIGHTS REALTY GROUP. Stellar MLS
 - $178,0002 bd2 ba960 sqft4450 Ring Neck Road #28-A, Orlando, FL 32808For Sale

 MLS ID #B26074928, Viviene Salkey, Real Estate of Florida. BeachesMLS
 - $165,0002 bd2 ba1k sqft4578 PHEASANT RUN DRIVE #7B, ORLANDO, FL 32808For SaleMLS ID #O6427080, Danielle Galloway, CFL REALTY PROS LLC. Stellar MLS
- $169,9002 bd2 ba968 sqft4631 N PINE HILLS ROAD #110, ORLANDO, FL 32808For SaleMLS ID #O6441368, Danny Huey, NEW BEGINNINGS REAL ESTATE BROKERS INC. Stellar MLS
- $159,0002 bd2 ba1k sqft4623 RING NECK ROAD #B-1, ORLANDO, FL 32808For SaleMLS ID #O6419649, Maria Quintero, STOCKWORTH REALTY GROUP. Stellar MLS
- $205,0002 bd3 ba1.4k sqft4100 PLAYER CIRCLE #101, ORLANDO, FL 32808For SaleMLS ID #O6409061, Andre Leirias, LLC, GOLDEN DOOR REALTY. Stellar MLS
- $195,0002 bd3 ba1.2k sqft4229 S LAKE ORLANDO PARKWAY #133, ORLANDO, FL 32808For SaleMLS ID #O6254397, Andre Leirias, LLC, GOLDEN DOOR REALTY. Stellar MLS
- $225,0002 bd2 ba1k sqft4406 S LAKE ORLANDO PARKWAY #2, ORLANDO, FL 32808For SaleMLS ID #O6416231, Ivanna Mendoza Heredia, RE/MAX REX. Stellar MLS
- $210,0002 bd2 ba1.1k sqft3771 SENECA CLUB LOOP #59-101 A, ORLANDO, FL 32808For SaleMLS ID #S5156072, Shanta Navarro, KELLER WILLIAMS ADVANTAGE III. Stellar MLS
- $169,0002 bd2 ba1.1k sqft4190 VERSAILLES DRIVE #4190D, ORLANDO, FL 32808For SaleMLS ID #TB8489876, Troy Shively, PA, CHARLES RUTENBERG REALTY INC. Stellar MLS
- $184,9002 bd1 ba952 sqft4409 WATCH HILL ROAD, ORLANDO, FL 32808For SaleMLS ID #O6434982, Heather Unger, PA, ACME REAL ESTATE FLORIDA LLC. Stellar MLS
- $189,9002 bd2 ba1.3k sqft3717 S LAKE ORLANDO PARKWAY #7, ORLANDO, FL 32808For SaleMLS ID #O6408141, George Bateman, III, RP INVESTMENT REALTY LLC. Stellar MLS
- $194,9003 bd3 ba1.3k sqft3721 S LAKE ORLANDO PARKWAY #6, ORLANDO, FL 32808For SaleMLS ID #O6431316, Jenny Wemert, WEMERT GROUP REALTY LLC. Stellar MLS
- $194,9003 bd3 ba1.3k sqft3721 S LAKE ORLANDO PARKWAY #8, ORLANDO, FL 32808For SaleMLS ID #O6431352, Jenny Wemert, WEMERT GROUP REALTY LLC. Stellar MLS
- $179,0002 bd2 ba1k sqft4368 S LAKE ORLANDO PARKWAY #203, ORLANDO, FL 32808For SaleMLS ID #S5141050, Yereisha Garcia, NOVA REAL ESTATE SERVICES INC. Stellar MLS
- $194,9003 bd3 ba1.3k sqft3721 S LAKE ORLANDO PARKWAY #2, ORLANDO, FL 32808For SaleMLS ID #O6408149, George Bateman, III, RP INVESTMENT REALTY LLC. Stellar MLS
- $215,0003 bd2 ba1.2k sqft4519 POINT LOOK OUT ROAD, ORLANDO, FL 32808For SaleMLS ID #O6436202, Tia Billis, EXP REALTY LLC. Stellar MLS
