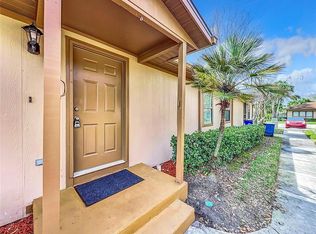
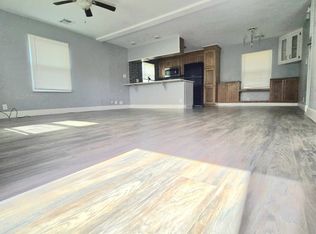
Priced to sell!! Gorgeous 2 bedrooms-2 bathrooms Corner property condominium in Winter Garden. Open floorplan with a living/dining room combo. Nice size eat in kitchen with kitchen counters for additional seating. All appliances included Refrigerator, stove, dishwater, microwave, washer and dryer. Primary bedroom features private full bathroom 2 assigned parking spots, community swimming pool, exterior maintenance and landscaping are included in the monthly HOA fee. Close to Highway 50, parks, shopping, public transportation and much more.
For sale
Price cut: $4K (10/14)
$149,900
304 ERON WAY #2, WINTER GARDEN, FL 34787
2beds
840sqft
Condominium
Built in 1984
-- sqft lot
$144,700 Zestimate®
$178/sqft
$450/mo HOA
What's special
Community swimming poolCorner property condominium
- 119 days
- 762
- 51
Zillow last checked:
Listing updated:
Listed by:
Asif Kassim 321-256-0500,
LIBERTY HOME SALES INC 321-256-0500
Source: Stellar MLS,MLS#: O6419000 Originating MLS: Orlando Regional
Originating MLS: Orlando Regional
Facts & features
Interior
Bedrooms & bathrooms
- Bedrooms: 2
- Bathrooms: 2
- Full bathrooms: 2
Primary bedroom
- Features: Built-in Closet
- Level: First
- Area: 156 Square Feet
- Dimensions: 12x13
Primary bathroom
- Features: Linen Closet
- Level: First
- Area: 80 Square Feet
- Dimensions: 8x10
Bathroom 2
- Features: No Closet
- Level: First
- Area: 64 Square Feet
- Dimensions: 8x8
Dining room
- Features: Built-in Closet
- Level: First
- Area: 90 Square Feet
- Dimensions: 10x9
Kitchen
- Features: Built-in Closet
- Level: First
- Area: 80 Square Feet
- Dimensions: 8x10
Living room
- Features: No Closet
- Level: First
- Area: 182 Square Feet
- Dimensions: 13x14
Heating
- Central
Cooling
- Central Air
Appliances
- Included: Dishwasher, Microwave, Range, Refrigerator, Washer
- Laundry: Laundry Closet
Features
- Ceiling Fan(s), Eating Space In Kitchen, Open Floorplan, Thermostat
- Flooring: Ceramic Tile, Vinyl
- Has fireplace: No
- Common walls with other units/homes: Corner Unit
Interior area
- Total structure area: 840
- Total interior livable area: 840 sqft
Video & virtual tour
Property
Parking
- Total spaces: 2
- Parking features: Assigned
- Carport spaces: 2
Features
- Levels: One
- Stories: 1
- Patio & porch: Front Porch
- Exterior features: Sidewalk
Lot
- Size: 843 Square Feet
- Features: Corner Lot
Details
- Parcel number: 222227666000020
- Zoning: R-3
- Special conditions: None
Construction
Type & style
- Home type: Condo
- Property subtype: Condominium
Materials
- Block, Stucco
- Foundation: Slab
- Roof: Shingle
Condition
- Completed
- New construction: No
- Year built: 1984
Utilities & green energy
- Sewer: Public Sewer
- Water: Public
- Utilities for property: Cable Available, Electricity Connected, Sewer Connected, Water Connected
Community & HOA
Community
- Features: Community Mailbox, Deed Restrictions, Pool, Sidewalks
- Pet fee: $0 monthly
- Subdivision: TOWNHOMES WINTER GARDEN
HOA
- Has HOA: Yes
- Amenities included: Maintenance, Pool
- Services included: Community Pool, Insurance, Maintenance Structure, Maintenance Grounds, Pool Maintenance, Trash
- HOA fee: $450 monthly
- HOA name: SOARING MANAGEMENT / YVONNE KAMARA
- HOA phone: 407-734-3315
Location
- Region: Winter Garden
Financial & listing details
- Price per square foot: $178/sqft
- Tax assessed value: $159,600
- Annual tax amount: $2,151
- Date on market: 6/22/2026
- Cumulative days on market: 311 days
- Listing terms: Cash,Conventional,FHA,VA Loan
- Ownership: Fee Simple
- Total actual rent: 0
- Electric utility on property: Yes
- Road surface type: Asphalt
Estimated market value
$144,700
$137,000 - $152,000
$1,666/mo
Price history
| Date | Event | Price |
|---|---|---|
| 10/14/2026 | Price change | $149,900-2.6%$178/sqft |
Source:  Stellar MLS #O6419000 Report a problem Stellar MLS #O6419000 Report a problem | ||
| 10/9/2026 | Price change | $153,900-1.3%$183/sqft |
Source: Stellar MLS #O6419000 Report a problem | ||
| 10/1/2026 | Price change | $155,900-2.5%$186/sqft |
Source: Stellar MLS #O6419000 Report a problem | ||
| 9/16/2026 | Price change | $159,900-1.8%$190/sqft |
Source: Stellar MLS #O6419000 Report a problem | ||
| 8/25/2026 | Price change | $162,900-1.8%$194/sqft |
Source: Stellar MLS #O6419000 Report a problem | ||
| 8/13/2026 | Price change | $165,900-2.4%$198/sqft |
Source: Stellar MLS #O6419000 Report a problem | ||
| 8/7/2026 | Price change | $169,900-3.4%$202/sqft |
Source: Stellar MLS #O6419000 Report a problem | ||
| 7/21/2026 | Price change | $175,900-1.1%$209/sqft |
Source: Stellar MLS #O6419000 Report a problem | ||
| 7/10/2026 | Price change | $177,900-0.6%$212/sqft |
Source: Stellar MLS #O6419000 Report a problem | ||
| 6/22/2026 | Listed for sale | $179,000-10.5%$213/sqft |
Source: Stellar MLS #O6419000 Report a problem | ||
| 6/22/2026 | Listing removed | $199,900$238/sqft |
Source: Stellar MLS #O6366946 Report a problem | ||
| 3/25/2026 | Price change | $199,900-0.1%$238/sqft |
Source: Stellar MLS #O6366946 Report a problem | ||
| 3/19/2026 | Price change | $200,000-11.1%$238/sqft |
Source: Stellar MLS #O6366946 Report a problem | ||
| 3/3/2026 | Price change | $225,000-4.3%$268/sqft |
Source: Stellar MLS #O6366946 Report a problem | ||
| 1/15/2026 | Price change | $235,000+4.4%$280/sqft |
Source: Stellar MLS #O6366946 Report a problem | ||
| 12/13/2025 | Listed for sale | $225,000+114.3%$268/sqft |
Source: Stellar MLS #O6366946 Report a problem | ||
| 8/9/2007 | Sold | $105,000+66.7%$125/sqft |
Source: Stellar MLS #O4765168 Report a problem | ||
| 3/29/2005 | Sold | $63,000+68%$75/sqft |
Source: Public Record Report a problem | ||
| 9/10/1997 | Sold | $37,500$45/sqft |
Source: Public Record Report a problem | ||
Public tax history
| Year | Property taxes | Tax assessment |
|---|---|---|
| 2024 | $1,879 +4.7% | $89,308 +10% |
| 2023 | $1,795 +18.4% | $81,189 +10% |
| 2022 | $1,516 +8% | $73,808 +10% |
| 2021 | $1,403 +11.3% | $67,098 +10% |
| 2020 | $1,261 +7.9% | $60,998 +10% |
| 2019 | $1,169 +24.1% | $55,453 +10% |
| 2018 | $942 | $50,412 -14.3% |
| 2017 | $942 +8.7% | $58,800 +11.4% |
| 2016 | $867 +8.1% | $52,800 +12.3% |
| 2015 | $802 +28.4% | $47,000 +32% |
| 2014 | $625 +11.6% | $35,600 +12% |
| 2013 | $560 +10.1% | $31,788 +11.7% |
| 2012 | $508 +8% | $28,456 +8.4% |
| 2011 | $471 -5.1% | $26,248 -8.1% |
| 2010 | $496 | $28,560 -45.6% |
| 2009 | -- | $52,500 -35.1% |
| 2008 | $1,275 +43.7% | $80,900 -0.6% |
| 2007 | $887 -7.6% | $81,400 +2% |
| 2006 | $961 -1.6% | $79,800 +48.2% |
| 2005 | $976 +138.3% | $53,860 +17.7% |
| 2004 | $410 +11.6% | $45,750 |
| 2003 | $367 +9.4% | $45,750 +15.3% |
| 2002 | $335 -2.2% | $39,675 |
| 2001 | $343 +11.9% | $39,675 +6.5% |
| 2000 | $306 | $37,250 |
Find assessor info on the county website
Monthly payment
Est. payment
Payment breakdown
Explore the cost of this home by adjusting the details. Changes won't be saved.Climate risks
Neighborhood: 34787


Similar homes
- $199,9993 bd2 ba930 sqft397 ERON WAY #42, WINTER GARDEN, FL 34787For Sale

 MLS ID #O6420092, Erica Diaz, HOMEVEST REALTY. Stellar MLS
 - $214,0002 bd2 ba930 sqft359 DOUGLAS WAY #54, WINTER GARDEN, FL 34787For Sale
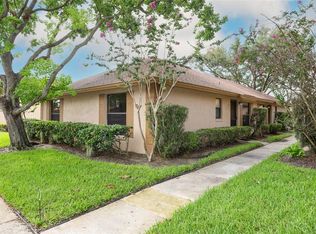 MLS ID #O6420014, Denise Pellegrino, REAL BROKER, LLC. Stellar MLS
 - $159,9992 bd2 ba991 sqft5980 WESTGATE DRIVE #103, ORLANDO, FL 32835For Sale
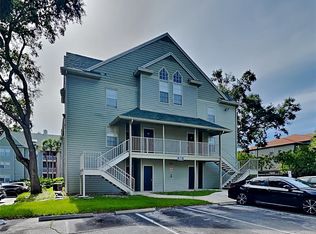 MLS ID #O6444530, Nancy Guadagnino, SPECIALIZED PROPERTY MANAGEMENT. Stellar MLS
 - $155,0002 bd2 ba968 sqft4631 N PINE HILLS ROAD #110, ORLANDO, FL 32808For Sale
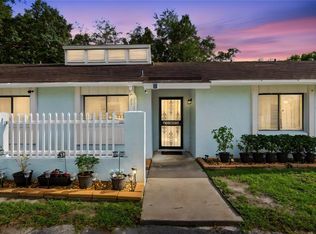 MLS ID #O6441368, Danny Huey, NEW BEGINNINGS REAL ESTATE BROKERS INC. Stellar MLS
 - $129,9002 bd2 ba836 sqft1085 S HIAWASSEE ROAD #523, ORLANDO, FL 32835For SaleMLS ID #O6431052, Hojin Chang, RE/MAX PRIME PROPERTIES. Stellar MLS
- $134,9001 bd1 ba766 sqft664 KENWICK CIRCLE #104, CASSELBERRY, FL 32707For SaleMLS ID #O6451008, Yadelis Pena, C&D INTERNATIONAL REAL ESTATE. Stellar MLS
- $129,0002 bd2 ba1k sqft2564 WOODGATE BOULEVARD #204, ORLANDO, FL 32822For SaleMLS ID #O6408565, Jenna Palmero, COLDWELL BANKER REALTY. Stellar MLS
- $149,9003 bd2 ba1.1k sqft1064 LOTUS PARKWAY #941, ALTAMONTE SPRINGS, FL 32714For SaleMLS ID #O6437837, David Plasencia, LLC, COLDWELL BANKER REALTY. Stellar MLS
- $149,9004 bd2 ba1.1k sqft2035 DIXIE BELLE DRIVE #2035M, ORLANDO, FL 32812For SaleMLS ID #V4950905, Daniel Rodriguez, NEW HEIGHTS REALTY GROUP. Stellar MLS
- $125,0002 bd2 ba944 sqft931 W OAK RIDGE ROAD #B, ORLANDO, FL 32809For SaleMLS ID #O6427939, Natalia Rodriguez Pagan, LPT REALTY, LLC. Stellar MLS
- $165,0002 bd2 ba1.1k sqft5304 BURNING TREE DRIVE #D03, ORLANDO, FL 32811For SaleMLS ID #O6447167, Amal Mazouzi, PREMIER PROPERTIES LLC. Stellar MLS
- $150,0001 bd1 ba690 sqft492 B STREET, CASSELBERRY, FL 32707For SaleMLS ID #S5159614, Antonio Bayron, CENTURY 21 WOLF'S CROSSING REALTY. Stellar MLS
- $145,0003 bd2 ba993 sqft2019 DIXIE BELLE DRIVE #G, ORLANDO, FL 32812For SaleMLS ID #O6413497, Dean Gonzalez, KELLER WILLIAMS ADVANTAGE 2 REALTY. Stellar MLS
- $135,0002 bd2 ba897 sqft924 LAKE DESTINY RD #F, ALTAMONTE SPRINGS, FL 32714For SaleMLS ID #O6447111, Corey Smallman, MARKET CONNECT REALTY LLC. Stellar MLS
- $130,0002 bd2 ba1.1k sqft4160 VERSAILLES DRIVE #4160D, ORLANDO, FL 32808For SaleMLS ID #O6419805, Leonardo Dias Gomes, CREEGAN GROUP. Stellar MLS
- $189,0002 bd2 ba934 sqft1021 S HIAWASSEE ROAD #3928, ORLANDO, FL 32835For SaleMLS ID #S5152228, Whitney Ward, REAL BROKER, LLC. Stellar MLS
- $159,9992 bd2 ba1k sqft627 DORY LANE #304, ALTAMONTE SPRINGS, FL 32714For SaleMLS ID #O6396303, Kerlin Torre Wesson, MY REALTY GROUP, LLC.. Stellar MLS
- $169,9002 bd2 ba1k sqft5156 CONROY ROAD #26, ORLANDO, FL 32811For SaleMLS ID #O6426554, Kristina Peacock, EXIT GLOBAL REALTY. Stellar MLS
- $156,9002 bd2 ba905 sqft2417 BARLEY CLUB COURT #1, ORLANDO, FL 32837For SaleMLS ID #O6413260, Kaytlyn Sealey, DON HARKINS REALTY LLC. Stellar MLS
- $210,0002 bd2 ba1.1k sqft5550 E MICHIGAN STREET #2232, ORLANDO, FL 32822For SaleMLS ID #O6430982, Cristina Kaufman, ALL REAL ESTATE & INVESTMENTS. Stellar MLS
