One or more photo(s) has been virtually staged. Magazine Worthy Lake Mary Condo – Farmhouse Chic with Scenic Pond Views. Don’t miss this rare opportunity: a stunning first floor one story end unit condo in the GATED part of Notting Hill community! Enjoy 3 bedrooms 2 baths and an attached two car garage. Located in a top rated school zone and just minutes from I-4, SR?417, major employers, beaches and premier shopping. Key Highlights include: Sparkling pond view from your living room to enjoy serene mornings and peaceful evenings overlooking the water. Gorgeous ceramic wood look tile flooring throughout no carpet to worry about! Spacious open concept layout with large family room and bright farmhouse kitchen featuring 42? custom cabinets with roll out shelves, copper farm sink, and included appliances. Beautifully updated baths with copper sinks rustic cabinets and wood look tile walls and floors. The primary bath includes a frameless glass shower, dual rain shower heads, wood look tile and dual copper vanity sinks. Massive primary closet with custom built ins to store your wardrobe. Additional high end finishes include: plantation shutters, solid core interior doors, 5¼? baseboards, and built-in shelving in most closets. The Newer Tile Roof provides added peace of mind and long term value. Set within a resort style gated community featuring scenic lakes, lush landscaping, clubhouse, gym, 2 pools, tennis courts, and playgrounds this picturesque end unit condo is a true gem. A must see!
Sold for $260,000
$260,000
179 VILLA DI ESTE TERRACE #105, LAKE MARY, FL 32746
3beds
1,676sqft
Condominium
Built in 2000
-- sqft lot
$255,700 Zestimate®
$155/sqft
$2,137 Estimated rent
Home value
$255,700
$230,000 - $284,000
$2,137/mo
Zestimate® history
Owner options
List your home for rent
$2,137/mo
Rent Zestimate®
Find your next renter with Zillow Rental Manager. Plus, with online applications, you can quickly screen prospective tenants – for free.
$2,137/mo
Rent Zestimate®
Refinance and save
$2,442/mo
Est. payment
Refinancing to a lower rate could help reduce your monthly payments and save thousands over the life of the loan.
$2,442/mo
Est. payment
Explore your selling options
Work with a Zillow partner agent
Leverage their expertise and Zillow's premium Showcase listings to get your home seen by more buyers.
Get startedList with your own agent
Get your home in front of millions of buyers by listing it on Zillow.
Learn how to do itSell it yourself
Take full control of how buyers see your home on Zillow by listing For Sale by Owner (FSBO).
List your homeWhat's special
Tennis courtsBeautifully updated bathsLarge family roomScenic lakesMassive primary closetOpen concept layoutCustom cabinets
Zillow last checked:
Listing updated:
Listed by:
Amanda J Miller 321-303-9424,
RE/MAX CENTRAL REALTY 407-333-4400
Bought with:
Joseph Jones, 3269749
WEMERT GROUP REALTY LLC
Jenny Wemert, 3044371
WEMERT GROUP REALTY LLC
Source: Stellar MLS,MLS#: O6324839 Originating MLS: Orlando Regional
Originating MLS: Orlando Regional
Facts & features
Interior
Bedrooms & bathrooms
- Bedrooms: 3
- Bathrooms: 2
- Full bathrooms: 2
Rooms
- Room types: Great Room, Utility Room
Primary bedroom
- Features: Walk-In Closet(s)
- Level: First
- Area: 225 Square Feet
- Dimensions: 15x15
Bedroom 2
- Features: Built-in Closet
- Level: First
- Area: 121 Square Feet
- Dimensions: 11x11
Bedroom 3
- Features: Built-in Closet
- Level: First
- Area: 110 Square Feet
- Dimensions: 10x11
Dining room
- Level: First
- Area: 90 Square Feet
- Dimensions: 9x10
Great room
- Level: First
- Area: 240 Square Feet
- Dimensions: 16x15
Kitchen
- Level: First
- Area: 132 Square Feet
- Dimensions: 11x12
Heating
- Central
Cooling
- Central Air
Appliances
- Included: Dishwasher, Dryer, Electric Water Heater, Exhaust Fan, Microwave, Range, Refrigerator, Washer
- Laundry: Electric Dryer Hookup, Inside, Washer Hookup
Features
- Ceiling Fan(s), Eating Space In Kitchen, Open Floorplan, Primary Bedroom Main Floor, Solid Wood Cabinets, Split Bedroom, Thermostat, Walk-In Closet(s)
- Flooring: Ceramic Tile
- Doors: French Doors, Sliding Doors
- Windows: Shutters, Window Treatments
- Has fireplace: No
- Common walls with other units/homes: End Unit
Interior area
- Total structure area: 2,284
- Total interior livable area: 1,676 sqft
Property
Parking
- Total spaces: 2
- Parking features: Driveway, Garage Door Opener, Garage Faces Rear, Ground Level
- Attached garage spaces: 2
- Has uncovered spaces: Yes
- Details: Garage Dimensions: 25X18
Features
- Levels: One
- Stories: 1
- Patio & porch: Front Porch, Screened
- Has view: Yes
- View description: Water, Pond
- Has water view: Yes
- Water view: Water,Pond
Lot
- Features: Landscaped
- Residential vegetation: Trees/Landscaped
Details
- Parcel number: 13202951426001050
- Zoning: PUD
- Special conditions: None
Construction
Type & style
- Home type: Condo
- Architectural style: Florida,Mediterranean
- Property subtype: Condominium
- Attached to another structure: Yes
Materials
- Stucco, Wood Frame
- Foundation: Slab
- Roof: Tile
Condition
- Completed
- New construction: No
- Year built: 2000
Utilities & green energy
- Sewer: Public Sewer
- Water: Public
- Utilities for property: BB/HS Internet Available, Cable Available, Electricity Connected, Public, Sewer Connected, Street Lights, Water Connected
Community & HOA
Community
- Features: Clubhouse, Community Mailbox, Deed Restrictions, Fitness Center, Gated Community - No Guard, Playground, Pool, Tennis Court(s)
- Security: Security System, Security System Owned, Smoke Detector(s)
- Pet fee: $0 monthly
- Subdivision: NOTTING HILL A CONDO
HOA
- Has HOA: Yes
- Amenities included: Clubhouse, Fitness Center, Gated, Playground, Pool, Tennis Court(s)
- Services included: Community Pool, Maintenance Grounds, Sewer, Water
- HOA fee: $710 monthly
- HOA name: Edwin Hernandez
- HOA phone: 407-333-2002
Location
- Region: Lake Mary
Financial & listing details
- Price per square foot: $155/sqft
- Annual tax amount: $1,906
- Date on market: 7/11/2025
- Cumulative days on market: 5 days
- Listing terms: Cash
- Ownership: Condominium
- Total actual rent: 0
- Electric utility on property: Yes
- Road surface type: Paved
Price history
| Date | Event | Price |
|---|---|---|
| 8/5/2025 | Sold | $260,000$155/sqft |
Source:  Stellar MLS #O6324839 Report a problem Stellar MLS #O6324839 Report a problem | ||
| 7/16/2025 | Pending sale | $260,000$155/sqft |
Source: Stellar MLS #O6324839 Report a problem | ||
| 7/11/2025 | Listed for sale | $260,000$155/sqft |
Source: Stellar MLS #O6324839 Report a problem | ||
Public tax history
Tax history is unavailable.
Neighborhood: 32746
Nearby homes
- $199,9002 bd2 ba1.1k sqft179 Villa Di Este Ter UNIT 201, Lake Mary, FL 32746For Sale

- $202,7002 bd2 ba1.4k sqft179 Villa Di Este 213 Ter, Lake Mary, FL 32746Off Market
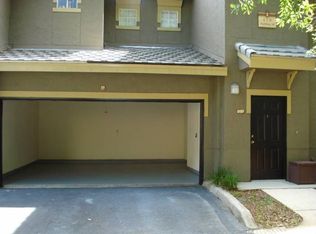
- $260,0003 bd2 ba1.6k sqft179 Villa Di Este 105 Ter, Lake Mary, FL 32746Sold

- $139,8001 bd1 ba846 sqft179 Villa Di Este 209 Ter, Lake Mary, FL 32746Off Market
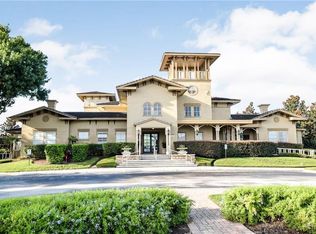
- $158,7001 bd1 ba846 sqft179 Villa Di Este Ter UNIT 209, Lake Mary, FL 32746Off Market
- $205,7002 bd2 ba1.4k sqft179 Villa Di Este Ter UNIT 113, Lake Mary, FL 32746Off Market
- $262,4003 bd2 ba1.7k sqft179 Villa Di Este 205 Ter, Lake Mary, FL 32746Off Market
- $202,6002 bd2 ba1.4k sqft180 Villa Di Este 113 Ter, Lake Mary, FL 32746Off Market
Nearby schools
GreatSchools rating
- 10/10Heathrow Elementary SchoolGrades: PK-5Distance: 2.4 mi
- 6/10Markham Woods Middle SchoolGrades: 6-8Distance: 2.5 mi
- 5/10Lake Mary High SchoolGrades: 9-12Distance: 2.1 mi
Schools provided by the listing agent
- Elementary: Heathrow Elementary
- Middle: Markham Woods Middle
- High: Lake Mary High
Source: Stellar MLS. This data may not be complete. We recommend contacting the local school district to confirm school assignments for this home.
Get a cash offer in 3 minutes
Find out how much your home could sell for in as little as 3 minutes with a no-obligation cash offer.
Estimated market value
$255,700
Get a cash offer in 3 minutes
Find out how much your home could sell for in as little as 3 minutes with a no-obligation cash offer.
Estimated market value
$255,700
- Florida
- Seminole County
- Lake Mary
- 32746
- 179 VILLA DI ESTE TERRACE Unit 105
