This barely lived in home (built 2022) is ready for you to move into today! With 5 beds, 3 full bathrooms, this home offers a functional and spacious floor plan and lots of natural lighting. Thoughtful upgrades include vinyl fence, backsplash in kitchen, renovated pantry, added bathroom storage, epoxy flooring in garage, garage door opener, updated faucets and fixtures throughout. Stainless steel kitchen appliances and washer/dryer included. Tile in all the main living areas. On the lower level, you'll find one bed and a full bathroom. Make your way upstairs to find the remaining 4 bedrooms, including the oversized owners suite. Owner's suite features large walk-in closets and ensuite bathroom with walk-in shower and dual vanity sinks. Equipped with smart home technology. Tile flooring in main living areas. Enjoy all that this incredible location at COURTLAND PARK has to offer including direct access to the Land-to-Sea Loop Trails, Minutes from Downtown Sanford. Approximately 30 minutes drive to the Beautiful Beaches of Florida and only a 35 min drive to Orlando for an easy commute. Nearby schools, Take a look and feel the comfort. Make this home yours today! (some photos have been virtually staged)
Sold for $420,000
$420,000
1288 Winter Gray Cir, Deltona, FL 32738
5beds
2,447sqft
Single Family Residence
Built in 2022
4,800 Square Feet Lot
$396,700 Zestimate®
$172/sqft
$2,801 Estimated rent
Home value
$396,700
$377,000 - $417,000
$2,801/mo
Zestimate® history
Owner options
List your home for rent
$2,801/mo
Rent Zestimate®
Find your next renter with Zillow Rental Manager. Plus, with online applications, you can quickly screen prospective tenants – for free.
$2,801/mo
Rent Zestimate®
Refinance and save
$2,991/mo
Est. payment
Refinancing to a lower rate could help reduce your monthly payments and save thousands over the life of the loan.
$2,991/mo
Est. payment
Explore your selling options
Work with a Zillow partner agent
Leverage their expertise and Zillow's premium Showcase listings to get your home seen by more buyers.
Get startedList with your own agent
Get your home in front of millions of buyers by listing it on Zillow.
Learn how to do itSell it yourself
Take full control of how buyers see your home on Zillow by listing For Sale by Owner (FSBO).
List your homeWhat's special
Garage door openerBacksplash in kitchenLarge walk-in closetsSpacious floor planDual vanity sinksWalk-in showerUpdated faucets
Zillow last checked:
Listing updated:
Listed by:
Christine Smith 407-972-0404,
REAL BROKER, LLC 855-450-0442
Bought with:
Bobby Mims, 3261374
VOS REAL ESTATE LLC
Lindsey Mims, 3339604
VOS REAL ESTATE LLC
Source: Stellar MLS,MLS#: O6168720 Originating MLS: Orlando Regional
Originating MLS: Orlando Regional
Facts & features
Interior
Bedrooms & bathrooms
- Bedrooms: 5
- Bathrooms: 3
- Full bathrooms: 3
Primary bedroom
- Features: Walk-In Closet(s)
- Level: Second
Bedroom 1
- Features: Built-in Closet
- Level: First
Bedroom 2
- Features: Built-in Closet
- Level: First
Bedroom 3
- Features: Built-in Closet
- Level: First
Bedroom 4
- Features: Built-in Closet
- Level: First
Bathroom 1
- Level: Second
Bathroom 2
- Level: Second
Bathroom 3
- Level: First
Balcony porch lanai
- Level: First
Dining room
- Level: First
Kitchen
- Level: First
Living room
- Level: First
Heating
- Central
Cooling
- Central Air
Appliances
- Included: Dryer, Microwave, Range, Refrigerator, Washer
- Laundry: Laundry Room
Features
- Ceiling Fan(s), Open Floorplan, Walk-In Closet(s)
- Flooring: Hardwood
- Has fireplace: No
Interior area
- Total structure area: 2,447
- Total interior livable area: 2,447 sqft
Property
Parking
- Total spaces: 2
- Parking features: Garage - Attached
- Attached garage spaces: 2
Features
- Levels: Two
- Stories: 2
- Exterior features: Sidewalk
Lot
- Size: 4,800 Square Feet
- Dimensions: 10 x 120
Details
- Parcel number: 000008013503
- Zoning: RESI
- Special conditions: None
Construction
Type & style
- Home type: SingleFamily
- Property subtype: Single Family Residence
Materials
- Block, Concrete, Stucco
- Foundation: Slab
- Roof: Shingle
Condition
- New construction: No
- Year built: 2022
Utilities & green energy
- Sewer: Public Sewer
- Water: Public
- Utilities for property: Cable Available
Community & HOA
Community
- Features: Deed Restrictions, Park, Playground, Sidewalks
- Pet fee: $0 monthly
- Subdivision: COURTLAND PARK PH 1
HOA
- Has HOA: Yes
- HOA fee: $75 monthly
- HOA name: Access Residential Management / Carlos Echevarria
- HOA phone: 407-480-4200
Location
- Region: Deltona
Financial & listing details
- Price per square foot: $172/sqft
- Tax assessed value: $337,201
- Annual tax amount: $6,007
- Date on market: 1/9/2024
- Cumulative days on market: 36 days
- Listing terms: Cash,Conventional,FHA,VA Loan
- Ownership: Fee Simple
- Total actual rent: 0
- Road surface type: Paved
Price history
| Date | Event | Price |
|---|---|---|
| 3/20/2024 | Sold | $420,000-0.6%$172/sqft |
Source:  Stellar MLS #O6168720 Report a problem Stellar MLS #O6168720 Report a problem | ||
| 2/17/2024 | Pending sale | $422,500$173/sqft |
Source: Stellar MLS #O6168720 Report a problem | ||
| 1/24/2024 | Price change | $422,500-0.6%$173/sqft |
Source: Stellar MLS #O6168720 Report a problem | ||
| 1/9/2024 | Listed for sale | $425,000+6%$174/sqft |
Source: Stellar MLS #O6168720 Report a problem | ||
| 12/30/2022 | Sold | $400,990-1.2%$164/sqft |
Source: Public Record Report a problem | ||
| 10/18/2022 | Pending sale | $405,990$166/sqft |
Source: Stellar MLS #O6031241 Report a problem | ||
| 10/13/2022 | Price change | $405,990-2.3%$166/sqft |
Source: Stellar MLS #O6031241 Report a problem | ||
| 8/24/2022 | Price change | $415,605+0.5%$170/sqft |
Source: Stellar MLS #O6031241 Report a problem | ||
| 6/14/2022 | Price change | $413,605+0.2%$169/sqft |
Source: Stellar MLS #O6031241 Report a problem | ||
| 6/3/2022 | Listed for sale | $412,605$169/sqft |
Source:  DR Horton Report a problem DR Horton Report a problem | ||
Public tax history
| Year | Property taxes | Tax assessment |
|---|---|---|
| 2025 | $5,956 +5.7% | $337,201 +6.5% |
| 2024 | $5,636 -6.2% | $316,485 -4.8% |
| 2023 | $6,007 +496% | $332,418 +622.6% |
| 2022 | $1,008 | $46,000 +211.5% |
| 2021 | -- | $14,767 |
Find assessor info on the county website
Neighborhood: 32738
Nearby homes
- $332,0003 bd2 ba1.6k sqft929 August Sky Dr, Deltona, FL 32738Sold
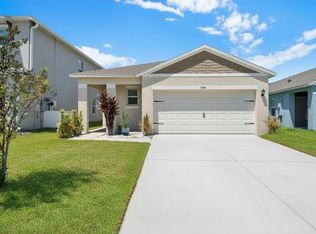
- $315,0003 bd2 ba1.6k sqft935 August Sky Dr, Deltona, FL 32738For Sale

- $394,0005 bd3 ba2.4k sqft923 August Sky Dr, Deltona, FL 32738Off Market
- $330,6003 bd2 ba1.6k sqft1312 Winter Gray Cir, Deltona, FL 32738Off Market
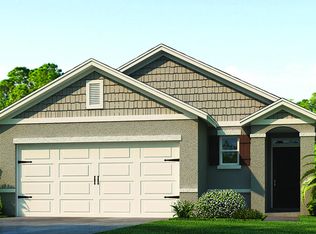
- $365,7004 bd2 ba1.8k sqft1275 August Sky Dr, Deltona, FL 32738Off Market
- $305,0003 bd2 ba1.5k sqft917 August Sky Dr, Deltona, FL 32738Sold
- $366,9904 bd2 ba1.8k sqft1276 August Sky Dr, Deltona, FL 32738Sold
- $400,1005 bd3 ba2.4k sqft1258 Winter Gray Cir, Deltona, FL 32738Off Market
Nearby schools
GreatSchools rating
- 7/10Osteen Elementary SchoolGrades: PK-5Distance: 0.5 mi
- 4/10Heritage Middle SchoolGrades: 6-8Distance: 2.8 mi
- 4/10Pine Ridge High SchoolGrades: 9-12Distance: 2.7 mi
Schools provided by the listing agent
- Elementary: Osteen Elem
- Middle: Heritage Middle
- High: Pine Ridge High School
Source: Stellar MLS. This data may not be complete. We recommend contacting the local school district to confirm school assignments for this home.
Get a cash offer in 3 minutes
Find out how much your home could sell for in as little as 3 minutes with a no-obligation cash offer.
Estimated market value
$396,700
Get a cash offer in 3 minutes
Find out how much your home could sell for in as little as 3 minutes with a no-obligation cash offer.
Estimated market value
$396,700
- Florida
- Volusia County
- Deltona
- 32738
- 1288 Winter Gray Cir
Nearby cities
Nearby zip codes
Other Deltona Topics
