Beautiful Aria floor plan in a lovely area, offering 3 bedrooms, 2 bathrooms, and a 2-car garage with a desirable split-bedroom layout. This block-and-stucco home features an open floor plan with separate living and dining areas, ceramic tile throughout the main living spaces, nearly new luxury vinyl flooring in two bedrooms, and carpet in the primary bedroom. The kitchen is nicely appointed with granite countertops, Large Island, dishwasher, and 36-inch cabinets, opening comfortably to the main living areas. The primary suite offers a walk-in closet, walk-in shower, and double-sink vanity. Smart home technology adds convenience with thermostat control. Enjoy outdoor living on the screened back porch overlooking a nice-sized backyard with a newer vinyl privacy fence. Conveniently located about 30 minutes from Orlando in one direction and the beaches in the other, and close to hospitals, shopping, dining, theaters, and more. A wonderful home in a great location!
For sale
$339,900
1235 WINTER GRAY CIRCLE, DELTONA, FL 32738
3beds
1,706sqft
Single Family Residence
Built in 2023
7,199 Square Feet Lot
$337,700 Zestimate®
$199/sqft
$100/mo HOA
What's special
Large islandNewer vinyl privacy fenceNice-sized backyardBlock-and-stucco homeDesirable split-bedroom layoutWalk-in showerScreened back porch
- 108 days
- 108
- 4
Zillow last checked:
Listing updated:
Listed by:
Becky Singleton 386-734-4559,
WATSON REALTY CORP 386-734-4559
Source: Stellar MLS,MLS#: V4949212 Originating MLS: West Volusia
Originating MLS: West Volusia
Facts & features
Interior
Bedrooms & bathrooms
- Bedrooms: 3
- Bathrooms: 2
- Full bathrooms: 2
Primary bedroom
- Features: Walk-In Closet(s)
- Level: First
- Area: 192.4 Square Feet
- Dimensions: 13x14.8
Bedroom 2
- Features: Built-in Closet
- Level: First
- Area: 127.33 Square Feet
- Dimensions: 11.9x10.7
Bedroom 3
- Features: Built-in Closet
- Level: First
- Area: 127.33 Square Feet
- Dimensions: 11.9x10.7
Balcony porch lanai
- Level: First
- Area: 96 Square Feet
- Dimensions: 12x8
Dining room
- Level: First
- Area: 180 Square Feet
- Dimensions: 12x15
Great room
- Level: First
- Area: 192 Square Feet
- Dimensions: 12x16
Kitchen
- Features: Pantry
- Level: First
- Area: 96 Square Feet
- Dimensions: 8x12
Heating
- Central
Cooling
- Central Air
Appliances
- Included: Dishwasher, Disposal, Electric Water Heater, Microwave, Range, Refrigerator
- Laundry: Laundry Room
Features
- Eating Space In Kitchen, Living Room/Dining Room Combo, Open Floorplan, Split Bedroom, Stone Counters, Thermostat, Walk-In Closet(s)
- Flooring: Carpet, Ceramic Tile, Luxury Vinyl
- Has fireplace: No
Interior area
- Total structure area: 2,267
- Total interior livable area: 1,706 sqft
Video & virtual tour
Property
Parking
- Total spaces: 2
- Parking features: Garage - Attached
- Attached garage spaces: 2
- Details: Garage Dimensions: 20x21
Features
- Levels: One
- Stories: 1
- Exterior features: Sidewalk
Lot
- Size: 7,199 Square Feet
- Features: In County
Details
- Parcel number: 911106000580
- Zoning: PUD
- Special conditions: None
Construction
Type & style
- Home type: SingleFamily
- Property subtype: Single Family Residence
Materials
- Block, Stucco
- Foundation: Slab
- Roof: Shingle
Condition
- New construction: No
- Year built: 2023
Details
- Builder model: ARIA
Utilities & green energy
- Sewer: Public Sewer
- Water: Public
- Utilities for property: BB/HS Internet Available, Cable Available, Electricity Connected, Sewer Connected, Street Lights, Underground Utilities, Water Connected
Community & HOA
Community
- Pet fee: $0 monthly
- Subdivision: COURTLAND PARK PH 2
HOA
- Has HOA: Yes
- HOA fee: $100 monthly
- HOA name: Access Residential Management
- HOA phone: 407-274-7575
Location
- Region: Deltona
Financial & listing details
- Price per square foot: $199/sqft
- Tax assessed value: $307,710
- Annual tax amount: $450
- Date on market: 5/21/2026
- Cumulative days on market: 28 days
- Listing terms: Cash,Conventional,FHA,VA Loan
- Ownership: Fee Simple
- Total actual rent: 0
- Electric utility on property: Yes
- Road surface type: Paved
Estimated market value
$337,700
$321,000 - $355,000
$2,261/mo
Price history
| Date | Event | Price |
|---|---|---|
| 5/21/2026 | Listed for sale | $339,900+0.9%$199/sqft |
Source:  Stellar MLS #V4949212 Report a problem Stellar MLS #V4949212 Report a problem | ||
| 2/6/2023 | Sold | $336,990$198/sqft |
Source: Public Record Report a problem | ||
| 12/2/2022 | Pending sale | $336,990$198/sqft |
Source: Stellar MLS #O6074315 Report a problem | ||
| 11/23/2022 | Price change | $336,990-2.9%$198/sqft |
Source:  DR Horton Report a problem DR Horton Report a problem | ||
| 10/27/2022 | Price change | $346,990-5.4%$203/sqft |
Source: DR Horton Report a problem | ||
| 10/13/2022 | Price change | $366,990-2.7%$215/sqft |
Source: DR Horton Report a problem | ||
| 8/27/2022 | Listed for sale | $376,990$221/sqft |
Source: DR Horton Report a problem | ||
Public tax history
| Year | Property taxes | Tax assessment |
|---|---|---|
| 2025 | $450 -91.2% | $307,710 +5.9% |
| 2024 | $5,140 +422.8% | $290,560 +531.7% |
| 2023 | $983 -2.5% | $46,000 |
| 2022 | $1,008 | $46,000 |
Find assessor info on the county website
Monthly payment
Est. payment
Payment breakdown
Explore the cost of this home by adjusting the details. Changes won't be saved.Climate risks
Neighborhood: 32738
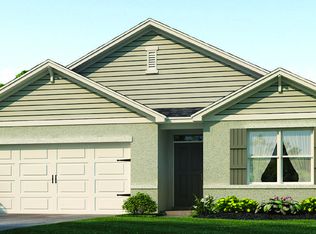
Similar homes
- $320,0003 bd2 ba1.6k sqft935 AUGUST SKY DRIVE, DELTONA, FL 32738For Sale
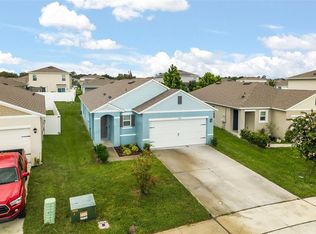
 MLS ID #O6335740, Andrea Carabali, KELLER WILLIAMS ADVANTAGE III. Stellar MLS
 - $335,0003 bd2 ba1.2k sqft3172 PARMA DRIVE, DELTONA, FL 32738For Sale
 MLS ID #V4950739, Delta Schrade, ADAMS, CAMERON & CO., REALTORS. Stellar MLS
 - $299,9993 bd2 ba1.5k sqft1006 COMMUTER DR, DELTONA, FL 32738For Sale
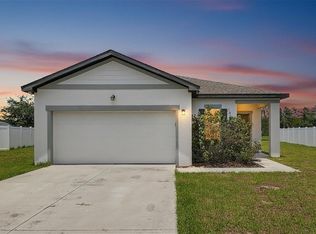 MLS ID #O6413938, Jamey Briscoe, ORCHARD BROKERAGE, LLC. Stellar MLS
 - $369,9004 bd3 ba2.2k sqft2678 BECKWITH STREET, DELTONA, FL 32738For Sale
 MLS ID #V4949975, Tiffany Thornton, BEE REALTY CORP. Stellar MLS
 - $325,0003 bd2 ba1.6k sqft939 CLOVERLEAF BOULEVARD, DELTONA, FL 32725For SaleMLS ID #O6432873, Christalea Sherry-Maltby, EXP REALTY LLC. Stellar MLS
- $379,9003 bd2 ba1.7k sqft940 FALLBROOKE AVENUE, DELTONA, FL 32725For SaleMLS ID #G5116266, Patti Pate, WATSON REALTY CORP. Stellar MLS
- $350,0003 bd2 ba1.6k sqft3545 Treetop St, Deland, FL 32724For Sale
 MLS ID #1230344, Lorry Robles, EXP Realty LLC. DBAMLS
 - $369,9904 bd2 ba1.6k sqft1523 ZINNIA DRIVE, DELTONA, FL 32725For SaleMLS ID #O6383116, Jenny Ramirez, COLDWELL BANKER REALTY. Stellar MLS
- $349,9003 bd2 ba1.9k sqft2525 S Glen Eagles Dr, Deland, FL 32724For SaleMLS ID #1230478, Maureen France, Realty Pros Assured. DBAMLS
- $339,0004 bd2 ba1.8k sqft3422 BERKSHIRE WOODS TERRACE, DELTONA, FL 32725For SaleMLS ID #O6418378, Angie Kollcaku, REAL BROKER, LLC. Stellar MLS
- $299,9994 bd2 ba1.3k sqft1200 E HANCOCK DRIVE, DELTONA, FL 32725For SaleMLS ID #V4950453, Bobby Mims, VOS REAL ESTATE LLC. Stellar MLS
- $388,0004 bd2 ba1.8k sqft2135 E OLD MILL DRIVE, DELTONA, FL 32725For SaleMLS ID #O6393664, Jenny Wemert, WEMERT GROUP REALTY LLC. Stellar MLS
- $395,0004 bd3 ba2k sqft1480 AGATHA DRIVE, DELTONA, FL 32725For SaleMLS ID #S5154262, Karina Garate, EXP REALTY, LLC. Stellar MLS
- $340,0004 bd2 ba1.9k sqft1065 CHELAN FALLS DRIVE, DELAND, FL 32724For SaleMLS ID #O6435423, Ana Quiroz, LPT REALTY, LLC. Stellar MLS
- $370,0003 bd2 ba1.5k sqft3664 SUNGROVE CIRCLE, SANFORD, FL 32771For SaleMLS ID #TB8529870, Julio Torres, EXP REALTY LLC. Stellar MLS
- $344,9003 bd2 ba1.7k sqft731 EDGEWILD COURT, ORANGE CITY, FL 32763For SaleMLS ID #V4948132, Karisa Newman, LPT REALTY, LLC. Stellar MLS
- $377,9004 bd2 ba1.8k sqft4013 SILVERSTREAM TERRACE, SANFORD, FL 32771For SaleMLS ID #O6410873, Dominick Florio, RE/MAX TOWN & COUNTRY REALTY. Stellar MLS
- $394,9003 bd2 ba1.6k sqft1055 CHASE AUSTIN WAY, SANFORD, FL 32771For SaleMLS ID #O6429418, Tammy Agnini, KGV REALTY GROUP. Stellar MLS
- $339,9004 bd2 ba1.8k sqft806 GRAND PARK COURT, DELAND, FL 32724For SaleMLS ID #O6420867, Frank Mediavilla, KNIGHTS REALTY. Stellar MLS
- $335,0003 bd3 ba1.7k sqft500 E EUCLID AVENUE, DELAND, FL 32724For SaleMLS ID #S5153315, Gene May Sandobal, RE/MAX HERITAGE. Stellar MLS
