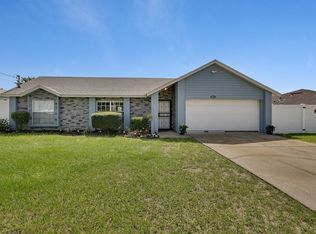
Welcome to 2632 Derby Dr, a beautiful 3-bedroom, 2-bath home nestled in the desirable Deltona Lakes community of Deltona with NO HOA and NO Rear Neighbors!! Offering 1,214 square feet of thoughtfully designed living space on a generously sized lot just under a quarter acre, this property delivers comfort, functionality, and value in one inviting package. Step inside to discover soaring vaulted ceilings in the living room that create a bright, open atmosphere filled with natural light. The seamless flow from the living area into the dining space makes everyday living and entertaining effortless. The galley-style kitchen is both practical and stylish, featuring ample cabinet and counter space along with included appliances, perfect for daily cooking or hosting guests. Recent upgrades elevate the home’s appeal, including new Vinyl Plank flooring, updated ceiling fans, and fresh interior and exterior paint—making this home truly move-in ready. The split-bedroom layout offers flexibility for families, guests, or a home office setup. Enjoy Florida living at its best in the expansive screened-in back patio, ideal for relaxing evenings or weekend gatherings. Beyond, the spacious backyard provides endless possibilities for outdoor activities, pets, or future enhancements. A unique bonus is the air-conditioned shed, perfect for a workshop, storage, or even a creative space. Major updates include a roof replacement in 2021, offering peace of mind for years to come. Conveniently located near parks, schools, shopping, and dining, this home also provides quick access to I-4, making commutes to Sanford, Orlando, and Daytona Beach simple and efficient. Enjoy being approximately 30 minutes from the famous coastline and under an hour from world-renowned attractions like Walt Disney World, Universal Studios Florida, and SeaWorld Orlando. Whether you’re searching for a primary residence or a smart investment opportunity, this home offers the perfect balance of suburban tranquility and proximity to Central Florida’s top destinations. 3D Tour available
For sale
$260,000
2632 DERBY DRIVE, DELTONA, FL 32738
3beds
1,214sqft
Single Family Residence
Built in 1987
10,000 Square Feet Lot
$259,700 Zestimate®
$214/sqft
$-- HOA
What's special
Split-bedroom layoutUpdated ceiling fansSpacious backyardAir-conditioned shedGalley-style kitchenNew vinyl plank flooringExpansive screened-in back patio
- 177 days
- 342
- 48
Zillow last checked:
Listing updated:
Listed by:
Bob Bretz, PA 407-797-9500,
EXP REALTY LLC 888-883-8509
Source: Stellar MLS,MLS#: O6402166 Originating MLS: Sarasota - Manatee
Originating MLS: Sarasota - Manatee
Facts & features
Interior
Bedrooms & bathrooms
- Bedrooms: 3
- Bathrooms: 2
- Full bathrooms: 2
Primary bedroom
- Features: Built-in Closet
- Level: First
- Area: 208 Square Feet
- Dimensions: 16x13
Bedroom 2
- Features: Built-in Closet
- Level: First
- Area: 176 Square Feet
- Dimensions: 16x11
Bedroom 3
- Features: Walk-In Closet(s)
- Level: First
- Area: 168 Square Feet
- Dimensions: 14x12
Balcony porch lanai
- Level: First
- Area: 240 Square Feet
- Dimensions: 20x12
Dining room
- Level: First
- Area: 72 Square Feet
- Dimensions: 9x8
Kitchen
- Level: First
- Area: 110 Square Feet
- Dimensions: 11x10
Living room
- Level: First
- Area: 238 Square Feet
- Dimensions: 17x14
Heating
- Central
Cooling
- Central Air
Appliances
- Included: Dishwasher, Microwave, Range, Refrigerator
- Laundry: Electric Dryer Hookup, In Garage
Features
- Ceiling Fan(s), Living Room/Dining Room Combo
- Flooring: Carpet, Ceramic Tile, Linoleum
- Has fireplace: No
Interior area
- Total structure area: 1,802
- Total interior livable area: 1,214 sqft
Video & virtual tour
Property
Parking
- Total spaces: 1
- Parking features: Garage - Attached
- Attached garage spaces: 1
Features
- Levels: One
- Stories: 1
- Exterior features: None
- Has view: Yes
- View description: Trees/Woods
Lot
- Size: 10,000 Square Feet
- Dimensions: 80 x 125
Details
- Parcel number: 18313032720120
- Zoning: R-1
- Special conditions: None
Construction
Type & style
- Home type: SingleFamily
- Property subtype: Single Family Residence
Materials
- Block
- Foundation: Slab
- Roof: Shingle
Condition
- New construction: No
- Year built: 1987
Utilities & green energy
- Sewer: Septic Tank
- Water: Public
- Utilities for property: Cable Connected, Water Connected
Community & HOA
Community
- Pet fee: $0 monthly
- Subdivision: DELTONA LAKES UNIT 32
HOA
- Has HOA: No
Location
- Region: Deltona
Financial & listing details
- Price per square foot: $214/sqft
- Tax assessed value: $220,761
- Annual tax amount: $3,720
- Date on market: 4/29/2026
- Cumulative days on market: 177 days
- Listing terms: Cash,Conventional,FHA
- Ownership: Fee Simple
- Total actual rent: 0
- Road surface type: Asphalt
Estimated market value
$259,700
$247,000 - $273,000
$1,871/mo
Price history
| Date | Event | Price |
|---|---|---|
| 7/18/2026 | Price change | $260,000+2%$214/sqft |
Source: eXp Realty #O6402166 Report a problem | ||
| 7/12/2026 | Price change | $255,000-3.8%$210/sqft |
Source: eXp Realty #O6402166 Report a problem | ||
| 6/16/2026 | Price change | $265,000-1.9%$218/sqft |
Source: eXp Realty #O6402166 Report a problem | ||
| 4/29/2026 | Listed for sale | $270,000+9.8%$222/sqft |
Source: eXp Realty #O6402166 Report a problem | ||
| 6/14/2022 | Sold | $246,000+4.7%$203/sqft |
Source: Public Record Report a problem | ||
| 5/10/2022 | Pending sale | $235,000$194/sqft |
Source:  Stellar MLS #O6009910 Report a problem Stellar MLS #O6009910 Report a problem | ||
| 4/23/2022 | Listed for sale | $235,000$194/sqft |
Source: Stellar MLS #O6009910 Report a problem | ||
| 3/19/2022 | Pending sale | $235,000$194/sqft |
Source: Stellar MLS #O6009910 Report a problem | ||
| 3/11/2022 | Listed for sale | $235,000+219.7%$194/sqft |
Source: Stellar MLS #O6009910 Report a problem | ||
| 12/1/2001 | Sold | $73,500+251.7%$61/sqft |
Source: Public Record Report a problem | ||
| 11/24/1999 | Sold | $20,900$17/sqft |
Source: Public Record Report a problem | ||
Public tax history
| Year | Property taxes | Tax assessment |
|---|---|---|
| 2025 | $3,720 +2.4% | $217,926 +2.9% |
| 2024 | $3,633 +2.8% | $211,785 +2.6% |
| 2023 | $3,535 -0.4% | $206,422 +35.3% |
| 2022 | $3,547 | $152,585 +10% |
| 2021 | -- | $138,714 +4.7% |
| 2020 | $3,201 | $132,425 +145.5% |
| 2019 | $3,201 +247.5% | $53,930 +1.9% |
| 2018 | $921 +1.2% | $52,924 +2.1% |
| 2017 | $910 +1.6% | $51,835 +2.1% |
| 2016 | $896 +1.7% | $50,769 +0.7% |
| 2015 | $881 -1.7% | $50,416 +0.8% |
| 2014 | $896 | $50,016 +1.5% |
| 2013 | -- | $49,277 +1.7% |
| 2012 | -- | $48,453 +3% |
| 2011 | -- | $47,042 -27.2% |
| 2010 | -- | $64,620 -10% |
| 2009 | -- | $71,833 +3.1% |
| 2007 | -- | $69,671 -0.5% |
| 2006 | -- | $70,011 +6.1% |
| 2005 | -- | $65,992 +3% |
| 2004 | -- | $64,070 +1.9% |
| 2003 | -- | $62,875 +2.4% |
| 2002 | -- | $61,401 +6.4% |
| 2001 | -- | $57,701 +1.9% |
| 2000 | -- | $56,605 |
Find assessor info on the county website
Monthly payment
Est. payment
Payment breakdown
Explore the cost of this home by adjusting the details. Changes won't be saved.Climate risks
Neighborhood: 32738
Similar homes
- $298,9003 bd2 ba1.5k sqft2992 INCA COURT, DELTONA, FL 32738For Sale

 MLS ID #V4951624, Scarlett Napolitano, LPT REALTY LLC. Stellar MLS
 - $244,9003 bd1 ba894 sqft2425 Alamanda Ave, Deltona, FL 32738For Sale
 MLS ID #11985373, Jesus Garcia, YOUR HOME SOLD GUARANTEED REALTY LLC. My State MLS
 - $325,0003 bd2 ba1.6k sqft2590 HAULOVER BOULEVARD, DELTONA, FL 32738For Sale
 MLS ID #O6436232, Yaritza Thompson, LPT REALTY, LLC. Stellar MLS
 - $305,0003 bd2 ba1.4k sqft3018 BONKIRK DRIVE, DELTONA, FL 32738For Sale
 MLS ID #V4949779, Shari Lawrence, UNITED REAL ESTATE PREFERRED. Stellar MLS
 - $309,9003 bd2 ba1.5k sqft2563 SHEFFIELD DRIVE, DELTONA, FL 32738For SaleMLS ID #S5150393, Brandon Ford, TOWER TEAM REALTY, LLC. Stellar MLS
- $320,0004 bd2 ba1.6k sqft3147 UTAH DRIVE, DELTONA, FL 32738For SaleMLS ID #O6417904, Jenny Wemert, WEMERT GROUP REALTY LLC. Stellar MLS
- $300,0003 bd2 ba1.2k sqft3154 Lynnhaven St, Deltona, FL 32738For Sale
 MLS ID #1216850, Cydney Reagan, 1st Class Real Estate Reagan Realty. DBAMLS
 - $339,9903 bd2 ba1.2k sqft2440 AINSWORTH AVENUE, DELTONA, FL 32738For SaleMLS ID #O6438777, Peter Yates, PA, LPT REALTY LLC. Stellar MLS
- $288,0003 bd2 ba1.2k sqft1624 BLOOMFIELD AVENUE, DELTONA, FL 32725For SaleMLS ID #O6417838, Rhonda Fisher, TRUST EQUITY GROUP LLC. Stellar MLS
- $269,9002 bd2 ba883 sqft1646 HASTINGS DRIVE, DELTONA, FL 32725For SaleMLS ID #O6446915, Omar Andreasen, BLUE KEY PROPERTY MANAGEMENT. Stellar MLS
- $250,0004 bd2 ba1.2k sqft1537 FAITH COURT, DELTONA, FL 32725For SaleMLS ID #O6440775, Yuliya Mariani, MARIANI REALTY GROUP. Stellar MLS
- $285,0003 bd2 ba1.2k sqft1434 DELTONA BOULEVARD, DELTONA, FL 32725For SaleMLS ID #O6406745, Chris Creegan, CREEGAN GROUP. Stellar MLS
- $257,9003 bd2 ba1.2k sqft2410 UNITY TREE DRIVE, EDGEWATER, FL 32141For SaleMLS ID #V4951882, Girlie Morrison, UNITED REAL ESTATE PREFERRED. Stellar MLS
- $379,0003 bd2 ba1.6k sqft3237 NEWMARK DRIVE, DELTONA, FL 32738For SaleMLS ID #O6438633, Nadia Burza, NORTHGROUP REAL ESTATE, INC. Stellar MLS
- $370,0003 bd2 ba1.8k sqft2366 SALEM DRIVE, DELTONA, FL 32738For SaleMLS ID #O6439445, Daniel Teston, EXP REALTY LLC. Stellar MLS
- $299,9003 bd2 ba1.2k sqft1085 EAGLES NEST AVENUE, DELTONA, FL 32725For SaleMLS ID #V4951550, Christie Roth, DASH REAL ESTATE COMPANY. Stellar MLS
- $294,9003 bd2 ba1.1k sqft580 LAKEVIEW AVENUE, ORANGE CITY, FL 32763For SaleMLS ID #O6412830, Christopher Schiffermiller, LLC, UNITED REAL ESTATE PREFERRED. Stellar MLS
- $329,0003 bd2 ba1.6k sqft1272 S SEAGATE DRIVE, DELTONA, FL 32725For SaleMLS ID #NS1088838, Holly Diaz, EXIT REAL ESTATE PROPERTY SOL. Stellar MLS
- $284,0003 bd2 ba1k sqft637 PRATT STREET, DELAND, FL 32720For SaleMLS ID #O6446299, Alethea Reyes, EPIQUE REALTY INC.. Stellar MLS
