Come see this little gem in a great neighborhood, for a great price at that! This 2/2 has all the surprises you’ll looking for. Upgraded flooring, check! Updated kitchen countertops and cabinets, check! Updated bathrooms, check! Farmer’s door to give other room suite like / in-law capability, check! Primary bedroom is HUGE, check! And with a backyard big enough to manifest any fantasy you would want, the possibilities are endless. Add that to the location being close to stores, retail shopping, and restaurants, and you have the perfect combination to make any small family, investor very happy. Come and schedule an appointment today!
For sale
$250,000
1151 S COOPER DRIVE, DELTONA, FL 32725
2beds
1,208sqft
Single Family Residence
Built in 1988
10,000 Square Feet Lot
$-- Zestimate®
$207/sqft
$-- HOA
What's special
Primary bedroom is hugeUpgraded flooringUpdated bathrooms
- 10 days
- 596
- 47
Likely to sell faster than
Zillow last checked:
Listing updated:
Listed by:
Glenn Stewart 321-447-9109,
PRESTIGE REALTY GROUP LLC 321-447-9109
Source: Stellar MLS,MLS#: S5156068 Originating MLS: Osceola
Originating MLS: Osceola
Facts & features
Interior
Bedrooms & bathrooms
- Bedrooms: 2
- Bathrooms: 2
- Full bathrooms: 2
Primary bedroom
- Features: Walk-In Closet(s)
- Level: First
- Area: 238 Square Feet
- Dimensions: 17x14
Great room
- Features: No Closet
- Level: First
- Area: 210 Square Feet
- Dimensions: 15x14
Kitchen
- Features: No Closet
- Level: First
- Area: 81 Square Feet
- Dimensions: 9x9
Heating
- Central
Cooling
- Central Air
Appliances
- Included: Dishwasher, Microwave, Range, Refrigerator
- Laundry: In Garage
Features
- Ceiling Fan(s), Living Room/Dining Room Combo, Primary Bedroom Main Floor, Split Bedroom
- Flooring: Vinyl
- Has fireplace: No
Interior area
- Total structure area: 1,670
- Total interior livable area: 1,208 sqft
Video & virtual tour
Property
Parking
- Total spaces: 2
- Parking features: Garage - Attached
- Attached garage spaces: 2
- Details: Garage Dimensions: 20x20
Features
- Levels: One
- Stories: 1
- Exterior features: None
Lot
- Size: 10,000 Square Feet
- Dimensions: 80 x 125
Details
- Parcel number: 813009190240
- Zoning: R-1A
- Special conditions: None
Construction
Type & style
- Home type: SingleFamily
- Property subtype: Single Family Residence
Materials
- Block
- Foundation: Slab
- Roof: Shingle
Condition
- New construction: No
- Year built: 1988
Utilities & green energy
- Sewer: Public Sewer
- Water: Public
- Utilities for property: Cable Available, Electricity Available, Phone Available, Water Available
Community & HOA
Community
- Pet fee: $0 monthly
- Subdivision: DELTONA LAKES UNIT 09
HOA
- Has HOA: No
Location
- Region: Deltona
Financial & listing details
- Price per square foot: $207/sqft
- Tax assessed value: $215,025
- Annual tax amount: $720
- Date on market: 8/29/2026
- Cumulative days on market: 10 days
- Listing terms: Cash,Conventional
- Ownership: Fee Simple
- Total actual rent: 0
- Electric utility on property: Yes
- Road surface type: Paved
Foreclosure details
Estimated market value
Not available
Estimated sales range
Not available
Not available
Price history
| Date | Event | Price |
|---|---|---|
| 8/29/2026 | Listed for sale | $250,000+98.4%$207/sqft |
Source:  Stellar MLS #S5156068 Report a problem Stellar MLS #S5156068 Report a problem | ||
| 10/11/2018 | Sold | $126,000-3%$104/sqft |
Source: Public Record Report a problem | ||
| 9/3/2018 | Listed for sale | $129,900$108/sqft |
Source: HUTCHINS REALTY INC #V4902833 Report a problem | ||
Public tax history
| Year | Property taxes | Tax assessment |
|---|---|---|
| 2025 | $721 +8% | $70,633 +2.9% |
| 2024 | $667 +13.9% | $68,643 +3% |
| 2023 | $586 +0.8% | $66,644 +3% |
| 2022 | $581 | $64,703 +3% |
| 2021 | -- | $62,818 +1.4% |
| 2020 | $593 | $61,951 +2.3% |
| 2019 | $593 -1.4% | $60,558 -42.5% |
| 2018 | $602 -75.9% | $105,237 +15.4% |
| 2017 | $2,497 +7.9% | $91,203 +22.7% |
| 2016 | $2,313 +13% | $74,318 +9.1% |
| 2015 | $2,048 +9.5% | $68,106 -2.3% |
| 2014 | $1,869 | $69,699 +21.3% |
| 2013 | -- | $57,446 +6.6% |
| 2012 | -- | $53,883 +2.9% |
| 2011 | -- | $52,357 -23% |
| 2010 | -- | $68,020 -26.5% |
| 2009 | -- | $92,577 -35.9% |
| 2007 | -- | $144,330 +7.3% |
| 2006 | -- | $134,558 +37.5% |
| 2005 | -- | $97,890 +22.5% |
| 2004 | -- | $79,879 +7.3% |
| 2003 | -- | $74,440 +7.8% |
| 2002 | -- | $69,071 +9.6% |
| 2001 | -- | $63,039 +3.5% |
| 2000 | -- | $60,878 |
Find assessor info on the county website
Monthly payment
Est. payment
Payment breakdown
Explore the cost of this home by adjusting the details. Changes won't be saved.Climate risks
Neighborhood: 32725
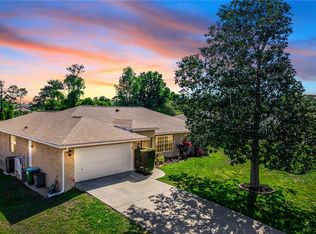
Similar homes
- $275,0003 bd2 ba1.3k sqft1105 TIVOLI DRIVE, DELTONA, FL 32725For Sale
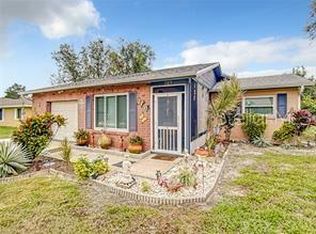
 MLS ID #O6422381, Victor Valentin, NORTHGROUP REAL ESTATE, INC. Stellar MLS
 - $280,9993 bd2 ba1.6k sqft1891 FORTUNE COURT, DELTONA, FL 32725For Sale
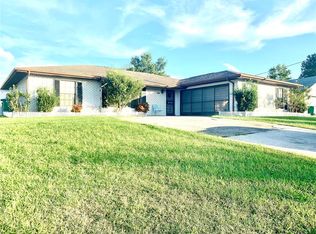 MLS ID #S5146255, Ann Nguyen, FLORIDA REALTY INVESTMENTS. Stellar MLS
 - $250,0003 bd1 ba1.1k sqft2433 ADAMS AVENUE, DELTONA, FL 32738For Sale
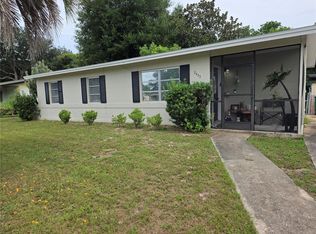 MLS ID #V4951036, Mitch Feinsod, CARDINAL ROW REAL ESTATE. Stellar MLS
 - $295,5993 bd2 ba1.3k sqft1726 MONTICELLO STREET, DELTONA, FL 32725For Sale
 MLS ID #S5154952, Johany Utrera, AVID REALTY LLC. Stellar MLS
 - $249,9002 bd2 ba969 sqft2942 GREYNOLDS STREET, DELTONA, FL 32738For SaleMLS ID #V4951002, Sheila Campbell, DELTONA LAKES REALTY INC. Stellar MLS
- $262,0003 bd1 ba1.1k sqft658 ELGROVE DRIVE, DELTONA, FL 32725For SaleMLS ID #O6432589, Danielle Galloway, CFL REALTY PROS LLC. Stellar MLS
- $309,0003 bd2 ba1.2k sqft(Undisclosed Address), DELTONA, FL 32725For SaleMLS ID #S5155357, Samuel Soto Feliciano, EG ORLANDO LLC. Stellar MLS
- $289,0003 bd2 ba1.2k sqft999 ELEANOR AVENUE, DELTONA, FL 32725For SaleMLS ID #R4911238, Charles Salicrup, MAX 2 REALTY. Stellar MLS
- $289,9993 bd2 ba1.5k sqft267 AUTUMN RIDGE ROAD, DELTONA, FL 32725For SaleMLS ID #O6429034, Kurt Emerson, ACUITY LLC. Stellar MLS
- $297,0003 bd2 ba1.6k sqft1448 E NORMANDY, DELTONA, FL 32725For SaleMLS ID #O6413241, Cecilia Mills, LPT REALTY, LLC. Stellar MLS
- $247,7002 bd2 ba1.1k sqft3140 WAINWRIGHT STREET, DELTONA, FL 32738For SaleMLS ID #V4950395, Juanita Valentine, WATSON REALTY CORP. Stellar MLS
- $267,0002 bd2 ba1.2k sqft2071 CANAL ROAD, DELTONA, FL 32738For SaleMLS ID #G5107930, Kyle Luker, HANSON REAL ESTATE GROUP, INC.. Stellar MLS
- $289,9003 bd2 ba1.2k sqft1499 COURTLAND BOULEVARD, DELTONA, FL 32738For SaleMLS ID #FC320909, Vance Scott, APPROVED PATRIOT REALTY LLC. Stellar MLS
- $279,0003 bd2 ba1.5k sqft512 STALLINGS AVENUE, DELTONA, FL 32738For SaleMLS ID #O6382720, Gregory Alexander, TRIDENT REALTY. Stellar MLS
- $267,9003 bd2 ba1.5k sqft104 E GARDENIA DRIVE, ORANGE CITY, FL 32763For SaleMLS ID #V4950993, David Hill, FAMILY REALTY OF CENTRAL FLA. Stellar MLS
- $329,0002 bd2 ba1.3k sqft2772 PELHAM CIRCLE, DELTONA, FL 32738For SaleMLS ID #V4951006, Mandy Evans, SOUTHERN EXCLUSIVE REALTY CORP. Stellar MLS
- $225,0003 bd2 ba1.5k sqft3250 CLEWISTON STREET, DELTONA, FL 32738For SaleMLS ID #V4949844, Melchire St. Ville, KARIZA CAPITAL REALTY, LLC. Stellar MLS
- $288,3003 bd2 ba1.2k sqft677 SAGAMORE DRIVE, DELTONA, FL 32738For SaleMLS ID #O6429884, Christopher Gorgone, UNITED REAL ESTATE PREFERRED. Stellar MLS
