Welcome to 3512 Fernanda Drive! This beautifully updated 3-bedroom, 2-bath home offers an inviting open-concept layout. The kitchen sits at the heart of the home and features a spacious island with granite countertops, stainless steel appliances, updated cabinetry, and an easy flow into the dining and living areas. Recent updates include beautiful porcelain tile flooring throughout the main living areas and bedrooms, fresh interior paint, and upgraded decorative light fixtures that add style and character throughout the home. The cohesive flooring and fresh finishes create a bright, polished, and move-in-ready feel. Step outside to enjoy the covered rear porch, now screened in with an access door, creating a comfortable extension of the living space that's perfect for morning coffee, relaxing evenings, or simply enjoying Florida living. The backyard also features a new vinyl privacy fence, providing added privacy and a clean, finished look. Located in an established Deltona community with access to a community pool, the home is conveniently situated near shopping, dining, grocery stores, and major roadways, including I-4 and SR 415, with easy access to Sanford, New Smyrna Beach, and surrounding areas. Washer and dryer are included at full asking price. With stylish updates, an open floor plan, granite countertops, porcelain tile flooring, fresh paint, upgraded lighting, a fenced backyard, and screened outdoor living space, this home is ready for its next chapter. Come see what makes 3512 Fernanda Drive feel like home!
For sale
$340,000
3512 FERNANDA DRIVE, DELTONA, FL 32738
3beds
1,537sqft
Single Family Residence
Built in 2021
7,180 Square Feet Lot
$336,700 Zestimate®
$221/sqft
$68/mo HOA
What's special
Fresh interior paintNew vinyl privacy fenceScreened outdoor living spaceFenced backyardInviting open-concept layoutUpgraded decorative light fixturesUpdated cabinetry
- 34 days
- 135
- 7
Zillow last checked:
Listing updated:
Listed by:
Lydia Velazquez 954-817-0873,
LPT REALTY, LLC 877-366-2213
Source: Stellar MLS,MLS#: V4951286 Originating MLS: Orlando Regional
Facts & features
Interior
Bedrooms & bathrooms
- Bedrooms: 3
- Bathrooms: 2
- Full bathrooms: 2
Primary bedroom
- Features: Walk-In Closet(s)
- Level: First
Bedroom 2
- Features: Built-in Closet
- Level: First
Bedroom 3
- Features: Built-in Closet
- Level: First
Primary bathroom
- Level: First
Bathroom 2
- Level: First
Balcony porch lanai
- Level: First
Dining room
- Level: First
Kitchen
- Features: Dual Sinks
- Level: First
Laundry
- Level: First
Living room
- Level: First
Heating
- Central, Electric
Cooling
- Central Air
Appliances
- Included: Dishwasher, Disposal, Dryer, Electric Water Heater, Ice Maker, Microwave, Range, Range Hood, Refrigerator, Washer
- Laundry: Electric Dryer Hookup, Inside, Laundry Room, Washer Hookup
Features
- Ceiling Fan(s), High Ceilings, Kitchen/Family Room Combo, Living Room/Dining Room Combo, Open Floorplan, Primary Bedroom Main Floor, Split Bedroom, Thermostat, Walk-In Closet(s)
- Flooring: Porcelain Tile, Tile
- Doors: Sliding Doors
- Windows: Window Treatments
- Has fireplace: No
Interior area
- Total structure area: 6,969
- Total interior livable area: 1,537 sqft
Video & virtual tour
Property
Parking
- Total spaces: 2
- Parking features: Garage - Attached
- Attached garage spaces: 2
Features
- Levels: One
- Stories: 1
- Exterior features: Lighting, Private Yard, Sidewalk
Lot
- Size: 7,180 Square Feet
Details
- Parcel number: 823002000420
- Zoning: SINGLE FAM
- Special conditions: None
Construction
Type & style
- Home type: SingleFamily
- Property subtype: Single Family Residence
Materials
- Stucco
- Foundation: Slab
- Roof: Shingle
Condition
- New construction: No
- Year built: 2021
Details
- Builder name: Dr Horton
Utilities & green energy
- Sewer: Public Sewer
- Water: Public
- Utilities for property: Cable Connected, Electricity Connected, Phone Available, Water Connected
Community & HOA
Community
- Features: Community Mailbox, Pool, Sidewalks
- Pet fee: $0 monthly
- Subdivision: FERNANDA PLACE PH 1
HOA
- Has HOA: Yes
- Amenities included: Pool
- Services included: Community Pool, Maintenance Grounds, Pool Maintenance
- HOA fee: $68 monthly
- HOA name: Stephanie Mahoney
- HOA phone: 407-494-1099
Location
- Region: Deltona
Financial & listing details
- Price per square foot: $221/sqft
- Tax assessed value: $273,050
- Annual tax amount: $5,568
- Date on market: 9/14/2026
- Cumulative days on market: 35 days
- Listing terms: Cash,Conventional,FHA,VA Loan
- Ownership: Fee Simple
- Total actual rent: 0
- Electric utility on property: Yes
- Road surface type: Paved
Estimated market value
$336,700
$320,000 - $354,000
$2,117/mo
Price history
| Date | Event | Price |
|---|---|---|
| 9/15/2026 | Listed for sale | $340,000+9.3%$221/sqft |
Source:  Stellar MLS #V4951286 Report a problem | ||
| 4/25/2024 | Sold | $311,000+0%$202/sqft |
Source: Stellar MLS #NS1077539 Report a problem | ||
| 3/16/2024 | Pending sale | $310,900$202/sqft |
Source: Stellar MLS #NS1077539 Report a problem | ||
| 3/15/2024 | Contingent | $310,900$202/sqft |
Source:  DBAMLS #1112943 Report a problem | ||
| 3/9/2024 | Listed for sale | $310,900$202/sqft |
Source: DBAMLS #1112943 Report a problem | ||
| 3/2/2024 | Contingent | $310,900$202/sqft |
Source: DBAMLS #1112943 Report a problem | ||
| 3/2/2024 | Pending sale | $310,900$202/sqft |
Source: Stellar MLS #NS1077539 Report a problem | ||
| 2/2/2024 | Listed for sale | $310,900$202/sqft |
Source: Stellar MLS #NS1077539 Report a problem | ||
| 1/31/2024 | Pending sale | $310,900$202/sqft |
Source: Stellar MLS #NS1077539 Report a problem | ||
| 1/30/2024 | Contingent | $310,900$202/sqft |
Source: DBAMLS #1112943 Report a problem | ||
| 1/22/2024 | Price change | $310,900-5.2%$202/sqft |
Source: DBAMLS #1112943 Report a problem | ||
| 12/14/2023 | Price change | $327,900-0.3%$213/sqft |
Source: Stellar MLS #NS1077539 Report a problem | ||
| 12/7/2023 | Price change | $328,900+0.3%$214/sqft |
Source: Stellar MLS #NS1077539 Report a problem | ||
| 11/8/2023 | Price change | $327,900-0.3%$213/sqft |
Source: DBAMLS #1112943 Report a problem | ||
| 10/10/2023 | Price change | $328,900-0.3%$214/sqft |
Source: DBAMLS #1112943 Report a problem | ||
| 9/15/2023 | Price change | $329,900-1.5%$215/sqft |
Source: DBAMLS #1112943 Report a problem | ||
| 8/21/2023 | Listed for sale | $335,000+17.5%$218/sqft |
Source: DBAMLS #1112943 Report a problem | ||
| 5/9/2021 | Listing removed | -- |
Source:  Starlight Homes Report a problem | ||
| 5/8/2021 | Listed for sale | $284,990$185/sqft |
Source: Starlight Homes Report a problem | ||
Public tax history
| Year | Property taxes | Tax assessment |
|---|---|---|
| 2025 | $5,568 +25.9% | $273,050 +7.9% |
| 2024 | $4,423 +2.7% | $253,112 +3% |
| 2023 | $4,306 +0.9% | $245,740 +3% |
| 2022 | $4,269 | $238,583 +623% |
| 2021 | -- | $33,000 +10% |
| 2020 | $731 | $30,000 +211.4% |
| 2019 | $731 | $9,634 |
Find assessor info on the county website
Monthly payment
Est. payment
Payment breakdown
Explore the cost of this home by adjusting the details. Changes won't be saved.Climate risks
Neighborhood: 32738
Nearby schools
Schools provided by the listing agent
- Elementary: Pride Elementary
- Middle: Heritage Middle
- High: Pine Ridge High School
Source: Stellar MLS. This data may not be complete. We recommend contacting the local school district to confirm school assignments for this home.

Similar homes
- $309,9003 bd2 ba1.5k sqft2563 SHEFFIELD DRIVE, DELTONA, FL 32738For Sale

 MLS ID #S5150393, Brandon Ford, TOWER TEAM REALTY, LLC. Stellar MLS
- $339,9903 bd2 ba1.2k sqft2440 AINSWORTH AVENUE, DELTONA, FL 32738For Sale
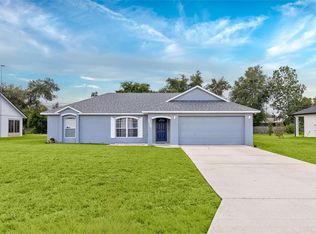 MLS ID #O6438777, Peter Yates, PA, LPT REALTY LLC. Stellar MLS
- $359,9993 bd2 ba1.6k sqft2412 AINSWORTH AVENUE, DELTONA, FL 32738For Sale
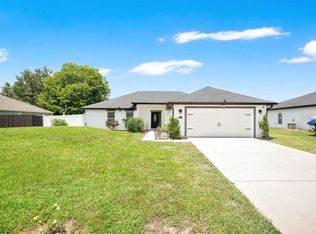 MLS ID #O6420843, Bethanne Baer, BEAR TEAM REAL ESTATE. Stellar MLS
- $342,0003 bd2 ba1.3k sqft3055 KIRKLAND STREET, DELTONA, FL 32738For Sale
 MLS ID #V4949960, Chanel Freeman, MAINSTREET REALTY. Stellar MLS
- $320,0003 bd2 ba1.3k sqft2333 AINSWORTH AVENUE, DELTONA, FL 32738For SaleMLS ID #S5154417, Maria Godoy, THE AGENT, INC. Stellar MLS
- $379,0003 bd2 ba1.6k sqft3237 NEWMARK DRIVE, DELTONA, FL 32738For SaleMLS ID #O6438633, Nadia Burza, NORTHGROUP REAL ESTATE, INC. Stellar MLS
- $349,9903 bd2 ba1.6k sqft3208 LAKE HELEN OSTEEN ROAD, DELTONA, FL 32738For SaleMLS ID #O6429420, Amy Phillips, CALL IT CLOSED INTL REALTY. Stellar MLS
- $390,0004 bd2 ba2k sqft1674 KEELING DRIVE, DELTONA, FL 32738For SaleMLS ID #O6439695, Warren Spencer, HOMELIS REALTY INC. Stellar MLS
- $339,9003 bd2 ba1.2k sqft1379 DANDELION DRIVE, DELTONA, FL 32725For SaleMLS ID #O6446454, Eileen Winfrey, IAD REAL ESTATE. Stellar MLS
- $350,0003 bd2 ba1.5k sqft1160 MANITOBA STREET, DELTONA, FL 32725For SaleMLS ID #O6430771, Jessica Snyder, LPT REALTY, LLC. Stellar MLS
- $333,9903 bd2 ba1.6k sqft1403 BRAYTON CIRCLE, DELTONA, FL 32725For SaleMLS ID #O6440993, Jacob Rodriguez, LPT REALTY, LLC. Stellar MLS
- $315,0003 bd2 ba1.6k sqft939 CLOVERLEAF BOULEVARD, DELTONA, FL 32725For SaleMLS ID #O6432873, Christalea Sherry-Maltby, EXP REALTY LLC. Stellar MLS
- $325,0003 bd2 ba1.7k sqft1912 SAXON BOULEVARD, DELTONA, FL 32725For SaleMLS ID #O6431926, Pamela Brady, LPT REALTY, LLC. Stellar MLS
- $349,9004 bd2 ba1.6k sqft1523 ZINNIA DRIVE, DELTONA, FL 32725For SaleMLS ID #V4951432, Carole Arcaro, DELTONA LAKES REALTY INC. Stellar MLS
- $424,9003 bd2 ba1.8k sqft1965 ALAMEDA DRIVE, DELTONA, FL 32738For SaleMLS ID #O6426081, Mariacamila Tigreros, KELLER WILLIAMS WINTER PARK. Stellar MLS
- $449,9004 bd3 ba2.2k sqft973 RADFORD DRIVE, DELTONA, FL 32738For SaleMLS ID #TB8550119, Juan Romero, JUAN P. ROMERO. Stellar MLS
- $247,7002 bd2 ba1.1k sqft3140 WAINWRIGHT STREET, DELTONA, FL 32738For SaleMLS ID #V4950395, Juanita Valentine, WATSON REALTY CORP. Stellar MLS
- $380,0003 bd2 ba1.6k sqft252 DIRKSEN DRIVE, DEBARY, FL 32713For SaleMLS ID #O6439774, Nancy Morales, BHHS FLORIDA REALTY. Stellar MLS
- $298,9002 bd2 ba1.2k sqft1643 SAXON BOULEVARD, DELTONA, FL 32725For SaleMLS ID #O6435094, Ginene Sewell, LPT REALTY, LLC. Stellar MLS
- $269,9002 bd2 ba883 sqft1646 HASTINGS DRIVE, DELTONA, FL 32725For SaleMLS ID #O6446915, Omar Andreasen, BLUE KEY PROPERTY MANAGEMENT. Stellar MLS
