Welcome home to 533 N Sans Souci in DeLand's Historic District. Built at the turn of the 20th century, this charming Queen Anne-style two-story home offers timeless character and historic appeal in one of DeLand’s most desirable neighborhoods. The second floor features 3 spacious bedrooms and a full bathroom, while the third floor includes an unfinished 400-square-foot space ideal for additional storage or future possibilities. On the first floor, you’ll find a spacious 27x13 living room along with an 18x11 flex space that can be used as an office, sitting room, or additional living area. The living room showcases classic historic details, including large windows that fill the home with natural light, a cozy fireplace, original light fixtures, wood floors, and authentic 1910 baseboards throughout. Recent updates include AC 2017, new dishwasher 2026, new roof on the carport 2025, and the whole house was tented in 2025 with a renewable bond. Outside, the spacious backyard is ready for your personal touches to create your own outdoor oasis. The property also includes a detached carport with additional storage space. Conveniently located just a couple of blocks from Stetson University, downtown DeLand, and nearby parks, this home offers the perfect blend of historic charm and prime location.
For sale
$393,000
533 N SANS SOUCI AVENUE, DELAND, FL 32720
3beds
1,865sqft
:
Get pre-qualified$2,630/mo
Single Family Residence
Built in 1910
9,220 Square Feet Lot
$-- Zestimate®
$211/sqft
$-- HOA
What's special
Cozy fireplaceQueen anne-style two-story homeClassic historic detailsSpacious backyardOriginal light fixturesWood floors
- 85 days |
- 423 |
- 46 |
Zillow last checked:
Listing updated:
Listed by:
Jenny Varrasse 386-837-6343,
CHARLES RUTENBERG REALTY ORLANDO 407-622-2122,
Joyce Williams 386-801-2157,
CHARLES RUTENBERG REALTY ORLANDO
Source: Stellar MLS,MLS#: V4948829 Originating MLS: Orlando Regional
Originating MLS: Orlando Regional
Facts & features
Interior
Bedrooms & bathrooms
- Bedrooms: 3
- Bathrooms: 1
- Full bathrooms: 1
Rooms
- Room types: Den/Library/Office
Primary bedroom
- Features: Built-in Closet
- Level: Second
- Area: 234 Square Feet
- Dimensions: 18x13
Bedroom 2
- Features: Built-in Closet
- Level: Second
- Area: 154 Square Feet
- Dimensions: 14x11
Bedroom 3
- Features: Built-in Closet
- Level: Second
- Area: 187 Square Feet
- Dimensions: 17x11
Den
- Level: First
Dining room
- Level: First
- Area: 150 Square Feet
- Dimensions: 15x10
Kitchen
- Level: First
- Area: 189 Square Feet
- Dimensions: 21x9
Living room
- Level: First
- Area: 351 Square Feet
- Dimensions: 27x13
Heating
- Central
Cooling
- Central Air
Appliances
- Included: Dishwasher, Dryer, Electric Water Heater
- Laundry: Electric Dryer Hookup, Inside
Features
- Eating Space In Kitchen, Living Room/Dining Room Combo, PrimaryBedroom Upstairs
- Flooring: Hardwood
- Windows: Window Treatments
- Has fireplace: Yes
- Fireplace features: Gas
Interior area
- Total structure area: 2,436
- Total interior livable area: 1,865 sqft
Video & virtual tour
Property
Parking
- Total spaces: 1
- Parking features: Carport
- Carport spaces: 1
Features
- Levels: Three Or More
- Stories: 3
- Patio & porch: Enclosed, Front Porch, Screened
- Exterior features: Private Mailbox, Private Yard, Sidewalk, Storage
Lot
- Size: 9,220 Square Feet
- Features: Historic District, City Lot, Sidewalk
Details
- Additional structures: Storage, Workshop
- Parcel number: 700918020040
- Zoning: R
- Special conditions: None
Construction
Type & style
- Home type: SingleFamily
- Property subtype: Single Family Residence
Materials
- Wood Frame
- Foundation: Crawlspace
- Roof: Metal
Condition
- New construction: No
- Year built: 1910
Utilities & green energy
- Sewer: Public Sewer
- Water: None
- Utilities for property: Cable Available, Electricity Connected, Natural Gas Connected, Sewer Connected, Water Connected
Community & HOA
Community
- Pet fee: $0 monthly
- Subdivision: CODRINGTONS LT 03 BLK 15
HOA
- Has HOA: No
Location
- Region: Deland
Financial & listing details
- Price per square foot: $211/sqft
- Tax assessed value: $234,030
- Annual tax amount: $4,266
- Date on market: 5/20/2026
- Cumulative days on market: 62 days
- Listing terms: Cash,Conventional
- Ownership: Fee Simple
- Total actual rent: 0
- Electric utility on property: Yes
- Road surface type: Paved, Asphalt
Estimated market value
Not available
Estimated sales range
Not available
Not available
Price history
| Date | Event | Price |
|---|---|---|
| 7/3/2026 | Listed for sale | $393,000$211/sqft |
Source:  Stellar MLS #V4948829 Report a problem Stellar MLS #V4948829 Report a problem | ||
| 6/22/2026 | Pending sale | $393,000$211/sqft |
Source: Stellar MLS #V4948829 Report a problem | ||
| 5/20/2026 | Listed for sale | $393,000+51.2%$211/sqft |
Source: Stellar MLS #V4948829 Report a problem | ||
| 12/21/2023 | Listing removed | -- |
Source: Zillow Rentals Report a problem | ||
| 12/7/2023 | Listed for rent | $2,150$1/sqft |
Source: Zillow Rentals Report a problem | ||
| 11/24/2023 | Listing removed | -- |
Source: Zillow Rentals Report a problem | ||
| 10/5/2023 | Listed for rent | $2,150-6.5%$1/sqft |
Source: Zillow Rentals Report a problem | ||
| 2/8/2023 | Listing removed | -- |
Source: Zillow Rentals Report a problem | ||
| 1/20/2023 | Price change | $2,300-14.8%$1/sqft |
Source: Zillow Rentals Report a problem | ||
| 12/20/2022 | Listed for rent | $2,700$1/sqft |
Source: Zillow Rentals Report a problem | ||
| 9/27/2022 | Listing removed | -- |
Source: Zillow Rental Manager Report a problem | ||
| 9/16/2022 | Listed for rent | $2,700$1/sqft |
Source: Zillow Rental Manager Report a problem | ||
| 9/7/2022 | Sold | $260,000-6.8%$139/sqft |
Source: Public Record Report a problem | ||
| 8/10/2022 | Pending sale | $279,000$150/sqft |
Source: Stellar MLS #V4925895 Report a problem | ||
| 8/2/2022 | Listed for sale | $279,000$150/sqft |
Source: Stellar MLS #V4925895 Report a problem | ||
Public tax history
| Year | Property taxes | Tax assessment |
|---|---|---|
| 2025 | $4,266 +5.1% | $234,030 +6.2% |
| 2024 | $4,059 +2.7% | $220,415 +4.6% |
| 2023 | $3,952 +11% | $210,755 +16.7% |
| 2022 | $3,561 | $180,532 +10% |
| 2021 | -- | $164,120 +10% |
| 2020 | $3,074 | $149,200 +5.3% |
| 2019 | $3,074 +0.5% | $141,679 -0.6% |
| 2018 | $3,059 -0.2% | $142,512 +10.3% |
| 2017 | $3,064 +6.3% | $129,188 +9.3% |
| 2016 | $2,883 +11.3% | $118,173 +15.1% |
| 2015 | $2,590 +14.4% | $102,702 +5.1% |
| 2014 | $2,264 | $97,726 +8.8% |
| 2013 | -- | $89,853 +19.1% |
| 2012 | -- | $75,431 -10.7% |
| 2011 | -- | $84,452 -7.9% |
| 2010 | -- | $91,681 -36.1% |
| 2009 | -- | $143,402 -31.8% |
| 2007 | -- | $210,296 +18% |
| 2006 | -- | $178,244 +19.6% |
| 2005 | -- | $149,018 +18.6% |
| 2004 | -- | $125,678 +10.4% |
| 2003 | -- | $113,852 +32.8% |
| 2002 | -- | $85,705 +2.1% |
| 2001 | -- | $83,934 +5.9% |
| 2000 | -- | $79,261 |
Find assessor info on the county website
Monthly payment
Est. payment
Payment breakdown
Explore the cost of this home by adjusting the details. Changes won't be saved.Climate risks
Neighborhood: 32720
Nearby schools
GreatSchools rating
- 7/10Citrus Grove ElementaryGrades: K-5Distance: 1.8 mi
- 5/10Southwestern Middle SchoolGrades: 6-8Distance: 2 mi
- 6/10Deland High SchoolGrades: PK,9-12Distance: 1.4 mi
- $437,9003 bd3 ba2k sqft529 N Sans Souci Ave, Deland, FL 32720Off Market
- $297,2003 bd1 ba1.8k sqft220 W University Ave, Deland, FL 32720Off Market
- $480,0003 bd2 ba1.7k sqft210 W University Ave, Deland, FL 32720For Sale
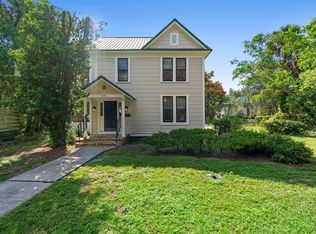
- $210,8002 bd1 ba1k sqft525 N Sans Souci Ave, Deland, FL 32720Off Market
- $210,9002 bd1 ba1.1k sqft540 N Sans Souci Ave, Deland, FL 32720Off Market
- $376,2004 bd3 ba2k sqft534 N Florida Ave, Deland, FL 32720Off Market
- $390,1003 bd2 ba2.1k sqft528 N Florida Ave, Deland, FL 32720Off Market
- $259,6003 bd2 ba1.4k sqft538 N Florida Ave, Deland, FL 32720Off Market
A local agent can set up tours, give advice and negotiate with sellers.
Similar homes
- $399,0003 bd3 ba2.2k sqft2704 BURGOYNE PLACE, DELAND, FL 32720For Sale
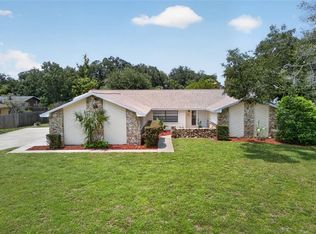
 MLS ID #O6428898, Jon Feshan, HOME WISE REALTY GROUP, INC.. Stellar MLS
 - $480,0003 bd2 ba1.7k sqft210 W UNIVERSITY AVENUE, DELAND, FL 32720For SaleMLS ID #V4945577, Mandy Evans, SOUTHERN EXCLUSIVE REALTY CORP. Stellar MLS
- $430,0005 bd4 ba2.4k sqft206 W WISCONSIN AVENUE, DELAND, FL 32720For Sale
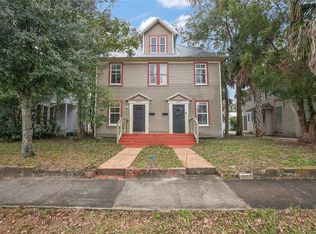 MLS ID #V4946669, Hailey Graham, GREENE REALTY OF FLORIDA LLC. Stellar MLS
 - $302,0002 bd2 ba2k sqft925 PARK PLACE, DELAND, FL 32720For Sale
 MLS ID #O6431638, Karen Albright, OPENDOOR BROKERAGE LLC. Stellar MLS
 - $319,9003 bd2 ba1.7k sqft611 N GARFIELD AVENUE, DELAND, FL 32724For SaleMLS ID #V4949258, Jane Grose, TOWN AND COUNTRY REALTY. Stellar MLS
- $354,9003 bd2 ba1.8k sqft1240 W VOORHIS AVENUE, DELAND, FL 32720For SaleMLS ID #O6364812, Kristin McLaughlin, OPTIMA REAL ESTATE. Stellar MLS
- $337,9004 bd2 ba1.8k sqft7 Jeanette Dr, Deland, FL 32720For Sale
 MLS ID #1229108, Tammy Cherry, Charles Rutenberg Realty Orlando LLC. DBAMLS
 - $364,9003 bd2 ba2k sqft776 MOCKINGBIRD LANE, DELAND, FL 32720For SaleMLS ID #O6354289, Carrie Sue Shawfield, SHAWFIELD REALTY GROUP. Stellar MLS
- $215,0003 bd2 ba1.1k sqft439 W WISCONSIN AVENUE, DELAND, FL 32720For SaleMLS ID #O6424954, Mark Ramey, EXP REALTY LLC. Stellar MLS
- $279,9003 bd2 ba1.6k sqft471 PINEGROVE STREET, DELAND, FL 32720For SaleMLS ID #V4950508, Terry Bailey, CHARLES RUTENBERG REALTY ORLANDO. Stellar MLS
- $549,0003 bd3 ba1.7k sqft1925 LADY BUG LANE, DELAND, FL 32720For SaleMLS ID #V4950574, Pamela Dean, GREENE REALTY OF FLORIDA LLC. Stellar MLS
- $379,9003 bd2 ba1.6k sqft687 WINTERBERRY TRAIL, DELAND, FL 32724For SaleMLS ID #V4949823, Bee Powell, BEE REALTY CORP. Stellar MLS
- $419,0003 bd2 ba1.8k sqft22 POINSETTIA DRIVE, DELAND, FL 32724For SaleMLS ID #O6420028, Tom Luker, LUKER & CO REAL ESTATE LLC. Stellar MLS
- $274,9003 bd2 ba1.1k sqft812 W FRANKLIN AVENUE, DELAND, FL 32720For SaleMLS ID #V4950085, Brenda McGough, DASH REAL ESTATE COMPANY. Stellar MLS
- $324,9003 bd2 ba1.1k sqft912 E ARIZONA AVENUE, DELAND, FL 32724For SaleMLS ID #V4950107, Bee Powell, BEE REALTY CORP. Stellar MLS
- $325,0003 bd2 ba1.4k sqft126 KENSINGTON ROAD, DELAND, FL 32724For SaleMLS ID #O6360221, Veronica Figueroa, EXP REALTY LLC. Stellar MLS
- $528,9002 bd2 ba2k sqft1610 STRATHCONA AVENUE, DELAND, FL 32720For SaleMLS ID #V4949679, J. Todd Swann, SWANN REAL ESTATE INC. Stellar MLS
- $314,0003 bd2 ba1.5k sqft905 NORTHERN OAKS TERRACE, DELAND, FL 32724For SaleMLS ID #V4946376, Jenny Varrasse, CHARLES RUTENBERG REALTY ORLANDO. Stellar MLS
- $360,0005 bd3 ba2.7k sqft33 WILLOW LANE, DELAND, FL 32724For SaleMLS ID #V4949278, Morgan Murray, COSTA REALTY PARTNERS LLC. Stellar MLS
- $239,9003 bd1 ba1k sqft316 S AMELIA AVENUE, DELAND, FL 32724For SaleMLS ID #V4950498, Caitlin Dean, GREENE REALTY OF FLORIDA LLC. Stellar MLS
