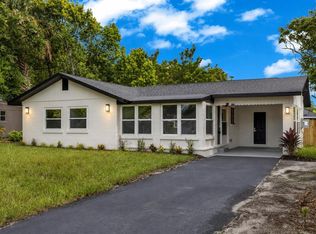
DeBary Gem Just Hit the Market! Step into the perfect blend of classic charm and modern updates in this beautifully maintained home that captures the warmth and character of a simpler time. From the kitchen, enjoy peaceful views of the greenbelt, where ducks, cranes, and tranquil water create a truly relaxing backdrop. This unique home features 2 spacious bedrooms, 2 full bathrooms, and two versatile flex rooms measuring approximately 15'8" x 15'5" and 19' x 9'—ideal for a home office, family room, hobby space, playroom, or guest accommodations. The spacious living and dining area is perfect for entertaining and showcases custom corner built-ins, while the original hardwood floors, preserved for years beneath carpeting, have been beautifully rediscovered. Fresh interior paint, decorative chair rail accents, and abundant natural light give every room a bright, welcoming feel. Major updates have already been completed for peace of mind, including: Brand-new roof (2026) with new rain gutters New water heater (2026) Electrical updates (2026) Energy-efficient dual-pane windows HVAC replaced in 2024 The kitchen is well-appointed with granite countertops, wall oven, smooth-top range, stainless steel microwave, side-by-side refrigerator, dishwasher, and a water softener system. Ceiling fans throughout the home help keep every room comfortable. Additional features include built-in benches in the breezeway flex room, a huge laundry room with abundant upper and lower cabinetry, decorative exterior built-in planters, multiple outdoor seating and grilling areas, and an oversized attached storage building measuring approximately 17.5' x 12' with lighting and a new roof. This bonus space offers endless possibilities as a workshop, craft studio, playroom, fitness room, or future guest suite. Situated on an impressive 0.42-acre lot, the property is a private oasis featuring mature landscaping, towering palms, sago palms, colorful crepe myrtles, and lush gardens. Relax on the screened front porch or either of the two rear lanais while enjoying the privacy of no rear neighbors. There's even a fenced area for pets to roam safely. The oversized two-car garage offers ample storage, a dedicated workspace, and pull-down attic access for even more storage. Located in desirable Lake Marie Estates, this home is close to excellent schools, shopping, restaurants, and the St. Johns River boat launch. A new Aldi grocery store is also coming soon. Best of all, there's no HOA, giving you the freedom to bring your boat, RV, or other toys with room to spare. Don't miss this rare opportunity to own a beautifully updated home with timeless character, exceptional outdoor living, and an unbeatable DeBary location!
Pending
$299,900
18 ASTER DRIVE, DEBARY, FL 32713
2beds
1,740sqft
Single Family Residence
Built in 1958
0.42 Acres Lot
$-- Zestimate®
$172/sqft
$-- HOA
What's special
Fenced area for petsGranite countertopsFresh interior paintAbundant natural lightDecorative chair rail accentsCustom corner built-insDecorative exterior built-in planters
- 54 days
- 68
- 3
Likely to sell faster than
Zillow last checked:
Listing updated:
Listed by:
Monica Emerson 407-739-2833,
DISCOM REALTY INC 386-668-9128
Source: Stellar MLS,MLS#: V4950616 Originating MLS: West Volusia
Originating MLS: West Volusia
Facts & features
Interior
Bedrooms & bathrooms
- Bedrooms: 2
- Bathrooms: 2
- Full bathrooms: 2
Rooms
- Room types: Utility Room
Primary bedroom
- Features: Built-in Closet
- Level: First
- Area: 192 Square Feet
- Dimensions: 16x12
Bedroom 2
- Features: Built-in Closet
- Level: First
- Area: 156 Square Feet
- Dimensions: 13x12
Bonus room
- Features: No Closet
- Level: First
- Area: 210 Square Feet
- Dimensions: 15x14
Dinette
- Level: First
- Area: 171 Square Feet
- Dimensions: 9x19
Dining room
- Level: First
- Area: 108 Square Feet
- Dimensions: 9x12
Kitchen
- Level: First
- Area: 72 Square Feet
- Dimensions: 8x9
Living room
- Level: First
- Area: 240 Square Feet
- Dimensions: 20x12
Heating
- Central, Electric
Cooling
- Central Air
Appliances
- Included: Oven, Cooktop, Dishwasher, Electric Water Heater, Microwave
- Laundry: Inside
Features
- Ceiling Fan(s)
- Flooring: Carpet, Ceramic Tile, Hardwood
- Has fireplace: No
Interior area
- Total structure area: 2,888
- Total interior livable area: 1,740 sqft
Video & virtual tour
Property
Parking
- Total spaces: 2
- Parking features: Garage - Attached
- Attached garage spaces: 2
- Details: Garage Dimensions: 24x26
Features
- Levels: One
- Stories: 1
- Exterior features: Other
Lot
- Size: 0.42 Acres
- Features: City Lot, Oversized Lot
- Residential vegetation: Trees/Landscaped
Details
- Parcel number: 803403040140
- Zoning: RES
- Special conditions: None
Construction
Type & style
- Home type: SingleFamily
- Architectural style: Ranch
- Property subtype: Single Family Residence
Materials
- Block
- Foundation: Block
- Roof: Shingle
Condition
- New construction: No
- Year built: 1958
Utilities & green energy
- Sewer: Septic Tank
- Water: Well
- Utilities for property: BB/HS Internet Available, Cable Available, Electricity Available, Electricity Connected
Community & HOA
Community
- Pet fee: $0 monthly
- Subdivision: LAKE MARIE ESTATES 03
HOA
- Has HOA: No
Location
- Region: Debary
Financial & listing details
- Price per square foot: $172/sqft
- Tax assessed value: $244,424
- Annual tax amount: $1,050
- Date on market: 8/7/2026
- Cumulative days on market: 55 days
- Listing terms: Cash,Conventional,VA Loan
- Ownership: Fee Simple
- Total actual rent: 0
- Electric utility on property: Yes
- Road surface type: Asphalt, Paved
Estimated market value
Not available
Estimated sales range
Not available
Not available
Price history
| Date | Event | Price |
|---|---|---|
| 8/20/2026 | Pending sale | $299,900$172/sqft |
Source:  Stellar MLS #V4950616 Report a problem Stellar MLS #V4950616 Report a problem | ||
| 8/7/2026 | Listed for sale | $299,900+66.6%$172/sqft |
Source: Stellar MLS #V4950616 Report a problem | ||
| 6/11/2026 | Sold | $180,000+80%$103/sqft |
Source: Public Record Report a problem | ||
| 8/13/2002 | Sold | $100,000+51.5%$57/sqft |
Source: Public Record Report a problem | ||
| 12/23/1994 | Sold | $66,000$38/sqft |
Source: Public Record Report a problem | ||
Public tax history
| Year | Property taxes | Tax assessment |
|---|---|---|
| 2025 | $1,050 +7.3% | $78,249 +2.9% |
| 2024 | $979 +3.5% | $76,044 +3% |
| 2023 | $946 +2.1% | $73,830 +3% |
| 2022 | $927 | $71,680 +3% |
| 2021 | -- | $69,592 +1.4% |
| 2020 | $968 | $68,631 +2.3% |
| 2019 | $968 -1.7% | $67,088 +1.9% |
| 2018 | $985 +1.7% | $65,837 +2.1% |
| 2017 | $968 +0.7% | $64,483 +2.1% |
| 2016 | $962 +1.6% | $63,157 +0.7% |
| 2015 | $946 -1.9% | $62,718 +0.8% |
| 2014 | $964 | $62,220 +1.5% |
| 2013 | -- | $61,300 +1.7% |
| 2012 | -- | $60,275 -17.6% |
| 2011 | -- | $73,127 -19.1% |
| 2010 | -- | $90,431 -4.3% |
| 2009 | -- | $94,518 +3.1% |
| 2007 | -- | $91,674 -0.5% |
| 2006 | -- | $92,121 +6.1% |
| 2005 | -- | $86,833 +3% |
| 2004 | -- | $84,304 +1.9% |
| 2003 | -- | $82,732 +24.6% |
| 2002 | -- | $66,399 +1.6% |
| 2001 | -- | $65,354 +3% |
| 2000 | -- | $63,451 |
Find assessor info on the county website
Monthly payment
Est. payment
Payment breakdown
Explore the cost of this home by adjusting the details. Changes won't be saved.Climate risks
Neighborhood: 32713
Similar homes
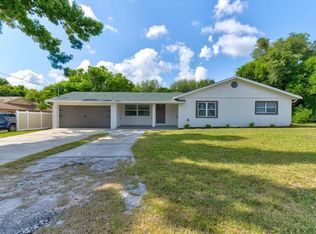
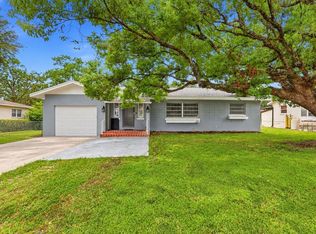
- $269,9003 bd2 ba1.1k sqft65 COMMUNITY DRIVE, DEBARY, FL 32713For Sale
 MLS ID #V4951203, Mandy Evans, SOUTHERN EXCLUSIVE REALTY CORP. Stellar MLS
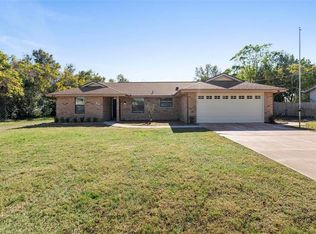
 - $300,0003 bd1 ba1.4k sqft137 LUCERNE DRIVE, DEBARY, FL 32713For Sale
 MLS ID #O6422881, Steve Montgomery, EXP REALTY LLC. Stellar MLS
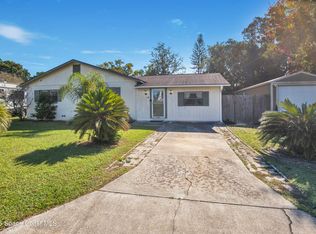
 - $254,9003 bd1 ba1.2k sqft11 Aster Dr, Debary, FL 32713For Sale
 MLS ID #1085504, Raymond Lopez. Space Coast AOR
 - $285,0002 bd1 ba1.1k sqft112 COLOMBA ROAD, DEBARY, FL 32713For Sale
 MLS ID #TB8534205, Jonathan Minerick, HOMECOIN.COM. Stellar MLS
 - $349,9004 bd3 ba1.5k sqft8 SMYRNA DRIVE, DEBARY, FL 32713For SaleMLS ID #O6434433, Yehudah Gefner, REMAX SUNSTATE REALTY. Stellar MLS
- $258,0002 bd1 ba967 sqft44 VOLUSIA DRIVE, DEBARY, FL 32713For SaleMLS ID #V4950465, Terrie White, GREENE REALTY OF FLORIDA LLC. Stellar MLS
- $290,0003 bd2 ba1.4k sqft650 S CARPENTER AVENUE, ORANGE CITY, FL 32763For SaleMLS ID #O6441657, Kristy Kesterson, KELLER WILLIAMS ADVANTAGE REALTY. Stellar MLS
- $405,0004 bd3 ba1.9k sqft147 COLOMBA ROAD, DEBARY, FL 32713For SaleMLS ID #V4950110, Giovanny Gorostiaga Burgos, LIVELY REAL ESTATE. Stellar MLS
- $399,9003 bd3 ba1.9k sqft123 SUNRISE BOULEVARD, DEBARY, FL 32713For SaleMLS ID #V4951024, Delta Schrade, ADAMS, CAMERON & CO., REALTORS. Stellar MLS
- $390,0003 bd2 ba1.6k sqft120 FLORIDANA ROAD, DEBARY, FL 32713For SaleMLS ID #V4951097, Kevin Crager, LPT REALTY, LLC. Stellar MLS
- $285,0003 bd2 ba1.2k sqft1434 DELTONA BOULEVARD, DELTONA, FL 32725For SaleMLS ID #O6406745, Chris Creegan, CREEGAN GROUP. Stellar MLS
- $315,0004 bd2 ba1.8k sqft1220 SIENNA COURT, DELTONA, FL 32725For SaleMLS ID #O6429373, Justin Pekarek, ORLANDO PROPERTY ADVISORS. Stellar MLS
- $299,0003 bd2 ba1.1k sqft1441 NE OLD MILL DRIVE, DELTONA, FL 32725For SaleMLS ID #O6427628, Jodi Naugler, PREFERRED REAL ESTATE BROKERS. Stellar MLS
- $325,0004 bd2 ba1.5k sqft2067 E BARLINGTON DRIVE, DELTONA, FL 32725For SaleMLS ID #O6418562, Jose Diaz, ALLIANCE REALTY ENTERPRISES INC. Stellar MLS
- $339,0003 bd2 ba1.9k sqft790 S BOUNDARY AVENUE, DELAND, FL 32720For SaleMLS ID #V4950418, Bee Powell, BEE REALTY CORP. Stellar MLS
- $289,9003 bd2 ba1.6k sqft2695 KEENE LANE, DELTONA, FL 32725For SaleMLS ID #V4949860, Skylor McGough, DASH REAL ESTATE COMPANY. Stellar MLS
- $249,0003 bd2 ba1.2k sqft962 ROCKHILL STREET, DELTONA, FL 32725For SaleMLS ID #O6434128, Krista Simmons, COLDWELL BANKER COAST REALTY. Stellar MLS
- $344,9003 bd2 ba1.7k sqft731 EDGEWILD COURT, ORANGE CITY, FL 32763For SaleMLS ID #V4948132, Karisa Newman, LPT REALTY, LLC. Stellar MLS
- $319,9003 bd2 ba1.7k sqft611 N GARFIELD AVENUE, DELAND, FL 32724For SaleMLS ID #V4949258, Jane Grose, TOWN AND COUNTRY REALTY. Stellar MLS
- $250,0003 bd2 ba1.5k sqft568 E NORMANDY BOULEVARD, DELTONA, FL 32725For SaleMLS ID #O6378474, Giselle Ramirez, REDFIN CORPORATION. Stellar MLS
