This is the home you've been waiting for! This stunning ALL-BRICK 3-bedroom, 2-bathroom home includes 2 BONUS ROOMS that can easily function as a 4th BEDROOM, flex room, or home office. With a 2-CAR GARAGE, it is situated on a spacious 3/4-acre lot in a highly sought-after Debary community with NO HOA! The property offers plenty of space to stretch out and even has PARCEL DIVISION POTENTIAL, giving you the option to build another home next door. Recent updates include: 2018 ROOF, NEW WATER SOFTENER, NEW LUXURY VINYL PLANK Flooring throughout, and NEWER AC. This lovely home is truly move-in ready, featuring an UPDATED KITCHEN with SOFT CLOSE SHAKER STLE CABINETS, STAINLESS STEELE APPLIANCES, and QUARTZ Countertops, perfect for preparing meals and entertaining guests. Cozy evenings await around the wood-burning fireplace, a great spot to relax or gather with loved ones. The BATHROOMS have been recently REMODELED with NEW tiles, vanities, and toilets. The home’s split floor plan and OPEN-CONCEPT layout provide a modern and functional vibe. The master suite is your personal retreat, complete with a private bathroom, a walk-in closet with built-in shelving, and an extra bonus room - currently being used as an office. Step outside through the brand new sliding doors to enjoy the paved back Patio and expansive yard, offering endless possibilities! Whether you're hosting barbecues, gardening, or just enjoying the outdoors, this property has it all. You'll appreciate the TWO SHEDS with ELECTRIC HOOKUPS for additional storage or hobbies. Plus, the SOLAR PANELS help save on energy costs while being eco-friendly. With so many features and such incredible potential, this home is a rare find. Don’t miss your chance—schedule your showing today and imagine the possibilities!
Sold for $380,000
$380,000
43 Dahlia Dr, Debary, FL 32713
3beds
1,569sqft
Single Family Residence
Built in 1982
0.76 Acres Lot
$376,900 Zestimate®
$242/sqft
$2,042 Estimated rent
Home value
$376,900
$339,000 - $418,000
$2,042/mo
Zestimate® history
Owner options
List your home for rent
$2,042/mo
Rent Zestimate®
Find your next renter with Zillow Rental Manager. Plus, with online applications, you can quickly screen prospective tenants – for free.
$2,042/mo
Rent Zestimate®
Refinance and save
$2,638/mo
Est. payment
Refinancing to a lower rate could help reduce your monthly payments and save thousands over the life of the loan.
$2,638/mo
Est. payment
Explore your selling options
Work with a Zillow partner agent
Leverage their expertise and Zillow's premium Showcase listings to get your home seen by more buyers.
Get startedList with your own agent
Get your home in front of millions of buyers by listing it on Zillow.
Learn how to do itSell it yourself
Take full control of how buyers see your home on Zillow by listing For Sale by Owner (FSBO).
List your homeWhat's special
Home officeExtra bonus roomQuartz countertopsMaster suiteParcel division potentialOpen-concept layoutPaved back patio
Zillow last checked:
Listing updated:
Listed by:
Girlie Morrison 407-223-6657,
UNITED REAL ESTATE PREFERRED 407-243-8840,
Michael Morrison,
UNITED REAL ESTATE PREFERRED
Bought with:
Juan Valera, 3163251
CENTURY 21 MCBRIDE REALTY GROUP
Source: Stellar MLS,MLS#: O6270340 Originating MLS: Orlando Regional
Originating MLS: Orlando Regional
Facts & features
Interior
Bedrooms & bathrooms
- Bedrooms: 3
- Bathrooms: 2
- Full bathrooms: 2
Rooms
- Room types: Bonus Room, Den/Library/Office, Utility Room, Media Room
Primary bedroom
- Features: Ceiling Fan(s), Other, Shower No Tub, Walk-In Closet(s)
- Level: First
- Dimensions: 13x15
Other
- Features: No Closet
- Level: First
- Dimensions: 11x13
Bedroom 2
- Features: Ceiling Fan(s), Built-in Closet
- Level: First
- Dimensions: 11x12
Bedroom 3
- Features: Ceiling Fan(s), Built-in Closet
- Level: First
- Dimensions: 11x12
Primary bathroom
- Features: Dual Sinks, Shower No Tub
- Level: First
- Dimensions: 5x12
Bathroom 2
- Features: Single Vanity, Tub With Shower
- Level: First
- Dimensions: 5x8
Kitchen
- Features: Built-In Shelving, Pantry
- Level: First
- Dimensions: 11x16
Living room
- Features: Ceiling Fan(s), Other
- Level: First
- Dimensions: 15x24
Office
- Level: First
- Dimensions: 10x11
Heating
- Central
Cooling
- Central Air
Appliances
- Included: Dishwasher, Electric Water Heater, Range, Refrigerator, Water Softener
- Laundry: Inside, Laundry Room
Features
- Ceiling Fan(s), Eating Space In Kitchen, Kitchen/Family Room Combo, Living Room/Dining Room Combo, Open Floorplan, Split Bedroom, Stone Counters, Thermostat, Walk-In Closet(s)
- Flooring: Luxury Vinyl, Tile
- Windows: Window Treatments
- Has fireplace: Yes
- Fireplace features: Wood Burning
Interior area
- Total structure area: 2,332
- Total interior livable area: 1,569 sqft
Property
Parking
- Total spaces: 2
- Parking features: Covered, Driveway, Garage Door Opener
- Attached garage spaces: 2
- Has uncovered spaces: Yes
Features
- Levels: One
- Stories: 1
- Exterior features: Sidewalk
Lot
- Size: 0.76 Acres
- Features: Oversized Lot, Sidewalk
Details
- Parcel number: 803403040130
- Zoning: R
- Special conditions: None
Construction
Type & style
- Home type: SingleFamily
- Property subtype: Single Family Residence
Materials
- Block, Brick
- Foundation: Brick/Mortar, Slab
- Roof: Shingle
Condition
- Completed
- New construction: No
- Year built: 1982
Utilities & green energy
- Sewer: Public Sewer
- Water: Well
- Utilities for property: BB/HS Internet Available, Cable Available, Electricity Connected, Water Connected
Community & HOA
Community
- Pet fee: $0 monthly
- Subdivision: LAKE MARIE ESTATES 03
HOA
- Has HOA: No
Location
- Region: Debary
Financial & listing details
- Price per square foot: $242/sqft
- Tax assessed value: $328,485
- Annual tax amount: $4,359
- Date on market: 1/16/2025
- Cumulative days on market: 12 days
- Listing terms: Cash,Conventional,FHA,VA Loan
- Ownership: Fee Simple
- Total actual rent: 0
- Electric utility on property: Yes
- Road surface type: Paved
Price history
| Date | Event | Price |
|---|---|---|
| 2/25/2025 | Sold | $380,000-1.3%$242/sqft |
Source:  Stellar MLS #O6270340 Report a problem Stellar MLS #O6270340 Report a problem | ||
| 1/31/2025 | Pending sale | $384,900$245/sqft |
Source: Stellar MLS #O6270340 Report a problem | ||
| 1/23/2025 | Listed for sale | $384,900$245/sqft |
Source: Stellar MLS #O6270340 Report a problem | ||
| 1/23/2025 | Pending sale | $384,900$245/sqft |
Source: Stellar MLS #O6270340 Report a problem | ||
| 1/16/2025 | Listed for sale | $384,900+11.6%$245/sqft |
Source: Stellar MLS #O6270340 Report a problem | ||
| 10/10/2022 | Sold | $345,000-4.2%$220/sqft |
Source: Public Record Report a problem | ||
| 8/26/2022 | Pending sale | $360,000$229/sqft |
Source: Stellar MLS #O6048171 Report a problem | ||
| 8/2/2022 | Listed for sale | $360,000-9.8%$229/sqft |
Source: Stellar MLS #O6048171 Report a problem | ||
| 7/19/2022 | Listing removed | -- |
Source: Stellar MLS #O6032890 Report a problem | ||
| 7/13/2022 | Price change | $399,000-8.3%$254/sqft |
Source: Stellar MLS #O6032890 Report a problem | ||
| 6/17/2022 | Price change | $435,000-3.1%$277/sqft |
Source: Stellar MLS #O6032890 Report a problem | ||
| 6/10/2022 | Listed for sale | $449,000+49.7%$286/sqft |
Source: Stellar MLS #O6032890 Report a problem | ||
| 4/20/2022 | Sold | $300,000+237.1%$191/sqft |
Source: Public Record Report a problem | ||
| 7/2/1993 | Sold | $89,000$57/sqft |
Source: Public Record Report a problem | ||
Public tax history
| Year | Property taxes | Tax assessment |
|---|---|---|
| 2025 | $4,783 +9.7% | $328,485 +11.8% |
| 2024 | $4,359 +5.2% | $293,707 +3% |
| 2023 | $4,145 +1.3% | $285,153 +19.9% |
| 2022 | $4,093 | $237,921 +146.8% |
| 2021 | -- | $96,388 +1.4% |
| 2020 | -- | $95,057 +2.3% |
| 2019 | $439 +3.8% | $92,920 +1.9% |
| 2018 | $423 +1.2% | $91,187 +2.1% |
| 2017 | $418 +7.7% | $89,311 +2.1% |
| 2016 | $388 | $87,474 +0.7% |
| 2015 | $388 +38.6% | $86,866 +0.8% |
| 2014 | $280 | $86,177 +1.5% |
| 2013 | -- | $84,903 +2% |
| 2012 | -- | $83,266 -2.3% |
| 2011 | -- | $85,228 -20.1% |
| 2010 | -- | $106,633 -5.6% |
| 2009 | -- | $112,952 -33% |
| 2007 | -- | $168,600 +4.4% |
| 2006 | -- | $161,560 +35% |
| 2005 | -- | $119,676 +43.7% |
| 2004 | -- | $83,255 +1.9% |
| 2003 | -- | $81,703 +2.4% |
| 2002 | -- | $79,788 +1.6% |
| 2001 | -- | $78,532 +3% |
| 2000 | -- | $76,245 |
Find assessor info on the county website
Neighborhood: 32713
Nearby homes
- $120,0003 bd2 ba1.4k sqft47 Dahlia Dr, Debary, FL 32713Sold

- $307,0002 bd2 ba1.6k sqft15 Aster Dr #A, Debary, FL 32713Off Market
- $288,1002 bd2 ba1.3k sqft15 Aster Dr, Debary, FL 32713Off Market
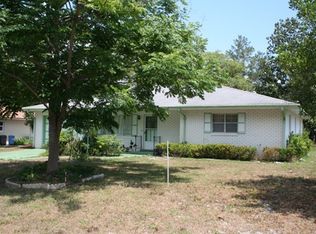
- $180,0002 bd2 ba1k sqft18 Aster Dr, Debary, FL 32713Sold
- $318,9003 bd2 ba1.6k sqft15A Aster Dr, Debary, FL 32713Off Market
- $210,5002 bd1 ba768 sqft17 Aster Dr, Debary, FL 32713Off Market
- $217,600-- bd1 ba240 sqft49 Dahlia Dr, Debary, FL 32713Off Market
- $200,5003 bd1 ba963 sqft13 Aster Dr, Debary, FL 32713Off Market
Nearby schools
GreatSchools rating
- 8/10Debary Elementary SchoolGrades: PK-5Distance: 0.4 mi
- 4/10River Springs Middle SchoolGrades: 6-8Distance: 3.5 mi
- 6/10University High SchoolGrades: 9-12Distance: 2.8 mi
Schools provided by the listing agent
- Elementary: Debary Elem
- Middle: River Springs Middle School
- High: University High School-VOL
Source: Stellar MLS. This data may not be complete. We recommend contacting the local school district to confirm school assignments for this home.
Get a cash offer in 3 minutes
Find out how much your home could sell for in as little as 3 minutes with a no-obligation cash offer.
Estimated market value
$376,900
Get a cash offer in 3 minutes
Find out how much your home could sell for in as little as 3 minutes with a no-obligation cash offer.
Estimated market value
$376,900
- Florida
- Volusia County
- Debary
- 32713
- 43 Dahlia Dr
Nearby cities
Nearby zip codes
Other Debary Topics
