Skip main navigation
Off market
  • $387,300

    726 N Firwood Dr, Deltona, FL 32725

    3beds
    2,166sqft
    Single Family Residence
    Built in 1989
    0.28 Acres Lot
    $387,300 Zestimate®
    $179/sqft
    $2,625 Estimated rent

    Home value

    $387,300

    $368,000 - $407,000

    $2,625/mo

    Zestimate® history
    Loading
    Loading...

    Owner options

    List your home for rent

    $2,625/mo

    Rent Zestimate®

    Find your next renter with Zillow Rental Manager. Plus, with online applications, you can quickly screen prospective tenants – for free.

    Learn more

    $2,625/mo

    Rent Zestimate®

    Refinance and save

    $2,673/mo

    Est. payment

    Refinancing to a lower rate could help reduce your monthly payments and save thousands over the life of the loan.

    See today's rates

    $2,673/mo

    Est. payment

    Explore your selling options

    Work with a Zillow partner agent

    Leverage their expertise and Zillow's premium Showcase listings to get your home seen by more buyers.

    Get started

    List with your own agent

    Get your home in front of millions of buyers by listing it on Zillow.

    Learn how to do it

    Sell it yourself

    Take full control of how buyers see your home on Zillow by listing For Sale by Owner (FSBO).

    List your home

    What's special

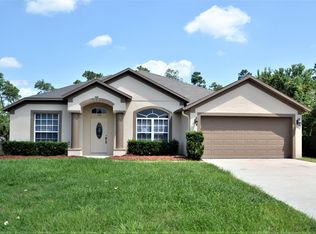
    TRULY ONE OF A KIND!!!! So much to see so little time!! This custom ALL BRICK POOL home is a thing of beauty!! Three (3) Spacious bedrooms!! A master suite to die for: jacuzzi tub and separate shower, 2 separate vanities , BIG arched window providing an excess of light, pool planned door directly to covered patio and in ground pool and a HUGE walk in closet!!! Formal rooms as well as casual areas!! Oversized laundry area with huge storage closet . Huge custom kitchen with built-ins, open to spacious and bright breakfast area and big family room with brick fireplace with mantle for holiday decorations. Oh, I almost forgot to mention the large solid surface countertops that extend out for barstools!! The front porch is set up like a Paris outdoor cafe!!! And the covered rear patio opens to the screened-in pool with plenting of space for entertaining . And let's not forget the oversized backyard with its 20 foot storage shed and privacy fence; even though you have no neighbors behind this home. Now let's see what have I missed, Hmmm! Oh yes: Direct hook up for generator, multiple ceiling fans, Thermopane windows, sprinklers for the well landscaped yard , big double garage with built-ins and a wall AC unit, circular driveway!! PLUS convenient to Golf, Schools, Medical, and I 4. Need I say MORE!!!

    This property is not currently displayed as for sale or rent on Zillow. This may be different from what's on other websites or public sources.

    Originating MLS: West Volusia

    Facts & features

    Interior

    Bedrooms & bathrooms
    • Bedrooms: 3
    • Bathrooms: 2
    • Full bathrooms: 2
    Heating
    • Forced air, Heat pump, Electric
    Cooling
    • Central, Wall
    Appliances
    • Included: Dishwasher, Microwave, Range / Oven
    • Laundry: Inside
    Features
    • Ceiling Fans(s), Master Bedroom Downstairs, Split Bedroom, Stone Counters, Walk-In Closet(s), Solid Wood Cabinets, Thermostat, Solid Surface Counters, Built in Features, Window Treatments, Cathedral Ceiling(s), Skylight(s), L Dining
    • Flooring: Tile, Carpet
    • Windows: Insulated Windows, Thermal Windows
    • Has fireplace: Yes
    • Fireplace features: Wood Burning, Family Room
    Interior area
    • Total interior livable area: 2,166 sqft

    Property

    Parking
    • Total spaces: 2
    • Parking features: Garage - Attached
    Features
    • Levels: One
    • Exterior features: Brick
    • Pool features: Gunite, In Ground, Screen Enclosure
    • Fencing: Wood
    Lot
    • Size: 0.28 Acres
    • Dimensions: 80x150
    • Features: In City Limits, Level/Flat, Street Paved
    Details
    • Additional structures: Shed(s), Storage
    • Parcel number: 813008200050
    • Zoning: 01R

    Construction

    Type & style
    • Home type: SingleFamily
    • Architectural style: Traditional
    • Property subtype: Single Family Residence
    Materials
    • wood frame
    • Foundation: Slab
    • Roof: Asphalt
    Condition
    • Completed
    • Year built: 1989

    Utilities & green energy

    • Sewer: Septic Tank
    • Water: Public
    • Utilities for property: Electricity Connected, Cable Connected, Water Connected

    Community & HOA

    Community
    • Subdivision: DELTONA LAKES UNIT 08
    Location
    • Region: Deltona

    Financial & listing details

    • Price per square foot: $179/sqft
    • Tax assessed value: $328,126
    • Annual tax amount: $4,039
    • Listing terms: Cash, Conventional, FHA, VA Loan
    • Ownership: Fee Simple

    Price history

    DateEventPrice
    8/19/2020Sold$265,000-5.3%$122/sqft
    Source: Public Record Report a problem
    6/30/2020Pending sale$279,900$129/sqft
    Source: HUTCHINS REALTY INC #V4913274 Report a problem
    5/1/2020Listed for sale$279,900$129/sqft
    Source: HUTCHINS REALTY INC #V4913274 Report a problem

    Public tax history

    YearProperty taxesTax assessment
    2025$4,039 +2.3%$234,932 +2.9%
    2024$3,949 +3%$228,311 +3%
    2023$3,834 +0.9%$221,662 +3%
    2022$3,798 $215,206 +3%
    2021-- $208,938 +78.3%
    2020$1,935 $117,205 +2.3%
    2019$1,935 -0.5%$114,570 +1.9%
    2018$1,946 +1.4%$112,434 +2.1%
    2017$1,919 +1.3%$110,121 +2.1%
    2016$1,893 +3.6%$107,856 +0.7%
    2015$1,828 -0.3%$107,106 +0.8%
    2014$1,833 $106,256 +1.5%
    2013-- $104,686 +1.7%
    2012-- $102,936 -7.7%
    2011-- $111,516 -11.8%
    2010-- $126,390 +1.6%
    2009-- $124,416 +3.1%
    2007-- $120,672 -0.5%
    2006-- $121,261 +6.1%
    2005-- $114,300 +3%
    2004-- $110,971 +1.9%
    2003-- $108,902 +11.7%
    2002-- $97,480 +1.6%
    2001-- $95,945 +3%
    2000-- $93,151
    Find assessor info on the county website

    Neighborhood: 32725

    Nearby schools

    GreatSchools rating
    Schools provided by the listing agent
    • Elementary: Timbercrest Elem
    • Middle: Galaxy Middle
    • High: Deltona High

    Source: The MLS. This data may not be complete. We recommend contacting the local school district to confirm school assignments for this home.

    Get a cash offer in 3 minutes
    Find out how much your home could sell for in as little as 3 minutes with a no-obligation cash offer.
    Estimated market value
    $387,300
    Get a cash offer in 3 minutes
    Find out how much your home could sell for in as little as 3 minutes with a no-obligation cash offer.
    Estimated market value
    $387,300