Charming 4-bedroom, 2-bathroom home in Deltona with NO HOA! This spacious home features an open floor plan that creates a comfortable flow between the living, dining, and kitchen areas, making it ideal for everyday living and entertaining. The four bedrooms provide plenty of flexibility for family, guests, a home office, or additional living space. Step outside to enjoy the large backyard, offering plenty of room for outdoor gatherings, gardening, pets, play, or creating your own private oasis. Whether you're a first-time homebuyer looking for an affordable opportunity or an investor seeking a property with potential, this home is worth a look. Conveniently located near shopping, dining, parks, schools, and major roadways. Don't miss the opportunity to make 2113 N Normandy Boulevard your next home or investment!
For sale
$350,000
2113 N NORMANDY BOULEVARD, DELTONA, FL 32725
4beds
1,844sqft
Single Family Residence
Built in 1991
10,000 Square Feet Lot
$344,900 Zestimate®
$190/sqft
$-- HOA
What's special
Private oasisLarge backyardOpen floor planSpacious home
- 19 days
- 364
- 36
Likely to sell faster than
Zillow last checked:
Listing updated:
Listed by:
Rick Brown 407-393-5901,
KELLER WILLIAMS ADVANTAGE 2 REALTY 407-393-5901
Source: Stellar MLS,MLS#: O6443999 Originating MLS: Orlando Regional
Originating MLS: Orlando Regional
Facts & features
Interior
Bedrooms & bathrooms
- Bedrooms: 4
- Bathrooms: 2
- Full bathrooms: 2
Primary bedroom
- Features: Walk-In Closet(s)
- Level: First
- Area: 173.46 Square Feet
- Dimensions: 11.8x14.7
Bedroom 3
- Features: Built-in Closet
- Level: First
- Area: 82.99 Square Feet
- Dimensions: 9.11x9.11
Bedroom 3
- Features: Built-in Closet
- Level: First
- Area: 102.11 Square Feet
- Dimensions: 10.1x10.11
Bedroom 4
- Features: Built-in Closet
- Level: First
- Area: 163.48 Square Feet
- Dimensions: 12.2x13.4
Family room
- Level: First
- Area: 394.05 Square Feet
- Dimensions: 18.5x21.3
Kitchen
- Features: Breakfast Bar
- Level: First
- Area: 68.04 Square Feet
- Dimensions: 8.4x8.1
Living room
- Level: First
- Area: 238.58 Square Feet
- Dimensions: 15.8x15.1
Heating
- Central
Cooling
- Central Air
Appliances
- Included: Dishwasher, Range, Refrigerator
- Laundry: In Garage
Features
- Cathedral Ceiling(s), Vaulted Ceiling(s)
- Flooring: Carpet, Ceramic Tile
- Has fireplace: No
Interior area
- Total structure area: 2,648
- Total interior livable area: 1,844 sqft
Video & virtual tour
Property
Parking
- Total spaces: 2
- Parking features: Driveway, On Street
- Attached garage spaces: 2
- Has uncovered spaces: Yes
Features
- Levels: One
- Stories: 1
- Patio & porch: Deck, Enclosed, Patio, Screened
- Exterior features: Sidewalk
Lot
- Size: 10,000 Square Feet
- Dimensions: 80.0 x 125.0
- Features: Near Public Transit
- Residential vegetation: Trees/Landscaped
Details
- Additional structures: Shed(s)
- Parcel number: 30183104320030
- Zoning: 999
- Special conditions: None
Construction
Type & style
- Home type: SingleFamily
- Architectural style: Florida
- Property subtype: Single Family Residence
Materials
- Stone, Stucco
- Foundation: Slab
- Roof: Shingle
Condition
- New construction: No
- Year built: 1991
Utilities & green energy
- Sewer: Septic Tank
- Water: Public
- Utilities for property: Cable Available, Fire Hydrant
Community & HOA
Community
- Pet fee: $0 monthly
- Subdivision: DELTONA LAKES UNIT 4
HOA
- Has HOA: No
Location
- Region: Deltona
Financial & listing details
- Price per square foot: $190/sqft
- Tax assessed value: $315,357
- Annual tax amount: $5,446
- Date on market: 9/24/2026
- Cumulative days on market: 20 days
- Listing terms: Cash,Conventional,VA Loan
- Ownership: Fee Simple
- Total actual rent: 0
- Road surface type: Paved
Estimated market value
$344,900
$328,000 - $362,000
$2,283/mo
Price history
| Date | Event | Price |
|---|---|---|
| 9/24/2026 | Listed for sale | $350,000+288.9%$190/sqft |
Source:  Stellar MLS #O6443999 Report a problem Stellar MLS #O6443999 Report a problem | ||
| 8/6/2026 | Listed for rent | $2,300+131.2%$1/sqft |
Source: Stellar MLS #O6428221 Report a problem | ||
| 11/18/2014 | Listing removed | $995$1/sqft |
Source: HUTCHINS REALTY, INC. #V4639358 Report a problem | ||
| 11/8/2014 | Listed for rent | $995$1/sqft |
Source: HUTCHINS REALTY, INC. #V4639358 Report a problem | ||
| 9/27/2012 | Sold | $90,000-5.2%$49/sqft |
Source: Public Record Report a problem | ||
| 4/26/2012 | Listed for sale | $94,900+427.2%$51/sqft |
Source: Cornerstone Residential Marketing Group, LLC #V4636924 Report a problem | ||
| 1/23/2012 | Sold | $18,000$10/sqft |
Source: Public Record Report a problem | ||
Public tax history
| Year | Property taxes | Tax assessment |
|---|---|---|
| 2025 | $5,446 +6.7% | $272,104 +21% |
| 2024 | $5,103 +6.1% | $224,880 +10% |
| 2023 | $4,808 +7.6% | $204,436 +10% |
| 2022 | $4,469 | $185,851 +10% |
| 2021 | -- | $168,955 +10% |
| 2020 | $3,811 | $153,595 -9.4% |
| 2019 | $3,811 +3.7% | $169,471 +11.7% |
| 2018 | $3,676 +7.6% | $151,781 +13.7% |
| 2017 | $3,417 +7.5% | $133,476 +16.4% |
| 2016 | $3,180 +11.9% | $114,661 +7.7% |
| 2015 | $2,841 +14.6% | $106,435 +10.1% |
| 2014 | $2,480 | $96,674 +22.7% |
| 2013 | -- | $78,818 +1% |
| 2012 | -- | $78,068 -8.2% |
| 2011 | -- | $85,037 -13.2% |
| 2010 | -- | $97,944 -1% |
| 2009 | -- | $98,958 +3.1% |
| 2007 | -- | $95,980 -0.5% |
| 2006 | -- | $96,448 +6.1% |
| 2005 | -- | $90,912 +3% |
| 2004 | -- | $88,264 +1.9% |
| 2003 | -- | $86,618 +2.4% |
| 2002 | -- | $84,588 +1.6% |
| 2001 | -- | $83,256 +3% |
| 2000 | -- | $80,832 |
Find assessor info on the county website
Monthly payment
Est. payment
Payment breakdown
Explore the cost of this home by adjusting the details. Changes won't be saved.Climate risks
Neighborhood: 32725
Nearby schools
Schools provided by the listing agent
- Elementary: Spirit Elem
- Middle: Deltona Middle
- High: Deltona High
Source: Stellar MLS. This data may not be complete. We recommend contacting the local school district to confirm school assignments for this home.


Similar homes
- $360,0004 bd3 ba2k sqft650 N Firwood Dr, Deltona, FL 32725For Sale
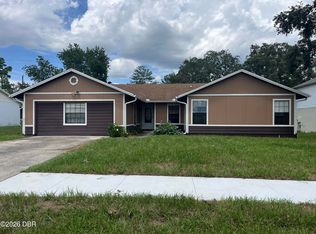
 MLS ID #1229988, Carlos Martinez-Ceri, M Luxury Realty Corp. DBAMLS
 - $--2 bd2 ba1k sqft1962 Urbana Ave, Deltona, FL 32725Auction
 Auction.com 2
 - $349,0003 bd3 ba1.5k sqft783 S ATMORE CIRCLE, DELTONA, FL 32725For Sale
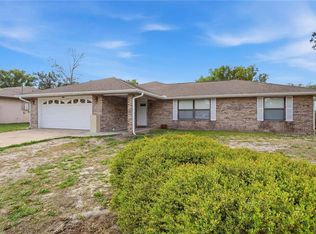
 MLS ID #V4948227, Zenaida Santiago, IRON VALLEY REAL ESTATE DELTONA LAKES. Stellar MLS
 - $316,9003 bd2 ba1.6k sqft2091 OLDHAM AVENUE, DELTONA, FL 32725For Sale
 MLS ID #O6439786, Michael Barr, PREMIUM PROPERTIES R.E SERVICE. Stellar MLS
 - $385,9904 bd2 ba1.8k sqft766 Arlene Dr, Deltona, FL 32725New ConstructionMLS ID #1226189, Stephen Cline, D R Horton Realty of Central Florida. DBAMLS
- $350,0003 bd2 ba1.9k sqft1725 Hernando Ave, Deltona, FL 32725For SaleMLS ID #1231600, Christopher Leon, RE/MAX Signature. DBAMLS
- $301,0003 bd2 ba1.7k sqft2062 DALTON AVENUE, DELTONA, FL 32725For SaleMLS ID #O6448351, Karen Albright, OPENDOOR BROKERAGE LLC. Stellar MLS
- $340,0004 bd2 ba1.9k sqft1836 PLUMTREE DRIVE, DELTONA, FL 32725For SaleMLS ID #S5156966, Kenia Palacios, LA ROSA REALTY LLC. Stellar MLS
- $338,8983 bd2 ba2k sqft919 SYLVIA DRIVE, DELTONA, FL 32725For SaleMLS ID #O6398975, Dalia Elbiherie, EG ORLANDO LLC. Stellar MLS
- $375,0003 bd2 ba1.4k sqft2121 ARROWHEAD AVENUE, DELTONA, FL 32725For SaleMLS ID #O6442054, Caroline Van Den Berg, VAN DEN BERG REAL ESTATE GROUP. Stellar MLS
- $349,9993 bd2 ba1.6k sqft1435 June Ct, Deltona, FL 32725For SaleMLS ID #1230823, Steven Koleno, Beycome of Florida LLC. DBAMLS
- $359,9994 bd2 ba1.8k sqft1528 E FALMOUTH AVENUE, DELTONA, FL 32725For SaleMLS ID #V4951452, Gernelle Bokuniewicz, LIVELY REAL ESTATE. Stellar MLS
- $385,0004 bd2 ba1.8k sqft1355 Indian Rock Ct, Deltona, FL 32725New ConstructionMLS ID #1230532, Josh Cady, 1st Class Real Estate Reagan Realty. DBAMLS
- $369,0003 bd2 ba2k sqft1991 TILBURG AVENUE, DELTONA, FL 32725For SaleMLS ID #V4935848, Zachary Huffman, REALTY VESTORS INC. Stellar MLS
- $350,9993 bd2 ba1.5k sqft1977 S OLD MILL DRIVE, DELTONA, FL 32725For SaleMLS ID #O6426466, Glenda Lee, LA ROSA REALTY CW PROPERTIES L. Stellar MLS
- $354,0003 bd2 ba2.1k sqft971 Leyburn Dr, Deltona, FL 32725For SaleMLS ID #1230590, Dave McCallister, RE/MAX Signature. DBAMLS
- $310,0003 bd2 ba1.4k sqft1377 AZORA DRIVE, DELTONA, FL 32725For SaleMLS ID #V4951800, Daniel Lennon, LPT REALTY LLC. Stellar MLS
- $389,0004 bd2 ba2.3k sqft1837 E Glancy Dr, Deltona, FL 32725For SaleMLS ID #1228763, Diana Janzen, Adams, Cameron & Co., Realtors. DBAMLS
- $364,9904 bd2 ba1.8k sqft2033 E GLORIA DRIVE, DELTONA, FL 32725For SaleMLS ID #O6409112, Carlos Parra, LA ROSA REALTY CW PROPERTIES L. Stellar MLS
- $335,0003 bd2 ba1.7k sqft417 JEFFERS STREET, DELTONA, FL 32725For SaleMLS ID #V4950290, Zenaida Santiago, IRON VALLEY REAL ESTATE DELTONA LAKES. Stellar MLS
