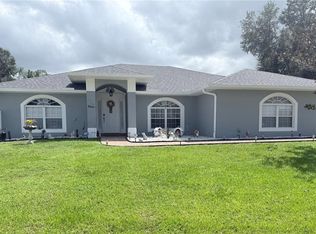
Welcome to this spacious 4–5 bedroom, 3-bath home offering a versatile layout, generous living spaces, and modern style. The welcoming entry opens to a bright living room that can easily serve as a home office, along with a formal dining room. The home flows into an oversized kitchen featuring abundant prep space, a large breakfast bar, gas range, and an extended wall of countertops and cabinetry, all overlooking the dinette and spacious family room. Sliding glass doors fill the space with natural light and lead to a covered lanai, creating a seamless transition to outdoor living. The split-bedroom floor plan provides privacy and functionality, with a spacious primary suite featuring a tray ceiling, walk-in closet, and ensuite bath with dual vanities, soaking tub, separate shower, and private water closet. Two additional bedrooms share a Jack-and-Jill bath with dual sinks and a separate shower/toilet area, while another bedroom has access to a nearby full bath, making it ideal for guests. A fifth bedroom or private office offers added flexibility. Additional features include an indoor laundry room, three-car garage with ample storage, and driveway space for three vehicles. Major updates include a new roof in 2024, and the installed solar panels, which are not currently connected, will be paid off by the seller at closing. Conveniently located near shopping, dining, and I-4. Seller is motivated!
For sale
$485,000
1422 SHARON ROSE TRACE, DELTONA, FL 32725
4beds
3,072sqft
Single Family Residence
Built in 2016
0.31 Acres Lot
$-- Zestimate®
$158/sqft
$83/mo HOA
What's special
Modern styleCovered lanaiLarge breakfast barAbundant prep spaceWelcoming entryGas rangeIndoor laundry room
- 36 days
- 192
- 9
Zillow last checked:
Listing updated:
Listed by:
Belitza Cadiz 813-684-0016,
RE/MAX REALTY UNLIMITED 813-684-0016
Source: Stellar MLS,MLS#: TB8548290 Originating MLS: Suncoast Tampa
Originating MLS: Suncoast Tampa
Facts & features
Interior
Bedrooms & bathrooms
- Bedrooms: 4
- Bathrooms: 3
- Full bathrooms: 3
Rooms
- Room types: Bonus Room, Den/Library/Office, Family Room, Dining Room, Living Room, Utility Room
Primary bedroom
- Features: Walk-In Closet(s)
- Level: First
- Area: 304 Square Feet
- Dimensions: 19x16
Bedroom 2
- Features: Built-in Closet
- Level: First
- Area: 132 Square Feet
- Dimensions: 12x11
Bedroom 3
- Features: Built-in Closet
- Level: First
- Area: 156 Square Feet
- Dimensions: 13x12
Bedroom 4
- Features: Built-in Closet
- Level: First
- Area: 144 Square Feet
- Dimensions: 12x12
Primary bathroom
- Features: Dual Sinks, En Suite Bathroom, Exhaust Fan, Garden Bath, Granite Counters, Split Vanities, Tub with Separate Shower Stall, Walk-In Closet(s)
- Level: First
- Area: 143 Square Feet
- Dimensions: 13x11
Balcony porch lanai
- Level: First
- Area: 288 Square Feet
- Dimensions: 24x12
Den
- Level: First
Dinette
- Level: First
- Area: 120 Square Feet
- Dimensions: 15x8
Dining room
- Level: First
- Area: 154 Square Feet
- Dimensions: 14x11
Family room
- Features: En Suite Bathroom, Exhaust Fan
- Level: First
- Area: 425 Square Feet
- Dimensions: 25x17
Kitchen
- Features: Pantry
- Level: First
- Area: 165 Square Feet
- Dimensions: 15x11
Living room
- Level: First
- Area: 144 Square Feet
- Dimensions: 12x12
Heating
- Central, Electric
Cooling
- Central Air
Appliances
- Included: Dishwasher, Disposal, Dryer, Gas Water Heater, Microwave, Range, Refrigerator, Washer
- Laundry: Gas Dryer Hookup, Inside, Laundry Room, Washer Hookup
Features
- Ceiling Fan(s), Eating Space In Kitchen, High Ceilings, Kitchen/Family Room Combo, Living Room/Dining Room Combo, Open Floorplan, Primary Bedroom Main Floor, Solid Wood Cabinets, Stone Counters, Tray Ceiling(s), Walk-In Closet(s)
- Flooring: Carpet, Ceramic Tile, Luxury Vinyl
- Doors: Sliding Doors
- Has fireplace: No
Interior area
- Total structure area: 3,982
- Total interior livable area: 3,072 sqft
Video & virtual tour
Property
Parking
- Total spaces: 3
- Parking features: Garage
- Garage spaces: 3
Features
- Levels: One
- Stories: 1
- Exterior features: Irrigation System, Lighting, Sidewalk
Lot
- Size: 0.31 Acres
- Dimensions: 102 x 134
- Features: In County, Landscaped
Details
- Parcel number: 812007000310
- Zoning: X
- Special conditions: None
Construction
Type & style
- Home type: SingleFamily
- Property subtype: Single Family Residence
Materials
- Block, Concrete, Stucco
- Foundation: Slab
- Roof: Shingle
Condition
- New construction: No
- Year built: 2016
Utilities & green energy
- Sewer: Public Sewer
- Water: Public
- Utilities for property: BB/HS Internet Available, Cable Available, Electricity Available, Electricity Connected, Natural Gas Available, Natural Gas Connected, Public, Sewer Connected, Solar, Street Lights, Underground Utilities, Water Available, Water Connected
Community & HOA
Community
- Pet fee: $0 monthly
- Subdivision: LAKE BATON ESTATES PHASE TWO
HOA
- Has HOA: Yes
- HOA fee: $83 monthly
- HOA name: Vista Community Association/ Angela Schaefer
- HOA phone: 407-682-3443
Location
- Region: Deltona
Financial & listing details
- Price per square foot: $158/sqft
- Tax assessed value: $441,566
- Annual tax amount: $450
- Date on market: 9/18/2026
- Cumulative days on market: 216 days
- Listing terms: Cash,Conventional,FHA,VA Loan
- Ownership: Fee Simple
- Total actual rent: 0
- Electric utility on property: Yes
- Road surface type: Paved
Estimated market value
Not available
Estimated sales range
Not available
Not available
Price history
| Date | Event | Price |
|---|---|---|
| 9/18/2026 | Listed for sale | $485,000-3%$158/sqft |
Source:  Stellar MLS #TB8548290 Report a problem Stellar MLS #TB8548290 Report a problem | ||
| 8/24/2026 | Listing removed | $500,000$163/sqft |
Source: BHHS broker feed #O6378499 Report a problem | ||
| 4/10/2026 | Price change | $500,000-2.9%$163/sqft |
Source: Stellar MLS #O6378499 Report a problem | ||
| 3/14/2026 | Price change | $515,000-2.8%$168/sqft |
Source: Stellar MLS #O6378499 Report a problem | ||
| 2/26/2026 | Listed for sale | $530,000+101.1%$173/sqft |
Source: Stellar MLS #O6378499 Report a problem | ||
| 4/6/2016 | Sold | $263,490$86/sqft |
Source: Public Record Report a problem | ||
Public tax history
| Year | Property taxes | Tax assessment |
|---|---|---|
| 2025 | $450 +11% | $339,096 +2.9% |
| 2024 | $405 +22.6% | $329,540 +3% |
| 2023 | $331 | $319,942 +3% |
| 2022 | $331 | $310,623 +3% |
| 2021 | -- | $301,576 +20.1% |
| 2020 | $4,730 | $251,166 +2.3% |
| 2019 | $4,730 -1.4% | $245,519 +1.9% |
| 2018 | $4,799 +0.2% | $240,941 +2.1% |
| 2017 | $4,789 -0.3% | $235,985 +1113% |
| 2016 | $4,805 +806.2% | $19,454 |
| 2015 | $530 | $19,454 |
Find assessor info on the county website
Monthly payment
Est. payment
Payment breakdown
Explore the cost of this home by adjusting the details. Changes won't be saved.Climate risks
Neighborhood: 32725
Nearby schools
Schools provided by the listing agent
- Elementary: Spirit Elem
- Middle: Deltona Middle
- High: Deltona High
Source: Stellar MLS. This data may not be complete. We recommend contacting the local school district to confirm school assignments for this home.
Similar homes
- $555,0005 bd4 ba3.8k sqft1419 AVILA AVENUE, DELTONA, FL 32725For Sale

 MLS ID #V4949430, Katelyn Santiago, LA ROSA REALTY CW PROPERTIES L. Stellar MLS
 - $499,9004 bd3 ba2.6k sqft1699 MEADOWLARK DRIVE, DELTONA, FL 32725New Construction
 MLS ID #O6428834, Avani Shah, COLDWELL BANKER REALTY. Stellar MLS
 - $449,9004 bd3 ba2.2k sqft973 RADFORD DRIVE, DELTONA, FL 32738For Sale
 MLS ID #TB8550119, Juan Romero, JUAN P. ROMERO. Stellar MLS
 - $499,0004 bd3 ba3k sqft337 ORCHARD HILL STREET, DELAND, FL 32724For Sale
 MLS ID #V4948911, Donna Pastore, COLDWELL BANKER REALTY. Stellar MLS
 - $474,9004 bd4 ba2.8k sqft632 MEADOW SAGE DRIVE, DELAND, FL 32724For SaleMLS ID #O6432025, Marylou Quinones, CHARLES RUTENBERG REALTY ORLANDO. Stellar MLS
- $619,9004 bd3 ba2.2k sqft2136 CARLA DRIVE, DELTONA, FL 32738For SaleMLS ID #O6431558, Anthony Rodriguez, PA, LA ROSA REALTY CW PROPERTIES L. Stellar MLS
- $333,9903 bd2 ba1.6k sqft1403 BRAYTON CIRCLE, DELTONA, FL 32725For SaleMLS ID #O6440993, Jacob Rodriguez, LPT REALTY, LLC. Stellar MLS
- $450,0004 bd3 ba2.1k sqft560 SHAELYN PLACE, DELAND, FL 32724For SaleMLS ID #V4951893, Rayshawn Herring, CENTURY 21 MCBRIDE REALTY GROUP. Stellar MLS
- $438,0004 bd3 ba2.1k sqft36700 OCONEE AVENUE, EUSTIS, FL 32736For SaleMLS ID #G5119364, Adriana Skoloda, RE/MAX PREMIER REALTY. Stellar MLS
- $315,0003 bd2 ba1.6k sqft939 CLOVERLEAF BOULEVARD, DELTONA, FL 32725For SaleMLS ID #O6432873, Christalea Sherry-Maltby, EXP REALTY LLC. Stellar MLS
- $455,0003 bd2 ba2.3k sqft367 FOXHILL DRIVE, DEBARY, FL 32713For SaleMLS ID #O6437128, Kim Alexander, WATSON REALTY CORP. Stellar MLS
- $474,5003 bd2 ba1.8k sqft112 SUFFOLK COURT, DELAND, FL 32724For SaleMLS ID #TB8487197, Stephen Hachey, FLAT FEE MLS REALTY. Stellar MLS
- $434,9004 bd3 ba2.4k sqft1625 CHELSEA MANOR CIRCLE, DELAND, FL 32724For SaleMLS ID #V4951166, Mayra Piedra, LPT REALTY, LLC. Stellar MLS
- $470,0005 bd4 ba3.3k sqft1604 BLUE GRASS BOULEVARD, DELAND, FL 32724For SaleMLS ID #V4947767, Terry Bailey, CHARLES RUTENBERG REALTY ORLANDO. Stellar MLS
- $414,9003 bd2 ba1.6k sqft108 PALMIRA ROAD, DEBARY, FL 32713For SaleMLS ID #O6450805, Gladisnell Akers, EXP REALTY LLC. Stellar MLS
- $500,0004 bd4 ba2.6k sqft4869 GRASSENDALE TERRACE, SANFORD, FL 32771For SaleMLS ID #O6442326, Joel Garay, LOKATION. Stellar MLS
- $444,9004 bd3 ba2.4k sqft2465 ROYAL ROAD, DELAND, FL 32724For SaleMLS ID #V4949250, Linda Hannon, CHARLES RUTENBERG REALTY ORLANDO. Stellar MLS
- $360,0004 bd2 ba1.8k sqft1773 WATERSIDE OAKS DRIVE, ORANGE CITY, FL 32763For SaleMLS ID #G5119001, Dannie Ghazal, LPT REALTY, LLC. Stellar MLS
- $429,5004 bd3 ba2k sqft404 W VICTORIA TRAILS BLVD, DELAND, FL 32724For SaleMLS ID #V4947572, Maggie Carbone, THE CORNERSTONE GROUP. Stellar MLS
- $525,0005 bd3 ba2.1k sqft1400 BENT OAKS BOULEVARD, DELAND, FL 32724For SaleMLS ID #O6402631, Julice Miller, Jr, KELLER WILLIAMS WINTER PARK. Stellar MLS
