Welcome to your beautiful 4 bedroom, 3 bathroom pool home in the highly coveted neighborhood of Lake Baton Estates. Beginning in the heart of the home, the kitchen, you will be invited by elegant granite countertops paired with a sleek glass backsplash. The vast breakfast bar overlooking an extensive living space makes for a great entertaining area. The generous primary bedroom is a serene retreat featuring an abundance of space for relaxation and restful nights. Enjoy your private en-suite bathroom which provides a luxurious escape, complete with dual sinks, elegant tile work, a soaking tub and a large glass encased walk-in shower. The guest rooms, located on a split plan, are ample in size and feature generous closet space, ensuring comfort and convenience for family and visitors alike. This thoughtful layout offers privacy and separation, ideal for hosting guests or providing family members with their own retreats. In addition, there is a bonus room that serves as a flex space, perfect for a variety of uses such as an office, gym, or playroom. Head out of the sliding glass doors to the covered lanai which provides a shady escape where you can unwind and enjoy the outdoors. The sparkling blue salt water pool will entice you to jump right in. Surrounded by a functional, brick paved deck space perfect for lounging and enjoying the outdoor ambiance. Other notable features include: A hard wired security camera system, whole house water softener, solar pool heat, rain gutters, new exterior and interior paint, solar tube in kitchen for added light, fresh landscaping including river rock and curbing surrounding the entire home and more! This truly remarkable home will please any buyer with its thoughtful design and extensive features. For anyone looking for a spacious environment to those seeking modern and convenient living space, this residence caters to a wide array of needs and desires. The combination of aesthetic appeal and functional upgrades ensures that every moment spent here is comfortable and enjoyable. With its blend of luxury and practicality, this home is not just a place to live—it's a lifestyle.
Sold for $549,000
$549,000
1423 Sharon Rose Trce, Deltona, FL 32725
4beds
3,083sqft
Single Family Residence
Built in 2016
10,625 Square Feet Lot
$545,100 Zestimate®
$178/sqft
$3,710 Estimated rent
Home value
$545,100
$491,000 - $605,000
$3,710/mo
Zestimate® history
Owner options
List your home for rent
$3,710/mo
Rent Zestimate®
Find your next renter with Zillow Rental Manager. Plus, with online applications, you can quickly screen prospective tenants – for free.
$3,710/mo
Rent Zestimate®
Refinance and save
$3,858/mo
Est. payment
Refinancing to a lower rate could help reduce your monthly payments and save thousands over the life of the loan.
$3,858/mo
Est. payment
Explore your selling options
Work with a Zillow partner agent
Leverage their expertise and Zillow's premium Showcase listings to get your home seen by more buyers.
Get startedList with your own agent
Get your home in front of millions of buyers by listing it on Zillow.
Learn how to do itSell it yourself
Take full control of how buyers see your home on Zillow by listing For Sale by Owner (FSBO).
List your homeWhat's special
Covered lanaiSalt water poolGuest roomsVast breakfast barBonus roomPrivate en-suite bathroomElegant granite countertops
Zillow last checked:
Listing updated:
Listed by:
Nicola Hughes 407-557-8775,
HUGHES HOMES REALTY 407-557-8775
Bought with:
Kimberly Fouts, PA, 3450809
BLUE MARLIN REAL ESTATE
Source: Stellar MLS,MLS#: O6257776 Originating MLS: Orlando Regional
Originating MLS: Orlando Regional
Facts & features
Interior
Bedrooms & bathrooms
- Bedrooms: 4
- Bathrooms: 3
- Full bathrooms: 3
Rooms
- Room types: Bonus Room, Dining Room, Living Room, Utility Room
Primary bedroom
- Features: Walk-In Closet(s)
- Level: First
- Dimensions: 16x19
Bedroom 3
- Features: Built-in Closet
- Level: First
- Dimensions: 11x12
Bedroom 4
- Features: Built-in Closet
- Level: First
- Dimensions: 11x12
Bathroom 2
- Level: First
- Dimensions: 11x12
Balcony porch lanai
- Level: First
- Dimensions: 12x24
Bonus room
- Features: Built-in Closet
- Level: First
- Dimensions: 12x16
Dining room
- Level: First
- Dimensions: 11x14
Great room
- Level: First
- Dimensions: 18x25
Kitchen
- Level: First
- Dimensions: 10x14
Living room
- Level: First
- Dimensions: 12x12
Heating
- Central
Cooling
- Central Air
Appliances
- Included: Dishwasher, Microwave, Range, Range Hood, Refrigerator
- Laundry: Inside, Laundry Room
Features
- Ceiling Fan(s), Eating Space In Kitchen, High Ceilings, Kitchen/Family Room Combo, Open Floorplan, Solid Surface Counters, Split Bedroom, Walk-In Closet(s)
- Flooring: Carpet, Ceramic Tile, Laminate
- Doors: Sliding Doors
- Windows: Blinds, Window Treatments
- Has fireplace: No
Interior area
- Total structure area: 3,990
- Total interior livable area: 3,083 sqft
Property
Parking
- Total spaces: 3
- Parking features: Driveway, Garage Door Opener
- Attached garage spaces: 3
- Has uncovered spaces: Yes
- Details: Garage Dimensions: 20x28
Features
- Levels: One
- Stories: 1
- Patio & porch: Covered, Rear Porch, Screened
- Exterior features: Irrigation System, Lighting, Sidewalk
- Has private pool: Yes
- Pool features: Heated, In Ground, Salt Water
- Fencing: Vinyl
- Has view: Yes
- View description: Trees/Woods
Lot
- Size: 10,625 Square Feet
- Features: Conservation Area
- Residential vegetation: Mature Landscaping, Trees/Landscaped
Details
- Parcel number: 812007000060
- Zoning: RES
- Special conditions: None
Construction
Type & style
- Home type: SingleFamily
- Architectural style: Florida
- Property subtype: Single Family Residence
Materials
- Block, Stone, Stucco
- Foundation: Slab
- Roof: Shingle
Condition
- Completed
- New construction: No
- Year built: 2016
Details
- Builder model: Oxford
- Builder name: D.R. Horton
Utilities & green energy
- Sewer: Public Sewer
- Water: Public
- Utilities for property: Cable Connected, Electricity Connected, Natural Gas Connected
Green energy
- Indoor air quality: HVAC UV/Elec. Filtration
Community & HOA
Community
- Features: Sidewalks
- Security: Security System Owned, Smoke Detector(s)
- Pet fee: $0 monthly
- Subdivision: LAKE BATON ESTATES
HOA
- Has HOA: Yes
- HOA fee: $83 monthly
- HOA name: VistaCam
- HOA phone: 407-682-3443
Location
- Region: Deltona
Financial & listing details
- Price per square foot: $178/sqft
- Tax assessed value: $475,555
- Annual tax amount: $5,825
- Date on market: 11/14/2024
- Cumulative days on market: 56 days
- Listing terms: Cash,Conventional,FHA,VA Loan
- Ownership: Fee Simple
- Total actual rent: 0
- Electric utility on property: Yes
- Road surface type: Paved
Price history
| Date | Event | Price |
|---|---|---|
| 2/10/2025 | Sold | $549,000-0.2%$178/sqft |
Source:  Stellar MLS #O6257776 Report a problem Stellar MLS #O6257776 Report a problem | ||
| 1/9/2025 | Pending sale | $549,900$178/sqft |
Source: Stellar MLS #O6257776 Report a problem | ||
| 12/2/2024 | Price change | $549,900-1.6%$178/sqft |
Source: Stellar MLS #O6257776 Report a problem | ||
| 11/14/2024 | Listed for sale | $559,000+74.7%$181/sqft |
Source: Stellar MLS #O6257776 Report a problem | ||
| 6/4/2019 | Sold | $320,000-1.8%$104/sqft |
Source: Public Record Report a problem | ||
| 11/26/2018 | Price change | $326,000-4.1%$106/sqft |
Source: GO REALTY LLC #O5744349 Report a problem | ||
| 11/2/2018 | Listed for sale | $339,900+23.8%$110/sqft |
Source: GO REALTY LLC #O5744349 Report a problem | ||
| 9/27/2016 | Sold | $274,545$89/sqft |
Source: Public Record Report a problem | ||
Public tax history
| Year | Property taxes | Tax assessment |
|---|---|---|
| 2025 | $6,055 +1.8% | $475,555 +42.9% |
| 2024 | $5,948 +2.1% | $332,846 +3% |
| 2023 | $5,825 +0.7% | $323,152 +3% |
| 2022 | $5,784 | $313,740 +3% |
| 2021 | -- | $304,602 +12.5% |
| 2020 | $5,262 | $270,739 +11.2% |
| 2019 | $5,262 +8.2% | $243,422 +1.9% |
| 2018 | $4,865 -0.3% | $238,883 +1279.2% |
| 2016 | $4,877 +917% | $17,321 |
| 2015 | $480 | $17,321 |
Find assessor info on the county website
Neighborhood: 32725
Nearby homes
- $495,3005 bd4 ba3.8k sqft1421 Sharon Rose Trce, Deltona, FL 32725Off Market
- $403,9004 bd2 ba2.4k sqft1425 Sharon Rose Trce, Deltona, FL 32725Off Market
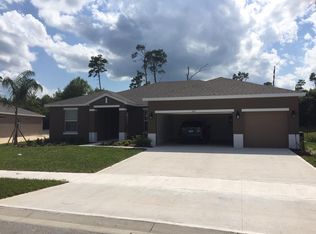
- $449,9904 bd3 ba2.4k sqft1521 Meadowlark Dr, Deltona, FL 32725Sold

- $428,3004 bd2 ba1.8k sqft1525 Meadowlark Dr, Deltona, FL 32725Off Market
- $406,8004 bd2 ba1.9k sqft1517 Meadowlark Dr, Deltona, FL 32725Off Market
- $605,9005 bd4 ba3.8k sqft1424 Sharon Rose Trce, Deltona, FL 32725Off Market
- $409,2004 bd3 ba2.3k sqft1419 Sharon Rose Trce, Deltona, FL 32725Off Market
- $500,0005 bd3 ba3k sqft1422 Sharon Rose Trce, Deltona, FL 32725For Sale
Nearby schools
GreatSchools rating
- 6/10Spirit Elementary SchoolGrades: PK-5Distance: 0.2 mi
- 4/10Deltona Middle SchoolGrades: 6-8Distance: 3 mi
- 6/10Deltona High SchoolGrades: 9-12Distance: 2.7 mi
Get a cash offer in 3 minutes
Find out how much your home could sell for in as little as 3 minutes with a no-obligation cash offer.
Estimated market value
$545,100
Get a cash offer in 3 minutes
Find out how much your home could sell for in as little as 3 minutes with a no-obligation cash offer.
Estimated market value
$545,100
- Florida
- Volusia County
- Deltona
- 32725
- 1423 Sharon Rose Trce
Nearby cities
Nearby zip codes
Other Deltona Topics
