Ask about a lender provided RATE BUY-DOWN CREDIT on this home /// Seller may consider buyer concessions if made in an offer /// Welcome to Addison Landing in Deland! BUILT IN 2023, this former model home offers fresh, on-trend design with the upgrades and details you are looking for! Tucked away in a smaller community, this 4-bedroom, 3-full bath home sits on a spacious, landscaped lot with great curb appeal and a SCREENED LANAI that extends your living outdoors. The interior features an OPEN CONCEPT layout filled with natural light and designed for effortless flow. The UPGRADED KITCHEN features quartz countertops, modern cabinetry, STAINLESS STEEL APPLIANCES (including a BUILT-IN DOUBLE OVEN!), and a large ISLAND perfect for gatherings. Your generous PRIMARY SUITE is a true retreat with a WALK-IN CLOSET, dual sink vanity, and a massive double shower in the spa-inspired bath. A true SPLIT BEDROOM plan, bedroom 4 offers privacy with its own en-suite bath. LUXURY VINYL PLANK FLOORS span the main living areas with plush carpet in bedrooms, while upgraded light fixtures, built-in window treatments, and smart features add comfort and convenience. Energy-efficient systems include your A/C, water heater, hurricane-rated windows, and a smart thermostat. The screened lanai complete with dual smart fans overlooks the nicely sized backyard – ideal for relaxing or entertaining. With tons of storage, move-in ready condition, and community appeal, this home adds style to your day to day living. All of this in a prime location close to parks, shopping, dining, AdventHealth Deland, and major roadways for an easy commute. Don’t miss your chance to own this thoughtfully designed, MOVE RIGHT IN home in one of Deland’s most sought-after neighborhoods! Call today to schedule a tour and let us say WELCOME HOME!
Sold for $420,000
$420,000
903 HONEY PETAL LANE, DELAND, FL 32720
4beds
2,209sqft
Single Family Residence
Built in 2023
8,442 Square Feet Lot
$397,800 Zestimate®
$190/sqft
$2,563 Estimated rent
Home value
$397,800
$378,000 - $418,000
$2,563/mo
Zestimate® history
Owner options
List your home for rent
$2,563/mo
Rent Zestimate®
Find your next renter with Zillow Rental Manager. Plus, with online applications, you can quickly screen prospective tenants – for free.
$2,563/mo
Rent Zestimate®
Refinance and save
$3,053/mo
Est. payment
Refinancing to a lower rate could help reduce your monthly payments and save thousands over the life of the loan.
$3,053/mo
Est. payment
Explore your selling options
Work with a Zillow partner agent
Leverage their expertise and Zillow's premium Showcase listings to get your home seen by more buyers.
Get startedList with your own agent
Get your home in front of millions of buyers by listing it on Zillow.
Learn how to do itSell it yourself
Take full control of how buyers see your home on Zillow by listing For Sale by Owner (FSBO).
List your homeWhat's special
Large islandScreened lanaiGreat curb appealQuartz countertopsNicely sized backyardPlush carpetBuilt-in window treatments
Zillow last checked:
Listing updated:
Listed by:
Jenny Wemert 407-809-1193,
WEMERT GROUP REALTY LLC 407-743-8356,
Nicole Sell 603-305-2669,
WEMERT GROUP REALTY LLC
Bought with:
Susan Berk, 3538795
COLDWELL BANKER REALTY
Linda Berk, 3573917
COLDWELL BANKER REALTY
Source: Stellar MLS,MLS#: O6344611 Originating MLS: Orlando Regional
Originating MLS: Orlando Regional
Facts & features
Interior
Bedrooms & bathrooms
- Bedrooms: 4
- Bathrooms: 3
- Full bathrooms: 3
Primary bedroom
- Features: Ceiling Fan(s), En Suite Bathroom, Walk-In Closet(s)
- Level: First
- Area: 240 Square Feet
- Dimensions: 15x16
Bedroom 2
- Features: Ceiling Fan(s), Built-in Closet
- Level: First
- Area: 156 Square Feet
- Dimensions: 13x12
Bedroom 3
- Features: Ceiling Fan(s), Built-in Closet
- Level: First
- Area: 156 Square Feet
- Dimensions: 13x12
Bedroom 4
- Features: En Suite Bathroom, Walk-In Closet(s)
- Level: First
- Area: 182 Square Feet
- Dimensions: 14x13
Primary bathroom
- Features: Dual Sinks, Shower No Tub, Water Closet/Priv Toilet, Window/Skylight in Bath
- Level: First
- Area: 117 Square Feet
- Dimensions: 9x13
Balcony porch lanai
- Features: Ceiling Fan(s)
- Level: First
- Area: 350 Square Feet
- Dimensions: 35x10
Dining room
- Level: First
- Area: 176 Square Feet
- Dimensions: 11x16
Kitchen
- Features: Breakfast Bar, Kitchen Island, Pantry
- Level: First
- Area: 234 Square Feet
- Dimensions: 18x13
Living room
- Level: First
- Area: 240 Square Feet
- Dimensions: 15x16
Heating
- Central
Cooling
- Central Air
Appliances
- Included: Oven, Cooktop, Dishwasher, Disposal, Electric Water Heater, Microwave, Refrigerator
- Laundry: Laundry Room
Features
- Ceiling Fan(s), Eating Space In Kitchen, Living Room/Dining Room Combo, Open Floorplan, Solid Wood Cabinets, Split Bedroom, Stone Counters, Thermostat, Walk-In Closet(s)
- Flooring: Carpet, Luxury Vinyl, Tile
- Doors: Sliding Doors
- Windows: Window Treatments
- Has fireplace: No
Interior area
- Total structure area: 3,048
- Total interior livable area: 2,209 sqft
Property
Parking
- Total spaces: 2
- Parking features: Driveway, Garage Door Opener, On Street
- Attached garage spaces: 2
- Has uncovered spaces: Yes
Features
- Levels: One
- Stories: 1
- Patio & porch: Covered, Rear Porch, Screened
- Exterior features: Irrigation System, Lighting, Sidewalk
Lot
- Size: 8,442 Square Feet
- Features: Landscaped, Sidewalk
- Residential vegetation: Trees/Landscaped
Details
- Parcel number: 32163005000510
- Zoning: RES
- Special conditions: None
Construction
Type & style
- Home type: SingleFamily
- Property subtype: Single Family Residence
Materials
- Block, Stucco
- Foundation: Slab
- Roof: Shingle
Condition
- New construction: No
- Year built: 2023
Utilities & green energy
- Sewer: Public Sewer
- Water: Public
- Utilities for property: BB/HS Internet Available, Cable Available, Electricity Connected, Public, Sewer Connected, Water Connected
Community & HOA
Community
- Features: Dog Park, Playground, Sidewalks
- Pet fee: $0 monthly
- Subdivision: ADDISON LANDING
HOA
- Has HOA: Yes
- Services included: Maintenance Grounds
- HOA fee: $125 monthly
- HOA name: Specialty Management Company of Central FL
- HOA phone: 407-647-2622
Location
- Region: Deland
Financial & listing details
- Price per square foot: $190/sqft
- Tax assessed value: $329,602
- Annual tax amount: $5,654
- Date on market: 9/19/2025
- Cumulative days on market: 130 days
- Listing terms: Cash,Conventional,FHA,VA Loan
- Ownership: Fee Simple
- Total actual rent: 0
- Electric utility on property: Yes
- Road surface type: Paved, Asphalt
Price history
| Date | Event | Price |
|---|---|---|
| 2/11/2026 | Sold | $420,000-0.5%$190/sqft |
Source:  Stellar MLS #O6344611 Report a problem Stellar MLS #O6344611 Report a problem | ||
| 1/28/2026 | Pending sale | $422,000$191/sqft |
Source: Stellar MLS #O6344611 Report a problem | ||
| 1/20/2026 | Price change | $422,000-1.4%$191/sqft |
Source: Stellar MLS #O6344611 Report a problem | ||
| 12/8/2025 | Price change | $428,000-2.3%$194/sqft |
Source: Stellar MLS #O6344611 Report a problem | ||
| 11/27/2025 | Price change | $438,000-2.7%$198/sqft |
Source: Stellar MLS #O6344611 Report a problem | ||
| 10/21/2025 | Price change | $450,000-4.3%$204/sqft |
Source: Stellar MLS #O6344611 Report a problem | ||
| 10/3/2025 | Listed for sale | $470,000-2.1%$213/sqft |
Source: Stellar MLS #O6344611 Report a problem | ||
| 9/26/2025 | Listing removed | $480,000$217/sqft |
Source: Stellar MLS #O6344611 Report a problem | ||
| 9/19/2025 | Listed for sale | $480,000+10.7%$217/sqft |
Source: Stellar MLS #O6344611 Report a problem | ||
| 7/6/2023 | Sold | $433,704+3%$196/sqft |
Source: Public Record Report a problem | ||
| 5/25/2023 | Pending sale | $420,990$191/sqft |
Source: Stellar MLS #O6081801 Report a problem | ||
| 5/16/2023 | Price change | $420,990+1.2%$191/sqft |
Source: Stellar MLS #O6081801 Report a problem | ||
| 4/11/2023 | Price change | $415,990+0.5%$188/sqft |
Source: Stellar MLS #O6081801 Report a problem | ||
| 2/7/2023 | Price change | $413,990-7.8%$187/sqft |
Source: Stellar MLS #O6081801 Report a problem | ||
| 1/6/2023 | Price change | $448,990+0.1%$203/sqft |
Source: Stellar MLS #O6081801 Report a problem | ||
| 12/1/2022 | Price change | $448,764+7.3%$203/sqft |
Source: Mattamy Homes Report a problem | ||
| 9/16/2022 | Listed for sale | $418,180$189/sqft |
Source: Mattamy Homes Report a problem | ||
Public tax history
| Year | Property taxes | Tax assessment |
|---|---|---|
| 2025 | $5,219 -7.7% | $329,602 -5.8% |
| 2024 | $5,654 +653.7% | $349,841 +774.6% |
| 2023 | $750 +211.3% | $40,000 +216.9% |
| 2022 | $241 | $12,623 |
Find assessor info on the county website
Neighborhood: 32720
Nearby homes
- $369,1853 bd2 ba1.8k sqft901 Honey Petal Ln, Deland, FL 32720Sold
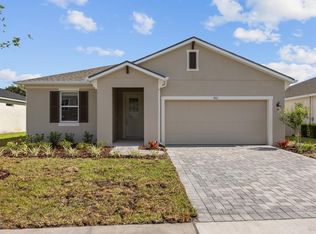
- $369,1854 bd2 ba1.8k sqft901 Honey Petal Ln, Deland, FL 32720Sold
- $374,9003 bd2 ba1.8k sqft905 Honey Petal Ln, Deland, FL 32720For Sale
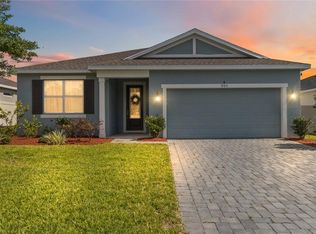
- $426,6004 bd3 ba2.2k sqft907 Honey Petal Ln, Deland, FL 32720Off Market
- $461,7274 bd3 ba2.7k sqft896 Asterfield Ln, Deland, FL 32720Sold
- $417,7804 bd3 ba2.2k sqft902 Asterfield Ln, Deland, FL 32720Sold
- $363,5004 bd3 ba2.5k sqft897 Honey Petal Ln, Deland, FL 32720Sold
- $436,5004 bd2 ba2.5k sqft906 Honey Petal Ln, Deland, FL 32720Off Market
Nearby schools
GreatSchools rating
- 7/10Citrus Grove ElementaryGrades: K-5Distance: 1.5 mi
- 4/10Deland Middle SchoolGrades: 6-8Distance: 4.1 mi
- 6/10Deland High SchoolGrades: PK,9-12Distance: 2.7 mi
Schools provided by the listing agent
- Elementary: Citrus Grove Elementary
- Middle: Deland Middle
- High: Deland High
Source: Stellar MLS. This data may not be complete. We recommend contacting the local school district to confirm school assignments for this home.
Get a cash offer in 3 minutes
Find out how much your home could sell for in as little as 3 minutes with a no-obligation cash offer.
Estimated market value
$397,800
Get a cash offer in 3 minutes
Find out how much your home could sell for in as little as 3 minutes with a no-obligation cash offer.
Estimated market value
$397,800
- Florida
- Volusia County
- Deland
- 32720
- 903 HONEY PETAL LANE
Nearby cities
Nearby zip codes
Other Deland Topics
