Virtually Staged. Pre-Construction. To be built. ***The Chester D*** on Lot 8 at 3936 Triple Crown Loop offers spacious two-story living with an open-concept main level, designer kitchen, MAIN LEVEL GUEST SUITE, LOFT, generous gathering spaces, covered lanai, and a private primary suite designed for comfort and everyday convenience. Experience the lifestyle of Kentucky Square, a new community in a highly desirable location near Lake Mary, Sanford, major roadways, shopping, dining, and everyday conveniences. Enjoy community amenities including a sparkling pool, cabana, and kiddy play yard—perfect for relaxing, connecting, and enjoying Florida living.!***Opportunities are limited—ask about current incentives and schedule your visit today. *Photos are of a similar home and may vary from actual home.
New construction
$516,385
3936 TRIPLE CROWN LOOP, SANFORD, FL 32773
5beds
2,856sqft
Single Family Residence
Built in 2026
6,532 Square Feet Lot
$-- Zestimate®
$181/sqft
$365/mo HOA
What's special
- 65 days
- 86
- 9
Likely to sell faster than
Zillow last checked:
Listing updated:
Listed by:
Jason Walzer 407-537-2883,
SM FLORIDA BROKERAGE LLC 770-365-2982
Source: Stellar MLS,MLS#: O6438587 Originating MLS: Orlando Regional
Facts & features
Interior
Bedrooms & bathrooms
- Bedrooms: 5
- Bathrooms: 4
- Full bathrooms: 4
Rooms
- Room types: Bonus Room, Great Room, Utility Room
Primary bedroom
- Features: Walk-In Closet(s)
- Level: Second
- Area: 195 Square Feet
- Dimensions: 13x15
Bedroom 2
- Features: Walk-In Closet(s)
- Level: Second
- Area: 120 Square Feet
- Dimensions: 12x10
Bedroom 3
- Features: Built-in Closet
- Level: Second
- Area: 120 Square Feet
- Dimensions: 12x10
Bedroom 4
- Features: Built-in Closet
- Level: Second
- Area: 182 Square Feet
- Dimensions: 14x13
Bedroom 5
- Features: Built-in Closet
- Level: First
- Area: 121 Square Feet
- Dimensions: 11x11
Primary bathroom
- Features: Dual Sinks, En Suite Bathroom, Exhaust Fan, Shower No Tub, Water Closet/Priv Toilet, Linen Closet
- Level: Second
Bathroom 2
- Features: Dual Sinks, Tub With Shower
- Level: Second
Bathroom 3
- Features: Single Vanity, Tub With Shower
- Level: Second
Bathroom 4
- Level: First
Dining room
- Level: First
- Area: 260 Square Feet
- Dimensions: 13x20
Foyer
- Level: First
Great room
- Level: First
- Area: 320 Square Feet
- Dimensions: 16x20
Kitchen
- Features: Pantry, Kitchen Island
- Level: First
- Area: 154 Square Feet
- Dimensions: 11x14
Laundry
- Level: Second
Heating
- Central, Electric
Cooling
- Central Air
Appliances
- Included: Dishwasher, Disposal, Microwave, Range
- Laundry: Electric Dryer Hookup, Inside, Laundry Room, Washer Hookup
Features
- Eating Space In Kitchen, Living Room/Dining Room Combo, Open Floorplan, Thermostat, Walk-In Closet(s)
- Flooring: Carpet, Ceramic Tile, Luxury Vinyl
- Doors: Sliding Doors
- Has fireplace: No
Interior area
- Total structure area: 2,856
- Total interior livable area: 2,856 sqft
Video & virtual tour
Property
Parking
- Total spaces: 2
- Parking features: Covered, Driveway
- Attached garage spaces: 2
- Has uncovered spaces: Yes
- Details: Garage Dimensions: 20X20
Features
- Levels: Two
- Stories: 2
- Patio & porch: Covered, Front Porch, Patio
- Exterior features: Irrigation System, Lighting, Sidewalk
- Has view: Yes
- View description: Pond
- Has water view: Yes
- Water view: Pond
Lot
- Size: 6,532 Square Feet
- Dimensions: 55 x 115
- Features: Cleared, Landscaped, Sidewalk
Details
- Parcel number: 1620315WP00000800
- Zoning: RES
- Special conditions: None
Construction
Type & style
- Home type: SingleFamily
- Architectural style: Traditional
- Property subtype: Single Family Residence
Materials
- Block, Stucco, Vinyl Siding, Wood Frame
- Foundation: Slab
- Roof: Shingle
Condition
- Pre-Construction
- New construction: Yes
- Year built: 2026
Details
- Builder model: Chester D
- Builder name: Stanley Martin Homes
- Warranty included: Yes
Utilities & green energy
- Sewer: Public Sewer
- Water: Public
- Utilities for property: Cable Connected, Electricity Connected, Phone Available, Public, Sewer Connected, Sprinkler Recycled, Underground Utilities, Water Available, Water Connected
Green energy
- Water conservation: Irrigation-Reclaimed Water
Community & HOA
Community
- Features: Deed Restrictions, Playground, Pool
- Security: Smoke Detector(s)
- Pet fee: $0 monthly
- Subdivision: KENTUCKY SQUARE
HOA
- Has HOA: Yes
- Services included: Community Pool, Maintenance Grounds
- HOA fee: $365 monthly
- HOA name: Empire Management Association
Location
- Region: Sanford
Financial & listing details
- Price per square foot: $181/sqft
- Annual tax amount: $5,680
- Date on market: 9/10/2026
- Cumulative days on market: 58 days
- Listing terms: Cash,Conventional,FHA,VA Loan
- Ownership: Fee Simple
- Total actual rent: 0
- Electric utility on property: Yes
- Road surface type: Paved
Estimated market value
Not available
Estimated sales range
Not available
Not available
Price history
| Date | Event | Price |
|---|---|---|
| 9/10/2026 | Listed for sale | $516,385$181/sqft |
Source:  Stellar MLS #O6438587 Report a problem | ||
Public tax history
Tax history is unavailable.
Monthly payment
Est. payment
Payment breakdown
Explore the cost of this home by adjusting the details. Changes won't be saved.Climate risks
Neighborhood: 32773
Nearby schools
Schools provided by the listing agent
- Elementary: Hamilton Elementary
- Middle: Sanford Middle
- High: Seminole High
Source: Stellar MLS. This data may not be complete. We recommend contacting the local school district to confirm school assignments for this home.
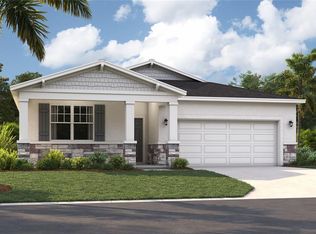
Similar homes
- $545,0004 bd3 ba2.5k sqft3924 HANWORTH LOOP, SANFORD, FL 32773For Sale

 MLS ID #O6423171, Tiphany Weeks, DIAMOND REAL ESTATE GROUP. Stellar MLS
- $501,4905 bd4 ba2.4k sqft3727 TRIPLE CROWN LOOP, SANFORD, FL 32773New Construction
 Stellar MLS
- $469,9904 bd3 ba2.2k sqft3660 TRIPLE CROWN LOOP, SANFORD, FL 32773New Construction
 Stellar MLS
- $462,9904 bd3 ba2k sqft3960 TRIPLE CROWN LOOP, SANFORD, FL 32773New Construction
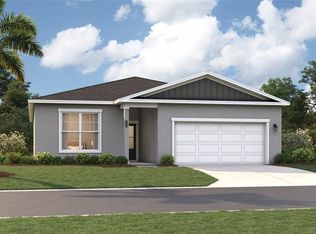 MLS ID #O6438678, Jason Walzer, SM FLORIDA BROKERAGE LLC. Stellar MLS
- $456,3854 bd2 ba1.8k sqft3924 TRIPLE CROWN LOOP, SANFORD, FL 32773New ConstructionMLS ID #O6438630, Jason Walzer, SM FLORIDA BROKERAGE LLC. Stellar MLS
- $548,0005 bd3 ba2.6k sqft3918 ROYAL AZALEA WAY, SANFORD, FL 32773For SaleMLS ID #O6437284, Roselene Guex, COLDWELL BANKER REALTY. Stellar MLS
- $488,9905 bd3 ba2.4k sqft1339 GRAND FLORA LANE, SANFORD, FL 32773New ConstructionMLS ID #O6447697, Stephen Cline, DR HORTON REALTY OF CENTRAL FLORIDA LLC. Stellar MLS
- $520,0005 bd4 ba2.8k sqft4040 BRADBURY WAY, SANFORD, FL 32773New ConstructionStellar MLS
- $488,9905 bd3 ba2.4k sqft1371 GRAND FLORA LANE, SANFORD, FL 32773New ConstructionStellar MLS
- $525,0004 bd2 ba2.2k sqft335 MILLER ROAD, SANFORD, FL 32773New ConstructionMLS ID #TB8469050, Christopher Nolan, EXP REALTY LLC. Stellar MLS
- $424,4903 bd2 ba1.5k sqft3975 TRIPLE CROWN LOOP, SANFORD, FL 32773New ConstructionMLS ID #O6438343, Jason Walzer, SM FLORIDA BROKERAGE LLC. Stellar MLS
- $394,9903 bd2 ba1.5k sqft3656 TRIPLE CROWN LOOP, SANFORD, FL 32773New ConstructionStellar MLS
- $619,0005 bd5 ba3.2k sqft1919 SIPES AVENUE, SANFORD, FL 32771New ConstructionMLS ID #O6441065, Olaf Stenger, KROLL REALTY GROUP. Stellar MLS
- $404,9903 bd2 ba1.5k sqft1376 SCARLETT SAGE LANE, SANFORD, FL 32773New ConstructionStellar MLS
- $520,0004 bd3 ba2k sqft457 RIVERVIEW AVENUE, SANFORD, FL 32771New ConstructionMLS ID #O6415125, Dan Natoli, CORCORAN PREMIER REALTY. Stellar MLS
- $399,9943 bd2 ba1.5k sqft1375 GRAND FLORA LANE, SANFORD, FL 32773New ConstructionStellar MLS
- $399,9903 bd2 ba1.5k sqft1343 GRAND FLORA LANE, SANFORD, FL 32773New ConstructionStellar MLS
- $436,9004 bd3 ba2.2k sqft3758 SUNGROVE CIRCLE, SANFORD, FL 32771For SaleMLS ID #O6413630, James Clark, CENTURY 21 ALTON CLARK. Stellar MLS
- $559,9005 bd4 ba3k sqft754 TRILLIUM COURT, DEBARY, FL 32713For SaleMLS ID #FC322428, Joy Pratt-Martin, LPT REALTY LLC (DB). Stellar MLS
- $389,0003 bd2 ba1.5k sqft1352 GRAND FLORA LANE, SANFORD, FL 32773New ConstructionStellar MLS
