Skip main navigation
Sold for $485,000
  • $485,000

    4405 Haylock Dr, Orlando, FL 32807

    4beds
    2,157sqft
    Single Family Residence
    Built in 1968
    0.26 Acres Lot
    $483,500 Zestimate®
    $225/sqft
    $2,961 Estimated rent

    Home value

    $483,500

    $445,000 - $527,000

    $2,961/mo

    Zestimate® history
    Loading
    Loading...

    Owner options

    List your home for rent

    $2,961/mo

    Rent Zestimate®

    Find your next renter with Zillow Rental Manager. Plus, with online applications, you can quickly screen prospective tenants – for free.

    Learn more

    $2,961/mo

    Rent Zestimate®

    Refinance and save

    $3,477/mo

    Est. payment

    Refinancing to a lower rate could help reduce your monthly payments and save thousands over the life of the loan.

    See today's rates

    $3,477/mo

    Est. payment

    Explore your selling options

    Work with a Zillow partner agent

    Leverage their expertise and Zillow's premium Showcase listings to get your home seen by more buyers.

    Get started

    List with your own agent

    Get your home in front of millions of buyers by listing it on Zillow.

    Learn how to do it

    Sell it yourself

    Take full control of how buyers see your home on Zillow by listing For Sale by Owner (FSBO).

    List your home

    What's special

    Screened gazeboHome officeEn suite bathroomLarge backyardVoluminous ceilingsCustom accentsFrench doors
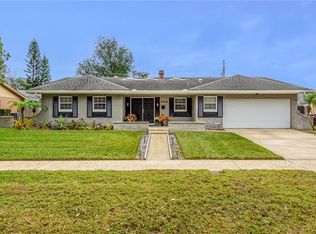
    Active again due to Buyer financing. Incredible location on a large corner lot. This one-story block home has been meticulously maintained and is now being offered for sale by the original owners. The AC and hot water heater are brand new, and the terazzo floors have been refinished and polished to brand new condition. Entering the front double doors, there is a foyer, coat closet & arched interior entrance welcoming you into the large dining room that leads to an open floor plan including a kitchen with a new oven and dishwasher, a vast open living area with voluminous ceilings, and windows flowing with lots of natural light. The great room includes three sets of French doors that open to a panoramic view of the gardens. The large backyard has plenty of room to add a pool while still leaving you with ample outdoor space. The landscaping and well-manicured gardens create an excellent environment surrounding your home. Off the Great room is a beautiful, screened gazebo that provides a peaceful covered outdoor living space, including a ceiling fan & lighting. The Great room includes custom accents, custom ceiling fans, and lighting. The room off the living area in the Great Room is perfect for a home office, playroom, or fourth bedroom. There is an oversized custom closet next to the kitchen for extra storage or a walk-in pantry. The hallway from the living area takes you to the primary bedroom with a walk-in closet and en suite bathroom with a walk-in shower & built-in vanity. There are two other bedrooms and a full bathroom with a skylight, a large hall linen closet & several additional hall closets. The home includes a spacious 2-car garage with an insulated garage door. The attic provides additional storage. The location is close to the Hourglass District, Milk District, and Sodo, with all those areas' dining, shops, and amenities. Just minutes from downtown Orlando, easy access to I-4, the 408, and the airport. High School is an A+-rated Boone High School district, which is “a plus” for families. Take this opportunity to make this your home!

    Zillow last checked:

    Listing updated:

    Listed by:

    Katherine Kinchla 407-468-9166,

    KELLER WILLIAMS REALTY AT THE PARKS 407-629-4420

    Bought with:

    Carla Stanton, 3215466

    MAINFRAME REAL ESTATE

    Source: Stellar MLS,MLS#: O6199089MLS LogoOriginating MLS: Orlando Regional

    Facts & features

    Interior

    Bedrooms & bathrooms
    • Bedrooms: 4
    • Bathrooms: 2
    • Full bathrooms: 2
    Rooms
    • Room types: Family Room, Dining Room
    Primary bedroom
    • Features: Walk-In Closet(s)
    • Level: First
    • Dimensions: 23x11
    Bedroom 2
    • Features: Built-in Closet
    • Level: First
    • Dimensions: 15x10
    Bedroom 3
    • Features: Built-in Closet
    • Level: First
    • Dimensions: 11x10
    Bedroom 4
    • Features: Built-in Closet
    • Level: First
    • Dimensions: 10x11
    Dining room
    • Level: First
    • Dimensions: 14x19
    Family room
    • Level: First
    • Dimensions: 20x12
    Foyer
    • Level: First
    • Dimensions: 5x7
    Kitchen
    • Level: First
    • Dimensions: 10x13
    Living room
    • Features: Wet Bar
    • Level: First
    • Dimensions: 21x20
    Heating
    • Central, Electric
    Cooling
    • Central Air
    Appliances
    • Included: Oven, Dishwasher, Disposal, Electric Water Heater, Microwave, Refrigerator
    • Laundry: In Garage
    Features
    • Ceiling Fan(s)
    • Flooring: Ceramic Tile, Terrazzo
    • Doors: French Doors
    • Windows: Blinds, Drapes, Shutters
    • Has fireplace: No
    Interior area
    • Total structure area: 2,818
    • Total interior livable area: 2,157 sqft

    Property

    Parking
    • Total spaces: 2
    • Parking features: Garage - Attached
    • Attached garage spaces: 2
    Features
    • Levels: One
    • Stories: 1
    • Exterior features: Garden, Irrigation System
    Lot
    • Size: 0.26 Acres
    Details
    • Parcel number: 322230217201010
    • Zoning: R-1A/AN
    • Special conditions: None

    Construction

    Type & style
    • Home type: SingleFamily
    • Property subtype: Single Family Residence
    Materials
    • Block
    • Foundation: Slab
    • Roof: Shingle
    Condition
    • New construction: No
    • Year built: 1968

    Utilities & green energy

    • Sewer: Public Sewer
    • Water: Public
    • Utilities for property: Cable Connected, Electricity Connected, Public, Sewer Connected, Sprinkler Meter, Sprinkler Well

    Community & HOA

    Community
    • Pet fee: $0 monthly
    • Subdivision: DOVER SHORES ADD 12
    HOA
    • Has HOA: No
    Location
    • Region: Orlando

    Financial & listing details

    • Price per square foot: $225/sqft
    • Tax assessed value: $401,323
    • Annual tax amount: $6,496
    • Date on market: 5/4/2024
    • Cumulative days on market: 93 days
    • Listing terms: Cash,Conventional,FHA
    • Ownership: Fee Simple
    • Total actual rent: 0
    • Electric utility on property: Yes
    • Road surface type: Asphalt

    Price history

    DateEventPrice
    12/7/2024Sold$485,000-2.8%$225/sqft
    Source: Stellar MLS #O6199089 Report a problem
    11/7/2024Pending sale$499,000$231/sqft
    Source: Stellar MLS #O6199089 Report a problem
    10/12/2024Listed for sale$499,000$231/sqft
    Source: Stellar MLS #O6199089 Report a problem
    8/31/2024Pending sale$499,000$231/sqft
    Source: Stellar MLS #O6199089 Report a problem
    7/15/2024Listed for sale$499,000$231/sqft
    Source: Stellar MLS #O6199089 Report a problem
    5/28/2024Pending sale$499,000$231/sqft
    Source: Stellar MLS #O6199089 Report a problem
    5/4/2024Listed for sale$499,000$231/sqft
    Source: Stellar MLS #O6199089 Report a problem

    Public tax history

    YearProperty taxesTax assessment
    2024$7,096 +9.2%$369,428 +10%
    2023$6,496 +10.3%$335,844 +10%
    2022$5,889 +12.2%$305,313 +10%
    2021$5,249 +3707.9%$277,557 +93.5%
    2020$138 $143,422 +2.3%
    2019$138 $140,197 +1.9%
    2018$138 $137,583 -23%
    2017$138 $178,743 +4.2%
    2016$138 $171,535 +11%
    2015$138 $154,510 +16.9%
    2014$138 $132,156 +3.2%
    2013$138 $128,102 -1.3%
    2012$138 $129,774 -6.7%
    2011$138 $139,074 -11.5%
    2010$138 $157,219 -12.1%
    2009-- $178,852 +0.4%
    2008$138 +10%$178,114 -11.5%
    2007$125 +10.1%$201,210 -2.2%
    2006$114 $205,785 +31.7%
    2005$114 +19.9%$156,241 +16.6%
    2004$95 +25.1%$133,982 +7.5%
    2003$76 -95.9%$124,634 +8.7%
    2002$1,836 +35.4%$114,663 +7.4%
    2001$1,357 +1.5%$106,725 +24.3%
    2000$1,337 $85,859
    Find assessor info on the county website

    Neighborhood: Dover Shores East

    Nearby schools

    GreatSchools rating
    Schools provided by the listing agent
    • Elementary: Dover Shores Elem
    • Middle: Roberto Clemente Middle
    • High: Boone High

    Source: Stellar MLS. This data may not be complete. We recommend contacting the local school district to confirm school assignments for this home.

    Get a cash offer in 3 minutes
    Find out how much your home could sell for in as little as 3 minutes with a no-obligation cash offer.
    Estimated market value
    $483,500
    Get a cash offer in 3 minutes
    Find out how much your home could sell for in as little as 3 minutes with a no-obligation cash offer.
    Estimated market value
    $483,500