Virtually Staged. STUNNING FULLY RENOVATED POOL HOME WITH A BRAND-NEW ROOF IN ORLANDO! Welcome to this beautifully renovated home featuring 4 bedrooms and 3 full bathrooms, offering modern finishes, elegance, and comfort throughout. This move-in-ready property features a BRAND-NEW ROOF, a completely remodeled kitchen with new cabinetry, brand-new stainless steel appliances, and a modern induction range. Enjoy 3 beautifully renovated bathrooms, new flooring throughout, fresh paint, and stylish contemporary finishes. The central air conditioning system is approximately 6 years old, and the family room features an additional mini-split system for enhanced comfort. The home offers separate living and dining areas, along with a charming family room featuring a brick fireplace and beautiful exposed ceiling beams. The primary bedroom includes a private bathroom, closet, and direct access to the backyard. A second bedroom also features its own private bathroom, providing additional comfort and privacy. ADDITIONAL POTENTIAL! The home's versatile layout offers the possibility of creating a private in-law suite or separate living space, thanks to an existing private exterior entrance and en-suite bathroom. Ideal for multigenerational living or additional privacy. Any conversion is subject to applicable zoning requirements and permits.” Step outside into your own PRIVATE BACKYARD OASIS, complete with an in-ground swimming pool and a screened porch, perfect for relaxing, enjoying Florida's beautiful weather, and entertaining family and friends. Additional highlights include an attached one-car garage and a spacious driveway with parking for multiple vehicles. Conveniently located near Orlando International Airport, shopping centers, restaurants, and major roadways. An exceptional opportunity to own a beautifully renovated pool home featuring a brand-new roof, modern finishes, and inviting living spaces. Schedule your private showing today and discover your next home!
For sale
Price cut: $5K (10/29)
$469,900
1804 EDMUNDSHIRE ROAD, ORLANDO, FL 32812
4beds
1,613sqft
Single Family Residence
Built in 1960
7,768 Square Feet Lot
$463,300 Zestimate®
$291/sqft
$-- HOA
What's special
In-ground swimming poolAttached one-car garageCompletely remodeled kitchenFresh paintBrand-new roofPrivate backyard oasisStylish contemporary finishes
- 34 days
- 1,022
- 77
Zillow last checked:
Listing updated:
Listed by:
Erica Giraldo Martinez 407-970-6586,
AGENT TRUST REALTY CORPORATION 407-251-0669
Source: Stellar MLS,MLS#: S5159350 Originating MLS: Osceola
Facts & features
Interior
Bedrooms & bathrooms
- Bedrooms: 4
- Bathrooms: 3
- Full bathrooms: 3
Rooms
- Room types: Family Room
Primary bedroom
- Features: Walk-In Closet(s)
- Level: First
- Area: 154 Square Feet
- Dimensions: 14x11
Bedroom 1
- Features: Built-in Closet
- Level: First
- Area: 108 Square Feet
- Dimensions: 12x9
Bedroom 2
- Features: Built-in Closet
- Level: First
- Area: 117 Square Feet
- Dimensions: 13x9
Bedroom 3
- Features: Built-in Closet
- Level: First
- Area: 81 Square Feet
- Dimensions: 9x9
Primary bathroom
- Features: Exhaust Fan, Granite Counters, Shower No Tub, Single Vanity, No Closet
- Level: First
- Area: 70 Square Feet
- Dimensions: 7x10
Bathroom 1
- Features: Exhaust Fan, Shower No Tub, Single Vanity, No Closet
- Level: First
- Area: 24 Square Feet
- Dimensions: 4x6
Bathroom 2
- Features: Exhaust Fan, Granite Counters, Single Vanity, Tub With Shower, No Closet
- Level: First
- Area: 40 Square Feet
- Dimensions: 8x5
Dining room
- Features: No Closet
- Level: First
- Area: 117 Square Feet
- Dimensions: 13x9
Family room
- Features: No Closet
- Level: First
- Area: 220 Square Feet
- Dimensions: 20x11
Kitchen
- Features: Granite Counters, No Closet
- Level: First
- Area: 81 Square Feet
- Dimensions: 9x9
Laundry
- Features: No Closet
- Level: First
- Area: 50 Square Feet
- Dimensions: 10x5
Living room
- Features: No Closet
- Level: First
- Area: 156 Square Feet
- Dimensions: 13x12
Heating
- Central
Cooling
- Central Air, Ductless
Appliances
- Included: Dishwasher, Disposal, Microwave, Range, Refrigerator
- Laundry: In Garage
Features
- Crown Molding
- Flooring: Vinyl
- Doors: Accessible Doors
- Has fireplace: Yes
- Fireplace features: Family Room
Interior area
- Total structure area: 2,121
- Total interior livable area: 1,613 sqft
Video & virtual tour
Property
Parking
- Total spaces: 1
- Parking features: Curb Parking, Driveway
- Attached garage spaces: 1
- Has uncovered spaces: Yes
Accessibility
- Accessibility features: Accessible Bedroom, Accessible Closets, Accessible Entrance, Accessible Full Bath, Visitor Bathroom, Accessible Kitchen, Accessible Kitchen Appliances, Accessible Central Living Area, Accessible Washer/Dryer
Features
- Levels: One
- Stories: 1
- Patio & porch: Covered, Porch
- Exterior features: Garden
- Has private pool: Yes
- Pool features: In Ground, Gunite
- Fencing: Fenced
- Has view: Yes
- View description: Pool
Lot
- Size: 7,768 Square Feet
- Residential vegetation: Trees/Landscaped
Details
- Parcel number: 052330244801110
- Zoning: R-1/AN
- Special conditions: None
Construction
Type & style
- Home type: SingleFamily
- Property subtype: Single Family Residence
Materials
- Block, Stucco
- Foundation: Crawlspace
- Roof: Shingle
Condition
- New construction: No
- Year built: 1960
Utilities & green energy
- Sewer: None
- Water: Public
- Utilities for property: Electricity Available, Public, Water Available
Community & HOA
Community
- Pet fee: $0 monthly
- Subdivision: EDMUNDS SHIRE
HOA
- Has HOA: No
Location
- Region: Orlando
Financial & listing details
- Price per square foot: $291/sqft
- Tax assessed value: $328,893
- Annual tax amount: $1,162
- Date on market: 10/14/2026
- Cumulative days on market: 33 days
- Listing terms: Cash,Conventional,FHA,VA Loan
- Ownership: Fee Simple
- Total actual rent: 0
- Electric utility on property: Yes
- Road surface type: Paved, Concrete
Estimated market value
$463,300
$440,000 - $486,000
$2,607/mo
Price history
| Date | Event | Price |
|---|---|---|
| 10/29/2026 | Price change | $469,900-1.1%$291/sqft |
Source:  Stellar MLS #S5159350 Report a problem | ||
| 10/14/2026 | Listed for sale | $474,900+2760.8%$294/sqft |
Source: Stellar MLS #S5159350 Report a problem | ||
| 6/1/1967 | Sold | $16,600$10/sqft |
Source: Agent Provided Report a problem | ||
Public tax history
| Year | Property taxes | Tax assessment |
|---|---|---|
| 2024 | $1,075 +14% | $89,261 +3% |
| 2023 | $943 +4.7% | $86,661 +3% |
| 2022 | $900 +3.2% | $84,137 +3% |
| 2021 | $872 +1.6% | $81,686 +1.4% |
| 2020 | $858 +2.3% | $80,558 +2.3% |
| 2019 | $839 +2.1% | $78,747 +1.9% |
| 2018 | $821 | $77,279 -49% |
| 2017 | $821 +2.6% | $151,425 +11.7% |
| 2016 | $800 +0.3% | $135,578 +25.4% |
| 2015 | $798 -2.9% | $108,096 +32.9% |
| 2014 | $821 +5% | $81,323 +2.3% |
| 2013 | $782 +0.6% | $79,479 +12.3% |
| 2012 | $778 -1.8% | $70,752 -1.8% |
| 2011 | $792 -28.9% | $72,034 -34.4% |
| 2010 | $1,113 | $109,821 -30.2% |
| 2009 | -- | $157,381 -12.7% |
| 2008 | $1,018 -14.1% | $180,324 -11.3% |
| 2007 | $1,185 -4.2% | $203,410 +10.6% |
| 2006 | $1,237 +1% | $183,950 +36.7% |
| 2005 | $1,224 +6.6% | $134,578 +14.6% |
| 2004 | $1,148 +2.4% | $117,413 +10.7% |
| 2003 | $1,122 +3.4% | $106,106 +16.7% |
| 2002 | $1,085 -0.4% | $90,938 +7.9% |
| 2001 | $1,089 +1.7% | $84,301 +9.3% |
| 2000 | $1,071 | $77,093 |
Find assessor info on the county website
Monthly payment
Est. payment
Payment breakdown
Explore the cost of this home by adjusting the details. Changes won't be saved.Climate risks
Neighborhood: Conway
Nearby schools
Schools provided by the listing agent
- Elementary: Conway Elem
- Middle: Conway Middle
- High: Boone High
Source: Stellar MLS. This data may not be complete. We recommend contacting the local school district to confirm school assignments for this home.


Similar homes
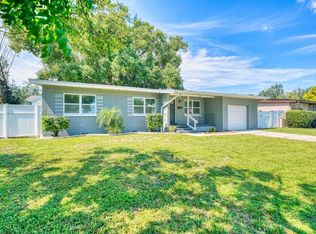
- $439,0004 bd4 ba1.6k sqft3813 EDLAND DRIVE, ORLANDO, FL 32812For Sale
 MLS ID #O6435289, Crystal Grohowski, LLC, CORCORAN PREMIER REALTY. Stellar MLS
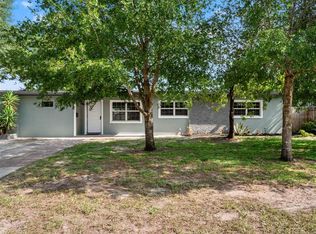
- $415,0003 bd2 ba1.4k sqft1701 GASTON FOSTER ROAD, ORLANDO, FL 32812For Sale
 MLS ID #O6456913, Sandra Wellmon, RE/MAX TOWN CENTRE. Stellar MLS
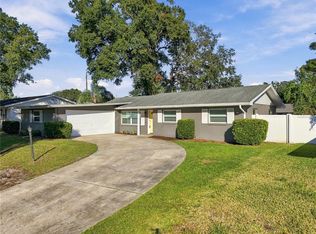
- $439,9002 bd2 ba1.2k sqft2203 MARYDAY COURT, ORLANDO, FL 32812For Sale
 MLS ID #O6454694, Bethanne Baer, BEAR TEAM REAL ESTATE. Stellar MLS
- $475,0004 bd2 ba1.7k sqft705 WAVECREST DRIVE, ORLANDO, FL 32807For Sale
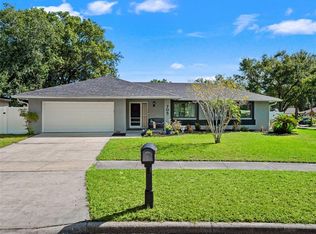 MLS ID #O6456809, Crystal Grohowski, LLC, CORCORAN PREMIER REALTY. Stellar MLS
- $415,0004 bd2 ba1.3k sqft1700 EDMUNDSHIRE ROAD, ORLANDO, FL 32812For SaleMLS ID #G5110468, Jason Short, ELEVATE REALTY PARTNERS. Stellar MLS
- $460,0004 bd4 ba1.9k sqft4114 E MICHIGAN STREET, ORLANDO, FL 32812For SaleMLS ID #O6427894, Kasey Hilyard, PLLC, PALM CIRCLE REALTY. Stellar MLS
- $550,0003 bd2 ba1.4k sqft4314 DERBYSHIRE LANE, ORLANDO, FL 32812For SaleMLS ID #O6449997, Eliany Diaz, C&D INTERNATIONAL REAL ESTATE. Stellar MLS
- $475,0003 bd2 ba1.8k sqft1040 PALADIN COURT, ORLANDO, FL 32812For SaleMLS ID #O6438918, Tania Harmon, KELLER WILLIAMS REALTY AT THE PARKS. Stellar MLS
- $445,0003 bd2 ba1.5k sqft4992 E WIND STREET, ORLANDO, FL 32812For SaleMLS ID #O6411883, Dylan Pino, REALTY HUB. Stellar MLS
- $484,5004 bd2 ba1.9k sqft3019 TAMPICO DRIVE, ORLANDO, FL 32812For SaleMLS ID #O6424122, Tamara Rorman, RE/MAX TOWN CENTRE. Stellar MLS
- $432,5003 bd2 ba1.5k sqft4931 TELLSON PLACE, ORLANDO, FL 32812For SaleMLS ID #S5154625, Naf Zaman, THE FIRM RE. Stellar MLS
- $395,0004 bd3 ba1.5k sqft2809 TOURAINE AVENUE, ORLANDO, FL 32812For SaleMLS ID #TB8561508, Christie Johnson, RE/MAX CHAMPIONS. Stellar MLS
- $455,0005 bd2 ba1.4k sqft1951 S CRYSTAL LAKE DRIVE, ORLANDO, FL 32806For SaleMLS ID #O6453897, Storm Miller, COMPASS FLORIDA LLC. Stellar MLS
- $474,9004 bd2 ba1.9k sqft1911 S GADSEN BOULEVARD, ORLANDO, FL 32812For SaleMLS ID #G5113952, Michael Kern, EPIQUE REALTY INC.. Stellar MLS
- $365,0003 bd2 ba1.5k sqft1712 EDMUNDSHIRE ROAD, ORLANDO, FL 32812For SaleMLS ID #O6444896, Sandi Williams, CHARLES RUTENBERG REALTY ORLANDO. Stellar MLS
- $389,0004 bd2 ba1.3k sqft3021 TOURAINE AVENUE, ORLANDO, FL 32812For SaleMLS ID #O6452495, Matthew Hughes, CHARLES RUTENBERG REALTY ORLANDO. Stellar MLS
- $446,9994 bd2 ba1.8k sqft3101 CAYMAN WAY, ORLANDO, FL 32812For SaleMLS ID #S5155828, John Hill, TOP AGENCY REALTY INC. Stellar MLS
- $369,0003 bd2 ba1.3k sqft3000 ROGAN ROAD, ORLANDO, FL 32812For SaleMLS ID #O6440234, Jeremy Mazza, KELLER WILLIAMS HERITAGE REALTY. Stellar MLS
- $469,0004 bd2 ba1.7k sqft5311 JENNIFER PLACE, ORLANDO, FL 32807For SaleMLS ID #S5153281, Carlos Bracamonte, ELIZUNDIA LUXURY REALTY LLC. Stellar MLS
- $369,9003 bd2 ba1.3k sqft3733 SURREY DRIVE, ORLANDO, FL 32812For SaleMLS ID #O6431177, Tuan Trinh, NATIONAL REAL ESTATE. Stellar MLS
