Skip main navigation
Sold for $555,000
  • $555,000

    4804 Oakbrooke Pl, Orlando, FL 32812

    4beds
    1,746sqft
    Single Family Residence
    Built in 1972
    10,150 Square Feet Lot
    $551,900 Zestimate®
    $318/sqft
    $2,716 Estimated rent

    Home value

    $551,900

    $502,000 - $607,000

    $2,716/mo

    Zestimate® history
    Loading
    Loading...

    Owner options

    List your home for rent

    $2,716/mo

    Rent Zestimate®

    Find your next renter with Zillow Rental Manager. Plus, with online applications, you can quickly screen prospective tenants – for free.

    Learn more

    $2,716/mo

    Rent Zestimate®

    Refinance and save

    $3,939/mo

    Est. payment

    Refinancing to a lower rate could help reduce your monthly payments and save thousands over the life of the loan.

    See today's rates

    $3,939/mo

    Est. payment

    Explore your selling options

    Work with a Zillow partner agent

    Leverage their expertise and Zillow's premium Showcase listings to get your home seen by more buyers.

    Get started

    List with your own agent

    Get your home in front of millions of buyers by listing it on Zillow.

    Learn how to do it

    Sell it yourself

    Take full control of how buyers see your home on Zillow by listing For Sale by Owner (FSBO).

    List your home

    What's special

    Stylish built-in barAbundant natural lightCovered porchQuartz countertopsBackyard oasisSparkling poolOpen floor plan
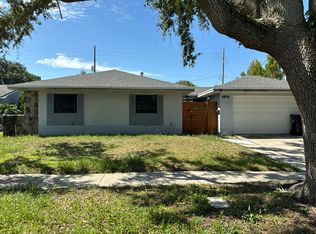
    Welcome to this stunning, fully renovated 4-bedroom, 2-bathroom pool home with an attached 2-car garage, ideally located just minutes from the vibrant Hourglass District and downtown Orlando. From the moment you step inside, you’ll be captivated by the open floor plan, abundant natural light, and new white oak LVP flooring throughout. The dining area features a stylish built-in bar with a beverage fridge—perfect for entertaining. The chef’s kitchen is a dream, boasting quartz countertops, bar seating, an induction cooktop with hood, stainless steel appliances, and seamless flow into the spacious family room. Enjoy cozy evenings by the wood-burning fireplace or open the sliding glass doors to your backyard oasis. Out back, you’ll find a beautifully designed, low-maintenance retreat complete with turf, a putting green, a covered porch, and a sparkling pool with a large patio—ideal for entertaining year-round. The private primary suite features dual closets with custom organizers and a luxurious en suite bathroom with a glass-enclosed walk-in shower. Three additional bedrooms offer generous closet space, and the fully renovated second bathroom includes dual sinks and a convenient exterior door for easy pool access. Recent updates include: Roof (2022), Patio roof (2023), Windows (2024), Doors (2023), Kitchen (2023), Flooring (2023), Bathrooms (2024), Exterior paint (2023), Fence (2024), Plumbing (2020 & 2022), Electrical (2020), A/C (2021). With NO HOA and convenient to the Dover Shores Community Center—offering a pool, playground, fitness center, pickleball courts, and more—this home truly has it all.

    Zillow last checked:

    Listing updated:

    Listed by:

    Julie Bowyer 407-758-0153,

    KELLER WILLIAMS REALTY AT THE PARKS 407-629-4420

    Bought with:

    Brian Hyser, 3406447

    THE AGENCY ORLANDO

    Source: Stellar MLS,MLS#: O6306710MLS LogoOriginating MLS: Orlando Regional

    Facts & features

    Interior

    Bedrooms & bathrooms
    • Bedrooms: 4
    • Bathrooms: 2
    • Full bathrooms: 2
    Rooms
    • Room types: Attic
    Primary bedroom
    • Features: Dual Closets
    • Level: First
    • Area: 195 Square Feet
    • Dimensions: 15x13
    Bedroom 2
    • Features: Built-in Closet
    • Level: First
    • Area: 110 Square Feet
    • Dimensions: 11x10
    Bedroom 3
    • Features: Built-in Closet
    • Level: First
    • Area: 143 Square Feet
    • Dimensions: 11x13
    Bedroom 4
    • Features: Built-in Closet
    • Level: First
    • Area: 130 Square Feet
    • Dimensions: 10x13
    Kitchen
    • Level: First
    • Area: 378 Square Feet
    • Dimensions: 14x27
    Living room
    • Level: First
    • Area: 513 Square Feet
    • Dimensions: 19x27
    Heating
    • Electric
    Cooling
    • Central Air
    Appliances
    • Included: Bar Fridge, Oven, Cooktop, Dishwasher, Disposal, Electric Water Heater, Microwave, Range Hood, Refrigerator
    • Laundry: In Garage
    Features
    • Built-in Features, Eating Space In Kitchen, Kitchen/Family Room Combo, Open Floorplan, Primary Bedroom Main Floor
    • Flooring: Luxury Vinyl
    • Windows: Blinds, Double Pane Windows
    • Has fireplace: Yes
    • Fireplace features: Family Room, Wood Burning
    Interior area
    • Total structure area: 2,331
    • Total interior livable area: 1,746 sqft

    Property

    Parking
    • Total spaces: 2
    • Parking features: Driveway, Garage Faces Side
    • Attached garage spaces: 2
    • Has uncovered spaces: Yes
    Features
    • Levels: One
    • Stories: 1
    • Patio & porch: Covered, Deck, Patio, Rear Porch
    • Exterior features: Rain Gutters
    • Has private pool: Yes
    • Pool features: Gunite, In Ground
    Lot
    • Size: 10,150 Square Feet
    • Features: Corner Lot, City Lot
    • Residential vegetation: Mature Landscaping, Trees/Landscaped
    Details
    • Parcel number: 042330215103010
    • Zoning: R-1A/AN
    • Special conditions: None

    Construction

    Type & style
    • Home type: SingleFamily
    • Architectural style: Ranch
    • Property subtype: Single Family Residence
    Materials
    • Block
    • Foundation: Slab
    • Roof: Shingle
    Condition
    • New construction: No
    • Year built: 1972

    Utilities & green energy

    • Sewer: Public Sewer
    • Water: Public
    • Utilities for property: Electricity Available, Electricity Connected, Sewer Available, Sewer Connected, Water Available, Water Connected

    Community & HOA

    Community
    • Pet fee: $0 monthly
    • Subdivision: DOVER ESTATES FIRST ADD
    HOA
    • Has HOA: No
    Location
    • Region: Orlando

    Financial & listing details

    • Price per square foot: $318/sqft
    • Tax assessed value: $340,297
    • Annual tax amount: $5,540
    • Date on market: 5/7/2025
    • Listing terms: Cash,Conventional,VA Loan
    • Ownership: Fee Simple
    • Total actual rent: 0
    • Electric utility on property: Yes
    • Road surface type: Paved

    Price history

    DateEventPrice
    5/27/2025Sold$555,000-0.9%$318/sqft
    Source: Stellar MLS #O6306710 Report a problem
    5/8/2025Pending sale$560,000$321/sqft
    Source: Stellar MLS #O6306710 Report a problem
    5/7/2025Listed for sale$560,000+51.4%$321/sqft
    Source: Stellar MLS #O6306710 Report a problem
    3/7/2022Sold$370,000$212/sqft
    Source: Public Record Report a problem
    1/29/2022Pending sale$370,000$212/sqft
    Source: Stellar MLS #O5984068 Report a problem
    1/20/2022Listed for sale$370,000$212/sqft
    Source: Stellar MLS #O5984068 Report a problem
    12/14/2021Pending sale$370,000$212/sqft
    Source: Stellar MLS #O5984068 Report a problem
    11/22/2021Listed for sale$370,000$212/sqft
    Source: Stellar MLS #O5984068 Report a problem
    11/17/2021Pending sale$370,000$212/sqft
    Source: Stellar MLS #O5984068 Report a problem
    11/4/2021Listed for sale$370,000+160.6%$212/sqft
    Source: Stellar MLS #O5984068 Report a problem
    1/6/2015Listing removed$1,400$1/sqft
    Source: CHARLES RUTENBERG REALTY #O5336103 Report a problem
    12/17/2014Price change$1,400-1.8%$1/sqft
    Source: CHARLES RUTENBERG REALTY #O5336103 Report a problem
    11/18/2014Price change$1,425-7.8%$1/sqft
    Source: HOMEVEST REALTY #O5331439 Report a problem
    10/28/2014Price change$1,545-3.1%$1/sqft
    Source: Homevest Report a problem
    10/15/2014Listed for rent$1,595$1/sqft
    Source: Homevest Report a problem
    6/9/2012Sold$142,000$81/sqft
    Source: Agent Provided Report a problem

    Public tax history

    YearProperty taxesTax assessment
    2024$5,540 +4.9%$335,919 +3%
    2023$5,283 +0.5%$326,135 +18.3%
    2022$5,257 +10.7%$275,649 +10%
    2021$4,750 +4.7%$250,590 +5.6%
    2020$4,537 +5.5%$237,358 +8.6%
    2019$4,301 +9.8%$218,493 +10%
    2018$3,918 $198,630 +10%
    2017$3,918 +8.8%$180,573 +1.2%
    2016$3,603 -0.7%$178,497 +5.9%
    2015$3,626 +16.6%$168,479 +14.7%
    2014$3,110 +15.2%$146,879 +9.7%
    2013$2,699 -3.4%$133,899 -3%
    2012$2,795 -4.3%$138,046 -4.2%
    2011$2,921 -5.6%$144,092 -8.6%
    2010$3,096 $157,734 -11.4%
    2009-- $178,047 -12.5%
    2008$3,803 +136.1%$203,500 -11%
    2007$1,611 -4.7%$228,570 +0%
    2006$1,690 +0.7%$228,462 +44.7%
    2005$1,678 +6%$157,935 +14.1%
    2004$1,583 +1.9%$138,441 +6.4%
    2003$1,554 +3.1%$130,108 +7%
    2002$1,507 -0.6%$121,554 +14.6%
    2001$1,516 +1.3%$106,107 +5%
    2000$1,496 $101,024
    Find assessor info on the county website

    Neighborhood: Dover Estates

    Nearby schools

    GreatSchools rating
    Schools provided by the listing agent
    • Elementary: Dover Shores Elem
    • Middle: Roberto Clemente Middle
    • High: Boone High

    Source: Stellar MLS. This data may not be complete. We recommend contacting the local school district to confirm school assignments for this home.

    Get a cash offer in 3 minutes
    Find out how much your home could sell for in as little as 3 minutes with a no-obligation cash offer.
    Estimated market value
    $551,900
    Get a cash offer in 3 minutes
    Find out how much your home could sell for in as little as 3 minutes with a no-obligation cash offer.
    Estimated market value
    $551,900