Welcome to this inviting 3-bedroom, 2-bathroom home located in the Verona Park Sec neighborhood. This home features a spacious open floorplan that seamlessly connects the main living areas, providing a fantastic flow for comfortable living and entertaining. The updated kitchen is beautifully finished, boasting granite countertops and stainless steel appliances. Step outside to enjoy a private, fully fenced-in backyard that offers a great space for outdoor relaxation. The location is highly convenient, situated just minutes from shopping, dining, and everyday essentials along Goldenrod and Curry Ford. With quick access to FL-408, SR-528, and FL-417, you will enjoy an easy commute to major employers and regional airports. Schedule your private showing today!
For sale
$309,900
7925 SEGOVIA STREET, ORLANDO, FL 32822
3beds
1,202sqft
Single Family Residence
Built in 1973
8,002 Square Feet Lot
$-- Zestimate®
$258/sqft
$-- HOA
What's special
Granite countertopsSpacious open floorplanUpdated kitchenPrivate fully fenced-in backyardStainless steel appliances
- 1 day
- 410
- 51
Zillow last checked:
Listing updated:
Listed by:
Robert Salmons 888-216-6364,
ENTERA REALTY LLC 888-216-6364
Source: Stellar MLS,MLS#: O6435497 Originating MLS: Orlando Regional
Originating MLS: Orlando Regional
Facts & features
Interior
Bedrooms & bathrooms
- Bedrooms: 3
- Bathrooms: 2
- Full bathrooms: 2
Rooms
- Room types: Family Room
Primary bedroom
- Features: Walk-In Closet(s)
- Level: First
- Area: 132 Square Feet
- Dimensions: 12x11
Bedroom 2
- Features: Walk-In Closet(s)
- Level: First
- Area: 120 Square Feet
- Dimensions: 12x10
Bedroom 3
- Features: Walk-In Closet(s)
- Level: First
- Area: 120 Square Feet
- Dimensions: 12x10
Kitchen
- Level: First
- Area: 80 Square Feet
- Dimensions: 8x10
Living room
- Level: First
- Area: 140 Square Feet
- Dimensions: 14x10
Heating
- Central, Electric
Cooling
- Central Air
Appliances
- Included: Dishwasher, Microwave, Range, Refrigerator
- Laundry: Electric Dryer Hookup
Features
- Kitchen/Family Room Combo, Living Room/Dining Room Combo, Split Bedroom, Thermostat
- Flooring: Laminate, Tile, Vinyl
- Has fireplace: No
Interior area
- Total structure area: 1,202
- Total interior livable area: 1,202 sqft
Property
Parking
- Total spaces: 2
- Parking features: Garage - Attached
- Attached garage spaces: 2
Features
- Levels: One
- Stories: 1
- Patio & porch: Patio
- Exterior features: Garden, Rain Gutters
- Fencing: Fenced
- Has view: Yes
- View description: City
Lot
- Size: 8,002 Square Feet
- Dimensions: 80 x 100 x 80 x 100
- Features: Level
Details
- Parcel number: 022330642001060
- Zoning: R-1A
- Special conditions: None
Construction
Type & style
- Home type: SingleFamily
- Architectural style: Traditional
- Property subtype: Single Family Residence
Materials
- Brick, Concrete
- Foundation: Slab
- Roof: Shingle
Condition
- New construction: No
- Year built: 1973
Utilities & green energy
- Sewer: Public Sewer
- Water: Public
- Utilities for property: BB/HS Internet Available, Electricity Available, Phone Available, Sewer Connected, Sprinkler Recycled, Street Lights, Water Connected
Community & HOA
Community
- Pet fee: $0 monthly
- Subdivision: VERONA PARK SEC 02
HOA
- Has HOA: No
Location
- Region: Orlando
Financial & listing details
- Price per square foot: $258/sqft
- Tax assessed value: $260,014
- Annual tax amount: $4,985
- Date on market: 9/1/2026
- Cumulative days on market: 2 days
- Listing terms: Cash,Conventional,FHA,VA Loan
- Ownership: Fee Simple
- Total actual rent: 0
- Electric utility on property: Yes
- Road surface type: Asphalt
Estimated market value
Not available
Estimated sales range
Not available
Not available
Price history
| Date | Event | Price |
|---|---|---|
| 9/1/2026 | Listed for sale | $309,900+1.6%$258/sqft |
Source:  Stellar MLS #O6435497 Report a problem Stellar MLS #O6435497 Report a problem | ||
| 10/11/2022 | Listing removed | -- |
Source: Zillow Rental Network Premium Report a problem | ||
| 10/3/2022 | Price change | $2,325-2.3%$2/sqft |
Source: Zillow Rental Network Premium Report a problem | ||
| 8/22/2022 | Listed for rent | $2,380$2/sqft |
Source: Zillow Rental Network Premium Report a problem | ||
| 7/11/2022 | Sold | $305,000-0.7%$254/sqft |
Source: Public Record Report a problem | ||
| 6/11/2022 | Pending sale | $307,000$255/sqft |
Source: Stellar MLS #O6032481 Report a problem | ||
| 6/9/2022 | Listed for sale | $307,000$255/sqft |
Source: Stellar MLS #O6032481 Report a problem | ||
Public tax history
| Year | Property taxes | Tax assessment |
|---|---|---|
| 2024 | $4,543 +8.4% | $260,014 +4.3% |
| 2023 | $4,189 +410.9% | $249,197 +200.6% |
| 2022 | $820 +2.6% | $82,890 +3% |
| 2021 | $799 +1.1% | $80,476 +1.4% |
| 2020 | $790 +2.9% | $79,365 +2.3% |
| 2019 | $768 +1.8% | $77,581 +1.9% |
| 2018 | $754 | $76,134 -31.3% |
| 2017 | $754 +2.7% | $110,810 +4.8% |
| 2016 | $734 -11.2% | $105,730 +3.7% |
| 2015 | $827 +5.9% | $101,975 +12% |
| 2014 | $781 +1.4% | $91,035 +13.9% |
| 2013 | $770 +0.1% | $79,913 +12.6% |
| 2012 | $769 -11% | $70,972 +4.9% |
| 2011 | $864 -0.2% | $67,672 -6.1% |
| 2010 | $865 | $72,089 -31.7% |
| 2009 | -- | $105,593 -29.9% |
| 2008 | $804 -9.7% | $150,538 -2.6% |
| 2007 | $890 -4.3% | $154,579 +13.4% |
| 2006 | $930 +3.8% | $136,344 +19.2% |
| 2005 | $896 +5.5% | $114,422 +24.6% |
| 2004 | $850 +1.6% | $91,821 +7.4% |
| 2003 | $836 +3.9% | $85,509 +14.3% |
| 2002 | $805 -0.7% | $74,822 +7.5% |
| 2001 | $811 +2.6% | $69,573 +7.4% |
| 2000 | $790 | $64,786 |
Find assessor info on the county website
Monthly payment
Est. payment
Payment breakdown
Explore the cost of this home by adjusting the details. Changes won't be saved.Climate risks
Neighborhood: 32822
Nearby schools
Schools provided by the listing agent
- Elementary: Chickasaw Elem
- Middle: Liberty Middle
- High: Colonial High
Source: Stellar MLS. This data may not be complete. We recommend contacting the local school district to confirm school assignments for this home.
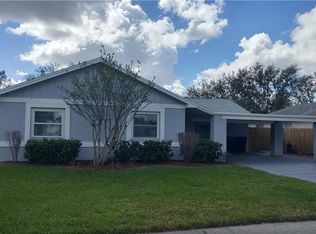
Similar homes
- $315,0003 bd2 ba1.5k sqft1530 RAVANA DRIVE, ORLANDO, FL 32822For Sale
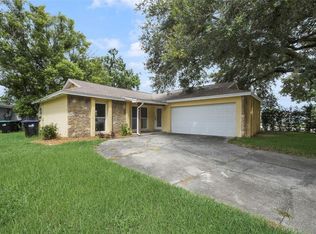
 MLS ID #O6431099, Alexa Coluccio, ATRIUM REALTY, LLC. Stellar MLS
 - $--4 bd2 ba1.7k sqft1336 Okaloosa Ave, Orlando, FL 32822Auction
 Auction.com 2
 - $325,0004 bd2 ba1.1k sqft7008 TRIPOLI WAY, ORLANDO, FL 32822For Sale
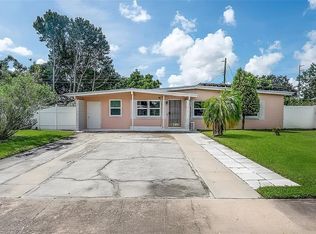 MLS ID #TB8541099, Alexander Izikson, RICHARD PETERS REALTY LLC. Stellar MLS
 - $315,0004 bd1 ba1.3k sqft610 CAPEHART DRIVE, ORLANDO, FL 32822For Sale
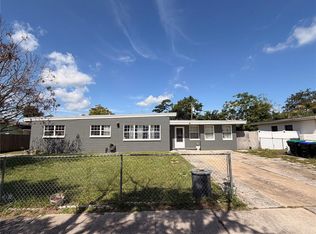 MLS ID #S5156476, Gian Balsamo, LA ROSA REALTY KISSIMMEE. Stellar MLS
 - $315,0003 bd2 ba1.1k sqft1967 GARWOOD DRIVE, ORLANDO, FL 32822For SaleMLS ID #O6427737, Amber Finch, FINCH REAL ESTATE COMPANY. Stellar MLS
- $315,0003 bd3 ba1.1k sqft7621 RUTHWIND COURT, ORLANDO, FL 32822For SaleMLS ID #O6430453, Linda Guzman, LIV REALTY II INC.. Stellar MLS
- $299,9003 bd2 ba1.2k sqft524 PIGEON CIR, ORLANDO, FL 32825For SaleMLS ID #S5156595, Annie Gutierrez, LPT REALTY, LLC. Stellar MLS
- $349,0004 bd2 ba1.1k sqft724 BREVARD COURT, ORLANDO, FL 32822For SaleMLS ID #O6432410, Theresa Hopcraft, SOVEREIGN REALTY INVESTMENTS LLC. Stellar MLS
- $363,0003 bd2 ba1.3k sqft2136 OPAL DRIVE, ORLANDO, FL 32822For SaleMLS ID #O6432320, Sandra Fajardo, NATIONAL REAL ESTATE. Stellar MLS
- $380,0003 bd2 ba1.3k sqft2042 GAMBOGE DRIVE, ORLANDO, FL 32822For SaleMLS ID #S5155994, Yailyn Diaz Fleitas, LPT REALTY, LLC. Stellar MLS
- $269,9003 bd2 ba1.2k sqft7924 GUARDSMEN STREET, ORLANDO, FL 32822For SaleMLS ID #O6434342, Kevin Gomez, THE ANDERSON GROUP & CO PL. Stellar MLS
- $284,0003 bd2 ba1k sqft3143 STONECASTLE ROAD, ORLANDO, FL 32822For SaleMLS ID #S5154432, Margarita Morales, OLYMPUS EXECUTIVE REALTY INC. Stellar MLS
- $340,0003 bd2 ba1.6k sqft2807 SUNBRANCH DRIVE, ORLANDO, FL 32822For SaleMLS ID #O6432031, Yadira Kitterman, ORLANDO ADVANTAGE REALTY INC. Stellar MLS
- $344,0003 bd2 ba1.4k sqft2486 ISLAND CLUB WAY, ORLANDO, FL 32822For SaleMLS ID #O6426479, Patty Perez Renteria, INVESTOR'S REAL ESTATE LLC. Stellar MLS
- $359,0003 bd2 ba1k sqft1838 COLTON DRIVE, ORLANDO, FL 32822For SaleMLS ID #O6417226, Jesmy Hernandez, C&D INTERNATIONAL REAL ESTATE. Stellar MLS
- $335,0003 bd2 ba1.1k sqft3804 JANIE COURT, ORLANDO, FL 32822For SaleMLS ID #O6403926, Robert Christiano, COLDWELL BANKER REALTY. Stellar MLS
- $370,0003 bd2 ba1.2k sqft208 PALMYRA DRIVE, ORLANDO, FL 32807For SaleMLS ID #O6437148, Holly Jorge, EXP REALTY LLC. Stellar MLS
- $330,0004 bd2 ba1.3k sqft7544 PINE FORK DRIVE, ORLANDO, FL 32822For SaleMLS ID #O6431911, Katherine Navarro, LPT REALTY, LLC. Stellar MLS
- $280,0003 bd2 ba1.3k sqft7865 PINE FORK DRIVE, ORLANDO, FL 32822For SaleMLS ID #O6425174, Daniel Rodriguez, NEW HEIGHTS REALTY GROUP. Stellar MLS
