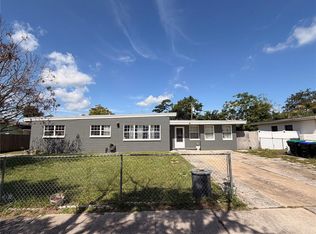
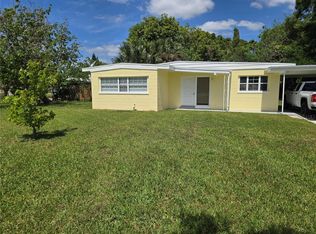
Virtually Staged. If you’re looking for a simple, comfortable home with room to breathe, this charming 2-bedroom, 1-bath concrete-block home may be the perfect fit. Situated on more than half an acre with no HOA, it offers the freedom to enjoy your property without unnecessary restrictions. The updated kitchen features granite countertops, breakfast bar island, while ceramic tile flooring makes everyday upkeep easy. The washer and dryer are also included for added convenience. Outside, the fully fenced yard and wide side yards provide plenty of space for pets, gardening, entertaining, recreational equipment, or simply relaxing in your own private outdoor retreat. The carport fits one vehicle and there is a side door leading into the kitchen to stay dry in the Florida summer weather. The home features ceramic tile throughout with just squishy carpet in the bedrooms. There is a screened front porch as well as a screened rear porch to allow the fall breeze to pass through the home without letting bugs in! Located in an established East Orlando neighborhood, Englewood Park, just minutes from Downtown Orlando, shopping, dining, and major roadways. An assumable VA loan with a 3.625% interest rate may be available to well-qualified buyers, subject to lender approval and applicable terms. Comfortable, convenient, and refreshingly uncomplicated—schedule your private showing today!
For sale
$319,000
801 BROCKWAY AVENUE, ORLANDO, FL 32807
2beds
929sqft
Single Family Residence
Built in 1960
0.51 Acres Lot
$309,200 Zestimate®
$343/sqft
$-- HOA
What's special
Fully fenced yardCarport fits one vehicleBreakfast bar islandScreened front porchCeramic tile flooring
- 13 hours
- 59
- 4
Zillow last checked:
Listing updated:
Listed by:
Heather Oleson 407-399-4337,
COLDWELL BANKER REALTY 407-647-1211
Source: Stellar MLS,MLS#: O6437133 Originating MLS: Orlando Regional
Originating MLS: Orlando Regional
Facts & features
Interior
Bedrooms & bathrooms
- Bedrooms: 2
- Bathrooms: 1
- Full bathrooms: 1
Rooms
- Room types: Storage Rooms
Primary bedroom
- Features: Built-in Closet
- Level: First
- Area: 132 Square Feet
- Dimensions: 11x12
Bedroom 2
- Features: Built-in Closet
- Level: First
- Area: 110 Square Feet
- Dimensions: 10x11
Dining room
- Features: Built-in Closet
- Level: First
- Area: 108 Square Feet
- Dimensions: 9x12
Kitchen
- Features: Breakfast Bar, Exhaust Fan, Granite Counters, Kitchen Island, Pantry
- Level: First
- Area: 104 Square Feet
- Dimensions: 8x13
Living room
- Features: Ceiling Fan(s)
- Level: First
- Area: 192 Square Feet
- Dimensions: 12x16
Heating
- Central, Electric
Cooling
- Central Air
Appliances
- Included: Dryer, Electric Water Heater, Microwave, Range, Range Hood, Refrigerator, Washer, Water Softener
- Laundry: Electric Dryer Hookup, Laundry Room, Outside, Washer Hookup
Features
- Ceiling Fan(s), Eating Space In Kitchen, Open Floorplan, Primary Bedroom Main Floor, Stone Counters, Thermostat
- Flooring: Ceramic Tile
- Doors: Sliding Doors
- Has fireplace: No
Interior area
- Total structure area: 1,383
- Total interior livable area: 929 sqft
Property
Parking
- Total spaces: 1
- Parking features: Boat, Covered, Parking Pad
- Carport spaces: 1
- Has uncovered spaces: Yes
Features
- Levels: One
- Stories: 1
- Patio & porch: Covered, Front Porch, Patio, Porch, Rear Porch, Screened
- Exterior features: Private Mailbox, Private Yard, Rain Gutters, Storage
- Fencing: Vinyl
Lot
- Size: 0.51 Acres
- Dimensions: 180.74 x 121.71
- Features: Cleared, City Lot, Irregular Lot, Landscaped, Level
Details
- Additional structures: Storage
- Parcel number: 342230250111010
- Zoning: R-1A/AN
- Special conditions: None
Construction
Type & style
- Home type: SingleFamily
- Architectural style: Florida
- Property subtype: Single Family Residence
Materials
- Block
- Foundation: Slab
- Roof: Shingle
Condition
- Completed
- New construction: No
- Year built: 1960
Utilities & green energy
- Sewer: Public Sewer
- Water: Public
- Utilities for property: BB/HS Internet Available, Electricity Connected, Fiber Optics, Public, Sewer Connected, Water Connected
Community & HOA
Community
- Features: Park, Playground
- Pet fee: $0 monthly
- Subdivision: ENGELWOOD PARK
HOA
- Has HOA: No
Location
- Region: Orlando
Financial & listing details
- Price per square foot: $343/sqft
- Tax assessed value: $221,256
- Annual tax amount: $3,354
- Date on market: 9/5/2026
- Cumulative days on market: 4 days
- Listing terms: Assumable,Cash,Conventional,FHA,VA Loan
- Ownership: Fee Simple
- Total actual rent: 0
- Electric utility on property: Yes
- Road surface type: Paved
Estimated market value
$309,200
$294,000 - $325,000
$1,651/mo
Price history
| Date | Event | Price |
|---|---|---|
| 9/8/2026 | Listed for sale | $319,000+22.9%$343/sqft |
Source:  Stellar MLS #O6437133 Report a problem Stellar MLS #O6437133 Report a problem | ||
| 3/1/2022 | Sold | $259,500-1.9%$279/sqft |
Source: Public Record Report a problem | ||
| 1/31/2022 | Pending sale | $264,500$285/sqft |
Source: Owner Report a problem | ||
| 1/16/2022 | Listed for sale | $264,500$285/sqft |
Source: Owner Report a problem | ||
Public tax history
| Year | Property taxes | Tax assessment |
|---|---|---|
| 2024 | $3,206 +6% | $207,006 +3% |
| 2023 | $3,025 +673% | $200,977 +221.3% |
| 2022 | $391 +0.4% | $62,557 +3% |
| 2021 | $390 -0.6% | $60,735 +1.4% |
| 2020 | $392 +0.1% | $59,896 +2.3% |
| 2019 | $392 +0.3% | $58,549 +1.9% |
| 2018 | $391 | $57,457 -41.6% |
| 2017 | $391 +0.7% | $98,356 +22.9% |
| 2016 | $388 -0.5% | $80,025 +2.7% |
| 2015 | $390 -3.4% | $77,927 +22.9% |
| 2014 | $403 +2.5% | $63,432 +18.6% |
| 2013 | $394 +0.4% | $53,499 +1.1% |
| 2012 | $392 -15.2% | $52,895 -13.2% |
| 2011 | $462 +1.7% | $60,911 -2.7% |
| 2010 | $455 | $62,626 -27.8% |
| 2009 | -- | $86,716 -35% |
| 2008 | $428 +4.4% | $133,466 +3.7% |
| 2007 | $410 -17.1% | $128,765 +4.4% |
| 2006 | $494 +2.8% | $123,329 +28.2% |
| 2005 | $481 +13.8% | $96,200 +16.5% |
| 2004 | $422 +7.3% | $82,561 +15.3% |
| 2003 | $394 +7% | $71,630 +13.9% |
| 2002 | $368 +0.3% | $62,899 +7.5% |
| 2001 | $367 -40.9% | $58,526 +14% |
| 2000 | $621 | $51,321 |
Find assessor info on the county website
Monthly payment
Est. payment
Payment breakdown
Explore the cost of this home by adjusting the details. Changes won't be saved.Climate risks
Neighborhood: Engelwood Park
Nearby schools
Schools provided by the listing agent
- Elementary: Engelwood Elementary
- Middle: Roberto Clemente Middle
- High: Colonial High
Source: Stellar MLS. This data may not be complete. We recommend contacting the local school district to confirm school assignments for this home.
Similar homes
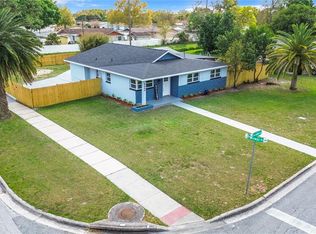
- $298,9003 bd2 ba1k sqft6146 DAHLIA DRIVE, ORLANDO, FL 32807For Sale
 MLS ID #O6436255, Johnjon Gonzalez, LUXE PROPERTIES. Stellar MLS
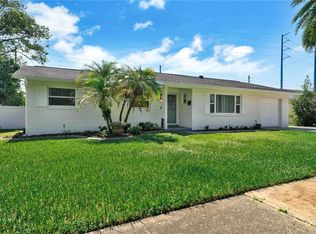
 - $--3 bd1 ba1.2k sqft502 Dorado Ave, Orlando, FL 32807Auction
 ServiceLink Auction
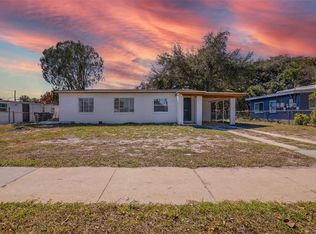
 - $315,0004 bd1 ba1.3k sqft610 CAPEHART DRIVE, ORLANDO, FL 32822For Sale
 MLS ID #S5156476, Gian Balsamo, LA ROSA REALTY KISSIMMEE. Stellar MLS
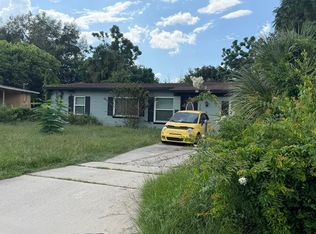
 - $299,9002 bd1 ba883 sqft5825 YUCATAN DRIVE, ORLANDO, FL 32807For Sale
 MLS ID #O6426951, Steven Koleno, BEYCOME OF FLORIDA LLC. Stellar MLS
 - $325,0003 bd2 ba1.3k sqft2212 FAXTON COURT, ORLANDO, FL 32812For SaleMLS ID #G5117209, Kim Reed, ERA GRIZZARD REAL ESTATE. Stellar MLS
- $339,9004 bd2 ba1.1k sqft908 S SOLANDRA DRIVE, ORLANDO, FL 32807For SaleMLS ID #O6428157, Pedro Hernandez, COLDWELL BANKER REALTY. Stellar MLS
- $179,9002 bd3 ba1.1k sqft1621 SANDY POINT SQUARE #61, ORLANDO, FL 32807New ConstructionMLS ID #O6439884, Zhen Tang, ENGINE REALTY INC. Stellar MLS
- $334,9003 bd2 ba1.2k sqft706 ROMANO AVENUE, ORLANDO, FL 32807For SaleMLS ID #S5154270, Yali Masdiaz, OLYMPUS EXECUTIVE REALTY INC. Stellar MLS
- $289,0002 bd1 ba758 sqft139 S ALDER DRIVE, ORLANDO, FL 32807For SaleMLS ID #O6421914, Christopher Bessette, KELLER WILLIAMS CLASSIC. Stellar MLS
- $370,0003 bd2 ba1.2k sqft208 PALMYRA DRIVE, ORLANDO, FL 32807For SaleMLS ID #O6437148, Holly Jorge, EXP REALTY LLC. Stellar MLS
- $270,0003 bd2 ba1.1k sqft7625 GILCHRIST DRIVE, ORLANDO, FL 32822For SaleMLS ID #O6439414, Calvin Reyes, III, COLDWELL BANKER REALTY. Stellar MLS
- $300,0003 bd2 ba1.2k sqft5400 SAN JUAN BOULEVARD, ORLANDO, FL 32807For SaleMLS ID #O6388819, Kelsey Payton, ALL REAL ESTATE & INVESTMENTS. Stellar MLS
- $309,9003 bd2 ba1.2k sqft7925 SEGOVIA STREET, ORLANDO, FL 32822For SaleMLS ID #O6435497, Robert Salmons, ENTERA REALTY LLC. Stellar MLS
- $325,0004 bd2 ba1.1k sqft7008 TRIPOLI WAY, ORLANDO, FL 32822For SaleMLS ID #TB8541099, Alexander Izikson, RICHARD PETERS REALTY LLC. Stellar MLS
- $348,0002 bd2 ba1.2k sqft2847 SUNBRANCH DRIVE, ORLANDO, FL 32822For SaleMLS ID #O6439314, Mark Ramey, EXP REALTY LLC. Stellar MLS
- $270,0003 bd2 ba1.1k sqft1094 CALANDA AVENUE, ORLANDO, FL 32807For SaleMLS ID #O6438546, Theresa Wade, RAPID SALE, INC.. Stellar MLS
- $349,0003 bd2 ba1.3k sqft832 THALIA DRIVE, ORLANDO, FL 32807For SaleMLS ID #O6416496, Fernanda Negromonte, NOVA REAL ESTATE SERVICES INC. Stellar MLS
- $365,0004 bd3 ba1.2k sqft606 EL VEDADO AVENUE, ORLANDO, FL 32807For SaleMLS ID #O6435622, Maite Gonzalez, LPT REALTY, LLC. Stellar MLS
- $299,0003 bd2 ba972 sqft519 BEASLEY COURT, ORLANDO, FL 32807For SaleMLS ID #O6426111, Linda Guzman, LIV REALTY II INC.. Stellar MLS
