Under contract-accepting backup offers. Honey, stop the car!!! We have found our new home. Ready to move in for our starter home or downsizing. From the moment you step in this well-made home, with stainless steel appliances, and granite countertops. Large storage shed in spacious backyard. Extra wide driveway parking space and boat gate. Sprinkler system which conserves water by drawing from a well. NO HOA. Large porch/patio. A/C was replaced in 2016. Roof fully replaced in 2018. Entire fencing and gutters replaced in recent years. Quick/close access to the 408 and 436.
Under contract
$349,999
843 BROCKWAY AVENUE, ORLANDO, FL 32807
3beds
1,185sqft
:
Get pre-qualified$2,343/mo
Single Family Residence
Built in 1966
9,615 Square Feet Lot
$351,400 Zestimate®
$295/sqft
$-- HOA
What's special
Granite countertopsBoat gateStainless steel appliances
- 30 days |
- 186 |
- 8 |
Likely to sell faster than
Zillow last checked:
Listing updated:
Listed by:
Rosie Papagiannakis 407-312-1913,
BHHS FLORIDA REALTY 407-406-5300
Source: Stellar MLS,MLS#: O6420957 Originating MLS: Orlando Regional
Originating MLS: Orlando Regional
Facts & features
Interior
Bedrooms & bathrooms
- Bedrooms: 3
- Bathrooms: 2
- Full bathrooms: 2
Primary bedroom
- Features: Built-in Closet
- Level: First
- Area: 140 Square Feet
- Dimensions: 14x10
Bedroom 3
- Features: Built-in Closet
- Level: First
- Area: 184 Square Feet
- Dimensions: 16x11.5
Primary bathroom
- Features: Linen Closet
- Level: First
- Area: 32 Square Feet
- Dimensions: 8x4
Bathroom 1
- Features: Built-in Closet
- Level: First
- Area: 99.75 Square Feet
- Dimensions: 10.5x9.5
Bathroom 2
- Features: Built-in Closet
- Level: First
- Area: 189.75 Square Feet
- Dimensions: 16.5x11.5
Balcony porch lanai
- Level: First
- Area: 190 Square Feet
- Dimensions: 19x10
Dining room
- Level: First
- Area: 140 Square Feet
- Dimensions: 17.5x8
Great room
- Level: First
- Area: 192 Square Feet
- Dimensions: 16x12
Kitchen
- Level: First
- Area: 136 Square Feet
- Dimensions: 17x8
Heating
- Central, Electric
Cooling
- Central Air
Appliances
- Included: Dishwasher, Disposal, Microwave, Range
- Laundry: Electric Dryer Hookup, In Garage, Washer Hookup
Features
- Ceiling Fan(s), Open Floorplan, Primary Bedroom Main Floor, Walk-In Closet(s)
- Flooring: Ceramic Tile, Luxury Vinyl
- Doors: Sliding Doors
- Has fireplace: No
Interior area
- Total structure area: 1,785
- Total interior livable area: 1,185 sqft
Video & virtual tour
Property
Parking
- Total spaces: 1
- Parking features: Garage - Attached
- Attached garage spaces: 1
Features
- Levels: One
- Stories: 1
- Exterior features: Lighting, Sidewalk
Lot
- Size: 9,615 Square Feet
Details
- Parcel number: 342230250200340
- Zoning: R-1A/AN
- Special conditions: None
Construction
Type & style
- Home type: SingleFamily
- Property subtype: Single Family Residence
Materials
- Block
- Foundation: Block
- Roof: Shingle
Condition
- New construction: No
- Year built: 1966
Utilities & green energy
- Sewer: Public Sewer
- Water: None
- Utilities for property: Cable Available, Cable Connected, Electricity Available, Phone Available, Public, Sewer Connected, Sprinkler Well
Community & HOA
Community
- Pet fee: $0 monthly
- Subdivision: ENGLEWOOD PARK
HOA
- Has HOA: No
Location
- Region: Orlando
Financial & listing details
- Price per square foot: $295/sqft
- Tax assessed value: $282,707
- Annual tax amount: $1,382
- Date on market: 6/30/2026
- Cumulative days on market: 26 days
- Listing terms: Cash,Conventional,FHA,VA Loan
- Ownership: Fee Simple
- Total actual rent: 0
- Electric utility on property: Yes
- Road surface type: Asphalt
Estimated market value
$351,400
$334,000 - $369,000
$2,480/mo
Price history
| Date | Event | Price |
|---|---|---|
| 7/8/2026 | Contingent | $349,999$295/sqft |
Source:  Stellar MLS #O6420957 Report a problem Stellar MLS #O6420957 Report a problem | ||
| 7/3/2026 | Pending sale | $349,999$295/sqft |
Source: Stellar MLS #O6420957 Report a problem | ||
| 6/30/2026 | Listed for sale | $349,999+233.3%$295/sqft |
Source: Stellar MLS #O6420957 Report a problem | ||
| 4/25/2013 | Sold | $105,000-4.5%$89/sqft |
Source: Public Record Report a problem | ||
| 3/9/2013 | Price change | $109,990+1.9%$93/sqft |
Source: Vflyer Homes #O5147401 Report a problem | ||
| 1/25/2013 | Listed for sale | $107,900+66%$91/sqft |
Source: Owner Report a problem | ||
| 4/11/2003 | Sold | $65,000$55/sqft |
Source: Public Record Report a problem | ||
Public tax history
| Year | Property taxes | Tax assessment |
|---|---|---|
| 2024 | $1,289 +10.3% | $101,181 +3% |
| 2023 | $1,169 +4.3% | $98,234 +3% |
| 2022 | $1,121 +2.8% | $95,373 +3% |
| 2021 | $1,090 +1.4% | $92,595 +1.4% |
| 2020 | $1,075 +2% | $91,317 +2.3% |
| 2019 | $1,053 +1.8% | $89,264 +1.9% |
| 2018 | $1,034 | $87,600 -34.8% |
| 2017 | $1,034 +2.3% | $134,292 +24.2% |
| 2016 | $1,011 +1.3% | $108,112 +3.6% |
| 2015 | $998 -1.5% | $104,305 +26% |
| 2014 | $1,013 +38.2% | $82,787 +27.8% |
| 2013 | $733 +0.6% | $64,760 +2.9% |
| 2012 | $728 -7.7% | $62,933 -9.8% |
| 2011 | $789 +1.1% | $69,741 -3.2% |
| 2010 | $781 | $72,081 -28.5% |
| 2009 | -- | $100,817 -31% |
| 2008 | $1,407 -9% | $146,146 -9.4% |
| 2007 | $1,546 -4.6% | $161,229 +8.8% |
| 2006 | $1,621 +0.8% | $148,189 +25.8% |
| 2005 | $1,608 +6.1% | $117,774 +19.4% |
| 2004 | $1,516 -13.2% | $98,668 +16% |
| 2003 | $1,746 +12% | $85,074 +12.6% |
| 2002 | $1,559 +4.1% | $75,555 +7.3% |
| 2001 | $1,497 +7.6% | $70,421 +10.9% |
| 2000 | $1,391 | $63,497 |
Find assessor info on the county website
Monthly payment
Est. payment
Payment breakdown
Explore the cost of this home by adjusting the details. Changes won't be saved.Climate risks
Neighborhood: Engelwood Park
Nearby schools
GreatSchools rating
- 3/10Chickasaw Elementary SchoolGrades: PK-5Distance: 0.4 mi
- 4/10Roberto Clemente Middle SchoolGrades: 6-8Distance: 0.6 mi
- 3/10Colonial High SchoolGrades: 9-12Distance: 1.6 mi
- $334,6003 bd2 ba1.5k sqft901 Brockway Ave, Orlando, FL 32807Off Market
- $366,8003 bd2 ba1.8k sqft835 Brockway Ave, Orlando, FL 32807Off Market
- $315,8003 bd2 ba1k sqft919 Brockway Ave, Orlando, FL 32807Off Market
- $346,6003 bd2 ba1.2k sqft6457 Kearce St, Orlando, FL 32807Off Market

- $348,5003 bd2 ba1.5k sqft900 Brockway Ave, Orlando, FL 32807Sold
- $313,8002 bd1 ba929 sqft801 Brockway Ave, Orlando, FL 32807Off Market
- $335,5003 bd2 ba1.1k sqft921 Brockway Ave, Orlando, FL 32807Off Market
- $360,9004 bd2 ba1.4k sqft916 Brockway Ave, Orlando, FL 32807Off Market
A local agent can set up tours, give advice and negotiate with sellers.
Similar homes
- $385,0004 bd2 ba1.4k sqft1624 HOLLIS DRIVE, ORLANDO, FL 32822For Sale

 MLS ID #O6419949, Harry Kazarian, STRONG FOUNDATION REALTY LLC. Stellar MLS
 - $325,0003 bd2 ba1.1k sqft1967 GARWOOD DRIVE, ORLANDO, FL 32822For Sale
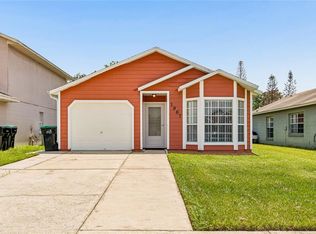 MLS ID #O6427737, Amber Finch, FINCH REAL ESTATE COMPANY. Stellar MLS
 - $357,5004 bd2 ba1.4k sqft4027 GANDER AVENUE, ORLANDO, FL 32822For Sale
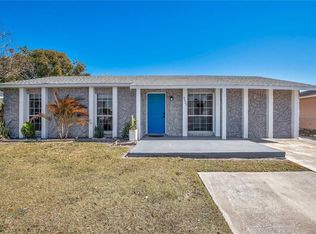 MLS ID #O6378844, Rick Brown, KELLER WILLIAMS ADVANTAGE 2 REALTY. Stellar MLS
 - $339,0002 bd1 ba1k sqft1906 MAE STREET, ORLANDO, FL 32806For Sale
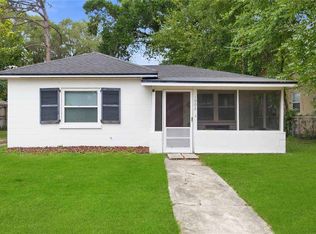 MLS ID #O6408409, Trevin Perez, REDFIN CORPORATION. Stellar MLS
 - $375,0004 bd2 ba1.1k sqft1241 DEEROCK DRIVE, ORLANDO, FL 32811For SaleMLS ID #O6421790, Blaine Wyker, REAL BROKER, LLC. Stellar MLS
- $285,9003 bd2 ba1.2k sqft5421 NOKOMIS CIRCLE, ORLANDO, FL 32839For SaleMLS ID #R4911678, Smith Salomon, LAWHUN ENTERPRISES IV, LLC DBA: FLORIDA REALTY INVESTMENTS IV. Stellar MLS
- $329,9993 bd2 ba1.3k sqft522 WILSHIRE DRIVE, CASSELBERRY, FL 32707For SaleMLS ID #O6427566, Steven Koleno, BEYCOME OF FLORIDA LLC. Stellar MLS
- $394,9003 bd2 ba1.3k sqft1006 BEATRICE DRIVE, ORLANDO, FL 32810For SaleMLS ID #O6424245, Tal Busidan, TAL BUSIDAN PA. Stellar MLS
- $425,0003 bd1 ba1.3k sqft1909 FERN CIRCLE, ORLANDO, FL 32803For SaleMLS ID #O6418747, Kristin Duncan, KELLER WILLIAMS ADVANTAGE REALTY. Stellar MLS
- $340,0003 bd2 ba1.1k sqft2413 RADNOR AVENUE, ORLANDO, FL 32826For SaleMLS ID #O6405112, Elena Sanchez, BALDWIN PARK REALTY LLC. Stellar MLS
- $384,0003 bd2 ba1.2k sqft9901 ALOMA BEND LANE, OVIEDO, FL 32765For SaleMLS ID #O6426913, Tom Marvulli, CORNERSTONE REAL ESTATE LLC. Stellar MLS
- $350,0003 bd3 ba1.7k sqft6923 COLONY OAKS LANE, ORLANDO, FL 32818For SaleMLS ID #O6426248, Semhar Teka, KELLER WILLIAMS REALTY AT THE PARKS. Stellar MLS
- $349,5003 bd2 ba1.4k sqft309 VIHLEN ROAD, SANFORD, FL 32771For SaleMLS ID #O6413892, Benjamin Crane, CITARELLI REALTY GROUP LLC. Stellar MLS
- $370,0003 bd1 ba1.6k sqft6201 ANTILLA DRIVE, ORLANDO, FL 32809For SaleMLS ID #O6422302, Cassie Lamoureux, KELLER WILLIAMS CLASSIC. Stellar MLS
- $185,0003 bd2 ba1.1k sqft5656 ROYAL PINE BOULEVARD #27, ORLANDO, FL 32807For SaleMLS ID #O6384013, Sean Burke, KELLER WILLIAMS ADVANTAGE 2 REALTY. Stellar MLS
- $310,0004 bd2 ba1.2k sqft1410 KOZART COURT, ORLANDO, FL 32811For SaleMLS ID #O6418244, Ivonne Montalvo Ramirez, CHARLES RUTENBERG REALTY ORLANDO. Stellar MLS
- $369,0003 bd2 ba1.1k sqft214 E FLOYD AVENUE, LAKE MARY, FL 32746For SaleMLS ID #G5113393, Alyssa Rodriguez, COLDWELL BANKER HUBBARD HANSEN. Stellar MLS
- $360,0003 bd2 ba1.1k sqft7702 LEGACY LANE, ORLANDO, FL 32818For SaleMLS ID #O6370165, Jose Gutierrez, TOLARIS REALTY GROUP LLC. Stellar MLS
- $439,9004 bd2 ba1.5k sqft4901 REGINALD ROAD, ORLANDO, FL 32829For SaleMLS ID #S5152914, Kenia Aliaga Gorrin, LA ROSA REALTY ORLANDO LLC. Stellar MLS
- $365,5003 bd2 ba1.2k sqft240 N DEVON AVENUE, WINTER SPRINGS, FL 32708For SaleMLS ID #O6416300, Lindsey Hudson, REAL BROKER, LLC. Stellar MLS
