Welcome to this stunning 3-bedroom, 2-bathroom home, beautifully renovated to showcase modern elegance and designed with entertaining in mind. The kitchen features tasteful details that enhance both style and functionality, creating an inviting space at the heart of the home. Ceramic tile flooring flows seamlessly throughout, offering durability and a clean, contemporary look. The spacious open-concept floor plan, fenced backyard, and screened porch provide the perfect balance of comfort, privacy, and functionality—ideal for both everyday living and hosting guests. Ideally situated in a prime location, this property offers convenient access to major highways including 408 and 528 and is just 10 minutes from Orlando International Airport. Surrounded by excellent schools and a wide variety of dining options, this home delivers an exceptional lifestyle in a highly desirable area. Schedule your private tour today and experience all that this beautiful property has to offer.
For sale
Price cut: $5K (5/28)
$399,999
3013 Catherine Wheel Ct, Orlando, FL 32822
3beds
1,409sqft
:
Get pre-qualified$2,710/mo
Single Family Residence
Built in 1998
7,051 Square Feet Lot
$395,200 Zestimate®
$284/sqft
$8/mo HOA
What's special
Modern eleganceBeautifully renovatedSpacious open-concept floor planFenced backyardCeramic tile flooringKitchen features tasteful detailsScreened porch
- 106 days |
- 310 |
- 14 |
Zillow last checked:
Listing updated:
Listed by:
Luis Cancel 407-615-0866,
GLOBAL BROKERS RLTY OF FLORIDA 407-512-1270,
Maria Baran 407-731-6190,
GLOBAL BROKERS RLTY OF FLORIDA
Source: Stellar MLS,MLS#: O6397014 Originating MLS: Orlando Regional
Originating MLS: Orlando Regional
Facts & features
Interior
Bedrooms & bathrooms
- Bedrooms: 3
- Bathrooms: 2
- Full bathrooms: 2
Primary bedroom
- Features: Walk-In Closet(s)
- Level: First
- Area: 224 Square Feet
- Dimensions: 16x14
Bedroom 1
- Features: Built-in Closet
- Level: First
- Area: 100 Square Feet
- Dimensions: 10x10
Bedroom 2
- Features: Built-in Closet
- Level: First
- Area: 90 Square Feet
- Dimensions: 10x9
Dining room
- Level: First
- Area: 99 Square Feet
- Dimensions: 9x11
Kitchen
- Level: First
- Area: 110 Square Feet
- Dimensions: 10x11
Living room
- Level: First
- Area: 294 Square Feet
- Dimensions: 21x14
Heating
- Central, Electric
Cooling
- Central Air
Appliances
- Included: Dishwasher, Disposal, Dryer, Electric Water Heater, Range, Refrigerator, Washer
- Laundry: In Garage
Features
- Cathedral Ceiling(s), Ceiling Fan(s)
- Flooring: Ceramic Tile
- Has fireplace: No
Interior area
- Total structure area: 2,232
- Total interior livable area: 1,409 sqft
Video & virtual tour
Property
Parking
- Total spaces: 2
- Parking features: Garage - Attached
- Attached garage spaces: 2
Features
- Levels: One
- Stories: 1
- Exterior features: Sidewalk
Lot
- Size: 7,051 Square Feet
Details
- Parcel number: 102330684100470
- Zoning: R-3
- Special conditions: None
Construction
Type & style
- Home type: SingleFamily
- Property subtype: Single Family Residence
Materials
- Block, Stucco
- Foundation: Slab
- Roof: Shingle
Condition
- New construction: No
- Year built: 1998
Utilities & green energy
- Sewer: Public Sewer
- Water: Public
- Utilities for property: Cable Available, Electricity Connected, Sewer Connected, Water Connected
Community & HOA
Community
- Pet fee: $0 monthly
- Subdivision: PERSHING HEIGHTS
HOA
- Has HOA: Yes
- HOA fee: $8 monthly
- HOA name: Nida Bartolome
- HOA phone: 321-946-4874
Location
- Region: Orlando
Financial & listing details
- Price per square foot: $284/sqft
- Tax assessed value: $291,077
- Annual tax amount: $5,398
- Date on market: 4/10/2026
- Cumulative days on market: 107 days
- Ownership: Fee Simple
- Total actual rent: 0
- Electric utility on property: Yes
- Road surface type: Asphalt
Estimated market value
$395,200
$375,000 - $415,000
$1,981/mo
Price history
| Date | Event | Price |
|---|---|---|
| 5/28/2026 | Price change | $399,999-1.2%$284/sqft |
Source:  Stellar MLS #O6397014 Report a problem Stellar MLS #O6397014 Report a problem | ||
| 5/5/2026 | Price change | $405,000-1.2%$287/sqft |
Source: Stellar MLS #O6397014 Report a problem | ||
| 4/10/2026 | Listed for sale | $410,000+82.2%$291/sqft |
Source: Stellar MLS #O6397014 Report a problem | ||
| 1/30/2020 | Sold | $225,000+2.7%$160/sqft |
Source: Public Record Report a problem | ||
| 1/14/2020 | Pending sale | $219,000$155/sqft |
Source: ROHENA REALTY GROUP, LLC #S5028530 Report a problem | ||
| 1/11/2020 | Listed for sale | $219,000+31.7%$155/sqft |
Source: ROHENA REALTY GROUP, LLC #S5028530 Report a problem | ||
| 2/15/2019 | Sold | $166,300-32.4%$118/sqft |
Source: Public Record Report a problem | ||
| 4/13/2006 | Sold | $246,000+76%$175/sqft |
Source: Public Record Report a problem | ||
| 2/18/2003 | Sold | $139,800+37.1%$99/sqft |
Source: Public Record Report a problem | ||
| 11/23/1998 | Sold | $102,000$72/sqft |
Source: Public Record Report a problem | ||
Public tax history
| Year | Property taxes | Tax assessment |
|---|---|---|
| 2024 | $4,965 +13.6% | $274,505 +10.4% |
| 2023 | $4,372 +11.2% | $248,641 +10% |
| 2022 | $3,933 +8.4% | $226,037 +10% |
| 2021 | $3,629 +2.1% | $205,488 +3% |
| 2020 | $3,554 +174.4% | $199,471 +106.1% |
| 2019 | $1,295 +1.9% | $96,796 +1.9% |
| 2018 | $1,272 | $94,991 -33.5% |
| 2017 | $1,272 +2.9% | $142,903 +11.8% |
| 2016 | $1,236 +2.5% | $127,794 +4.6% |
| 2015 | $1,206 -3.7% | $122,201 +12% |
| 2014 | $1,253 +2.3% | $109,152 +13.8% |
| 2013 | $1,225 +1.6% | $95,883 +10.3% |
| 2012 | $1,206 -7.1% | $86,967 -5.9% |
| 2011 | $1,299 -1.2% | $92,434 -3.5% |
| 2010 | $1,314 | $95,753 -28.6% |
| 2009 | -- | $134,036 -30.6% |
| 2008 | $2,837 -16.8% | $193,089 -11.4% |
| 2007 | $3,408 +54.5% | $217,860 +21.4% |
| 2006 | $2,206 +1.7% | $179,448 +21.9% |
| 2005 | $2,170 +4.8% | $147,247 +16.4% |
| 2004 | $2,071 +32.3% | $126,491 +8% |
| 2003 | $1,566 +3.2% | $117,159 +11.2% |
| 2002 | $1,517 -0.1% | $105,389 +11.9% |
| 2001 | $1,519 +2.4% | $94,151 +2% |
| 2000 | $1,483 | $92,287 |
Find assessor info on the county website
Monthly payment
Est. payment
Payment breakdown
Explore the cost of this home by adjusting the details. Changes won't be saved.Climate risks
Neighborhood: 32822
Nearby schools
GreatSchools rating
- 4/10Ventura Elementary SchoolGrades: PK-5Distance: 0.1 mi
- 6/10Liberty Middle SchoolGrades: 6-8Distance: 1.8 mi
- 3/10Colonial High SchoolGrades: 9-12Distance: 3.8 mi
Schools provided by the listing agent
- Elementary: Ventura Elem
- Middle: Liberty Middle
- High: Colonial High
Source: Stellar MLS. This data may not be complete. We recommend contacting the local school district to confirm school assignments for this home.
- $300,1003 bd2 ba1k sqft3017 Catherine Wheel Ct, Orlando, FL 32822Off Market
- $339,5003 bd2 ba1k sqft3009 Catherine Wheel Ct, Orlando, FL 32822Off Market
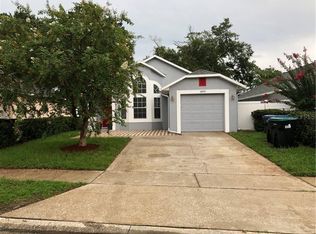
- $358,9003 bd2 ba1.6k sqft3021 Catherine Wheel Ct, Orlando, FL 32822Off Market
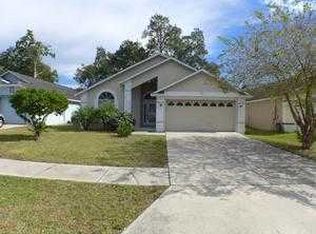
- $365,7004 bd2 ba1.4k sqft3005 Catherine Wheel Ct, Orlando, FL 32822Off Market
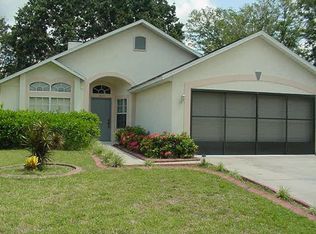
- $455,0004 bd2 ba1.7k sqft2842 Lingo Ln, Orlando, FL 32822Sold
- $55,000-- bd-- ba-- sqft2842 Lingo Ln, Orlando, FL 32822Off Market
- $2,4003 bd2 ba1.1k sqft3025 Catherine Wheel Ct, Orlando, FL 32822For Rent
- $351,6003 bd2 ba1.5k sqft3001 Catherine Wheel Ct, Orlando, FL 32822Off Market
A local agent can set up tours, give advice and negotiate with sellers.
Similar homes
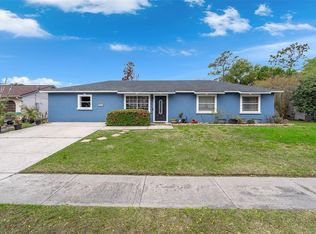
- $409,0004 bd2 ba1.7k sqft8509 Lyonia Dr, Orlando, FL 32829For Sale
 MLS ID #S5145852, William Lipsey, EXP REALTY LLC. Stellar MLS
 - $415,0003 bd2 ba1.8k sqft1921 Blue Fox Ct, Orlando, FL 32825For Sale
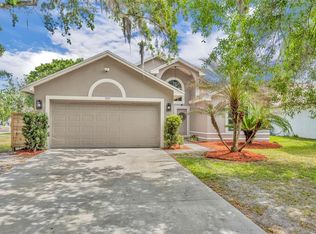 MLS ID #O6407477, Lauren Szesnat, PRATT REALTY INC. Stellar MLS
 - $435,0004 bd2 ba1.9k sqft8376 Port Lancashire Dr, Orlando, FL 32829For Sale
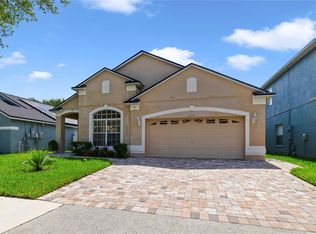 MLS ID #O6419814, Mike Malave, PREFERRED REAL ESTATE BROKERS. Stellar MLS
 - $389,9003 bd2 ba1.2k sqft9901 Aloma Bend Ln, Oviedo, FL 32765For Sale
 MLS ID #O6426913, Tom Marvulli, CORNERSTONE REAL ESTATE LLC. Stellar MLS
 - $450,0003 bd2 ba1.7k sqft3219 Hidalgo Dr, Orlando, FL 32812For SaleMLS ID #O6423103, Tena Harris, OLDE TOWN BROKERS INC. Stellar MLS
- $430,0004 bd3 ba2k sqft4867 Sweet Cedar Cir, Orlando, FL 32829For SaleMLS ID #S5144898, Daniel Schriver, CENTURY 21 EDGE. Stellar MLS
- $499,9994 bd2 ba1.6k sqft3726 Sarasota Ct, Orlando, FL 32812For SaleMLS ID #O6422857, Victor Hernandez Penton, LPT REALTY, LLC. Stellar MLS
- $425,0004 bd2 ba1.6k sqft10844 Flycast Cir, Orlando, FL 32825For SaleMLS ID #O6369910, Nicholas Feinsod, MARK SPAIN REAL ESTATE. Stellar MLS
- $483,0003 bd2 ba1.7k sqft10196 Andover Point Cir, Orlando, FL 32825For SaleMLS ID #S5147283, Sheana Santiago, LA ROSA REALTY LLC. Stellar MLS
- $444,9004 bd2 ba1.8k sqft1008 Old Barn Rd, Orlando, FL 32825For SaleMLS ID #O6409891, Jessica Zapata, REAL BROKER, LLC. Stellar MLS
- $399,9004 bd2 ba1.9k sqft1676 Canoe Creek Falls Dr, Orlando, FL 32824For SaleMLS ID #O6407938, John Henthorn, HENTHORN REAL ESTATE. Stellar MLS
- $369,9003 bd2 ba1.5k sqft14208 Avonlea Ct, Orlando, FL 32824For SaleMLS ID #O6415666, Gilbert Rivera, GR REALTY EXPERTS. Stellar MLS
- $390,0003 bd3 ba1.5k sqft12315 Kenton Ct, Orlando, FL 32837For SaleMLS ID #O6392715, Sabrina Freeman, CHARLES RUTENBERG REALTY ORLANDO. Stellar MLS
- $439,0003 bd2 ba1.7k sqft14643 Tanja King Blvd, Orlando, FL 32828For SaleMLS ID #O6414834, Ronald Trotter, RE/MAX INNOVATION. Stellar MLS
- $499,9004 bd2 ba1.9k sqft1911 Gadsen Blvd, Orlando, FL 32812For SaleMLS ID #G5113952, Michael Kern, EPIQUE REALTY INC.. Stellar MLS
- $450,0004 bd2 ba1.8k sqft12827 Woodbury Glen Dr, Orlando, FL 32828For SaleMLS ID #O6423476, Valerie Monteiro, REALTY HUB. Stellar MLS
- $410,0004 bd2 ba1.8k sqft1610 Gladiolas Dr, Winter Park, FL 32792For SaleMLS ID #O6420292, Jasmin Cabral, LIFESTYLE INTERNATIONAL REALTY. Stellar MLS
- $399,0003 bd2 ba1.2k sqft203 Sweetgum Ct, Winter Springs, FL 32708For SaleMLS ID #O6417974, Joseph Connolly, CENTURY 21 ALTON CLARK. Stellar MLS
- $465,0003 bd2 ba1.8k sqft7923 Thurmond Ct, Orlando, FL 32817For SaleMLS ID #O6399360, Vonda Fields, CHARLES RUTENBERG REALTY ORLANDO. Stellar MLS
- $415,0004 bd2 ba1.8k sqft14528 Kristenright Ln, Orlando, FL 32826For SaleMLS ID #O6394364, Brad Young, HOMEVEST REALTY. Stellar MLS
