Under contract-accepting backup offers. Don't miss seeing this immaculate, move-in ready condo priced to sell! Offering over 900 square feet of comfortable living space, this two bedroom, 2 bathroom first floor condo has an abundance of windows that fills the home with natural light, creating an open and spacious feel throughout. The updated kitchen features granite countertops, a breakfast bar, and stainless steel appliances, making it both stylish and functional. The primary suite includes a large walk-in closet and a beautifully updated en-suite bathroom with a shower and tub combo. Positioned on the opposite side of the condo from the guest bedroom, it provides added privacy and comfort. The guest bathroom has also been tastefully updated, and a brand-new A/C system was installed this year for added peace of mind. The HOA fee includes water utilities, and residents enjoy access to a variety of community amenities, including a swimming pool, tennis courts, and a fully equipped fitness center. In addition, residents of Northlake Village enjoy direct access to Lake Minnie. The community offers a fishing pier, a dock, and convenient water access points, providing the perfect setting for outdoor recreation. Whether you enjoy kayaking, canoeing, fishing, or simply taking in the scenic lake views, this waterfront amenity adds to the community's exceptional lifestyle. Whether you're looking for a great investment property with strong long-term rental potential or a perfect starter home, this condo is an excellent opportunity. Ideally located near Lake Mary, Highway 417, shopping, dining, and Florida's beautiful east coast beaches, you'll enjoy both convenience and accessibility. Schedule your showing today and make this beautiful property your own!
Accepting backups
Price cut: $6K (6/23)
$139,000
2402 NORTHLAKE DRIVE #2402, SANFORD, FL 32773
2beds
912sqft
Condominium
Built in 1990
-- sqft lot
$133,400 Zestimate®
$152/sqft
$474/mo HOA
What's special
Swimming poolWaterfront amenityImmaculate move-in ready condoTennis courtsBreakfast barFishing pierGranite countertops
- 90 days
- 157
- 9
Zillow last checked:
Listing updated:
Listed by:
John Kelson 321-439-4936,
KELLER WILLIAMS ADVANTAGE 2 REALTY 407-393-5901
Source: Stellar MLS,MLS#: O6411991 Originating MLS: Orlando Regional
Originating MLS: Orlando Regional
Facts & features
Interior
Bedrooms & bathrooms
- Bedrooms: 2
- Bathrooms: 2
- Full bathrooms: 2
Primary bedroom
- Features: Walk-In Closet(s)
- Level: First
- Area: 165 Square Feet
- Dimensions: 15x11
Bedroom 2
- Features: Built-in Closet
- Level: First
- Area: 154 Square Feet
- Dimensions: 11x14
Dining room
- Level: First
- Area: 63 Square Feet
- Dimensions: 9x7
Kitchen
- Level: First
- Area: 91 Square Feet
- Dimensions: 13x7
Living room
- Level: First
- Area: 187 Square Feet
- Dimensions: 11x17
Heating
- Central
Cooling
- Central Air
Appliances
- Included: Dishwasher, Disposal, Electric Water Heater, Microwave, Range
- Laundry: Laundry Closet, Other, Same Floor As Condo Unit
Features
- Ceiling Fan(s), Walk-In Closet(s)
- Flooring: Tile
- Has fireplace: No
Interior area
- Total structure area: 1,106
- Total interior livable area: 912 sqft
Video & virtual tour
Property
Features
- Levels: One
- Stories: 1
- Exterior features: Lighting
- Waterfront features: Lake
Lot
- Size: 299 Square Feet
Details
- Parcel number: 14203051924002402
- Zoning: MR2
- Special conditions: None
Construction
Type & style
- Home type: Condo
- Property subtype: Condominium
Materials
- Block, Stucco
- Foundation: Slab
- Roof: Shingle
Condition
- New construction: No
- Year built: 1990
Utilities & green energy
- Sewer: Public Sewer
- Water: Public
- Utilities for property: Cable Available, Electricity Connected, Street Lights
Community & HOA
Community
- Features: Fishing, Lake, Clubhouse, Community Mailbox, Fitness Center, Park, Pool, Racquetball, Tennis Court(s)
- Pet fee: $0 monthly
- Subdivision: NORTHLAKE VILLAGE CONDO 9
HOA
- Has HOA: Yes
- Amenities included: Fitness Center, Park, Pool, Racquetball, Tennis Court(s)
- Services included: Reserve Fund, Insurance, Maintenance Structure, Maintenance Grounds, Pest Control, Sewer, Trash, Water
- HOA fee: $474 monthly
- HOA name: Micky Bono
- HOA phone: 407-233-3560
- Second HOA name: Sentry Management
- Second HOA phone: 407-788-6700
Location
- Region: Sanford
Financial & listing details
- Price per square foot: $152/sqft
- Annual tax amount: $1,982
- Date on market: 6/3/2026
- Cumulative days on market: 90 days
- Listing terms: Cash,Conventional
- Ownership: Fee Simple
- Total actual rent: 0
- Electric utility on property: Yes
- Road surface type: Concrete
Estimated market value
$133,400
$127,000 - $140,000
$1,633/mo
Price history
| Date | Event | Price |
|---|---|---|
| 6/23/2026 | Price change | $139,000-4.1%$152/sqft |
Source:  Stellar MLS #O6411991 Report a problem Stellar MLS #O6411991 Report a problem | ||
| 6/3/2026 | Listed for sale | $145,000$159/sqft |
Source: Stellar MLS #O6411991 Report a problem | ||
Public tax history
Tax history is unavailable.
Monthly payment
Est. payment
Payment breakdown
Explore the cost of this home by adjusting the details. Changes won't be saved.Climate risks
Neighborhood: 32773
Nearby schools
Schools provided by the listing agent
- Elementary: Highlands Elementary
- Middle: Greenwood Lakes Middle
- High: Lake Mary High
Source: Stellar MLS. This data may not be complete. We recommend contacting the local school district to confirm school assignments for this home.

Similar homes
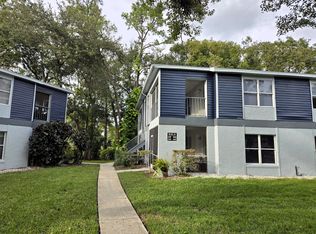
- $129,9992 bd2 ba912 sqft602 NORTHLAKE DRIVE #602, SANFORD, FL 32773For Sale

 MLS ID #O6435141, Jacob Rodriguez, LPT REALTY, LLC. Stellar MLS
 - $161,0002 bd2 ba975 sqft1013 S PINE RIDGE CIRCLE #3C, SANFORD, FL 32773For Sale
 MLS ID #O6378481, Lisa Finnerty, PORZIG REALTY. Stellar MLS
 - $144,9002 bd2 ba954 sqft717 SECRET HARBOR LANE #203, LAKE MARY, FL 32746For Sale
 MLS ID #O6405894, Derrick Thomas, PORZIG REALTY. Stellar MLS
 - $139,9002 bd2 ba897 sqft100 SWEETGUM WOODS COURT #9B, DELTONA, FL 32725For Sale
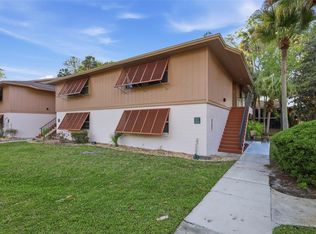 MLS ID #V4947959, Brad Pavek, LPT REALTY LLC. Stellar MLS
 - $138,0002 bd2 ba930 sqft2568 WOODGATE BOULEVARD #107, ORLANDO, FL 32822For SaleMLS ID #O6421805, Steven Thetford, KELLER WILLIAMS WINTER PARK. Stellar MLS
- $149,9003 bd2 ba1.1k sqft1064 LOTUS PARKWAY #941, ALTAMONTE SPRINGS, FL 32714For SaleMLS ID #O6437837, David Plasencia, LLC, COLDWELL BANKER REALTY. Stellar MLS
- $140,0001 bd1 ba710 sqft220 MOREE LOOP #2, WINTER SPRINGS, FL 32708For SaleMLS ID #O6421558, Patricia Woodhouse, RE/MAX CENTRAL REALTY. Stellar MLS
- $130,0002 bd2 ba930 sqft2552 WOODGATE BOULEVARD #107, ORLANDO, FL 32822For SaleMLS ID #O6416786, ARod Rodriguez-Aponte, MARK SPAIN REAL ESTATE. Stellar MLS
- $135,0002 bd2 ba1k sqft1000 LAKE OF THE WOODS BOULEVARD #105E, FERN PARK, FL 32730For SaleMLS ID #TB8537010, Shirley Godefroy, FLORIDA HOMES REALTY & MORTGAGE. Stellar MLS
- $165,0002 bd2 ba945 sqft343 SAN MIGUEL STREET #343, WINTER SPRINGS, FL 32708For SaleMLS ID #O6409678, Michael Rogers, INNOVATIVE REALTY, LLC. Stellar MLS
- $139,0002 bd1 ba867 sqft485 FORESTWAY CIRCLE #106, ALTAMONTE SPRINGS, FL 32701For SaleMLS ID #O6385772, Isabel Sirizzotti, SUNNY 365 REALTY GROUP. Stellar MLS
- $137,0002 bd1 ba828 sqft305 WYMORE ROAD #208, ALTAMONTE SPRINGS, FL 32714For SaleMLS ID #G5114793, Lori Reisman, P.A, COLDWELL BANKER VANGUARD EDGE REALTY. Stellar MLS
- $150,0002 bd2 ba1k sqft4160 PERSHING POINTE PLACE #4, ORLANDO, FL 32822For SaleMLS ID #O6436126, Tia Billis, EXP REALTY LLC. Stellar MLS
- $154,0001 bd1 ba821 sqft114 VISTA VERDI CIRCLE #112, LAKE MARY, FL 32746For SaleMLS ID #S5155560, Joseph Cupo, Jr, TOHO REALTY GROUP, LLC. Stellar MLS
- $207,0002 bd3 ba1k sqft5221 WINDSOR LAKE CIRCLE, SANFORD, FL 32773For SaleMLS ID #O6414572, Cheryl Geluso, RE/MAX ASSURED. Stellar MLS
- $145,0003 bd2 ba993 sqft2019 DIXIE BELLE DRIVE #G, ORLANDO, FL 32812For SaleMLS ID #O6413497, Dean Gonzalez, KELLER WILLIAMS ADVANTAGE 2 REALTY. Stellar MLS
- $135,0001 bd1 ba847 sqft3729 S LAKE ORLANDO PARKWAY #5, ORLANDO, FL 32808For SaleMLS ID #S5154476, Tim Doyle, LLC, KELLER WILLIAMS LEGACY REALTY. Stellar MLS
- $179,9002 bd2 ba1k sqft70 MOREE LOOP #61, WINTER SPRINGS, FL 32708For SaleMLS ID #O6431944, Susan Schneider, COLDWELL BANKER REALTY. Stellar MLS
- $175,0002 bd2 ba897 sqft100 SWEETGUM WOODS COURT #10C, DELTONA, FL 32725For SaleMLS ID #O6355513, Brian Batiz Salazar, REAL BROKER, LLC. Stellar MLS
- $157,5002 bd2 ba796 sqft610 COLORADO PLACE #48, ALTAMONTE SPRINGS, FL 32714For SaleMLS ID #O6431816, Allison Day, RE/MAX TOWN & COUNTRY REALTY. Stellar MLS
