Welcome to this exquisite 3-bedroom, 2.5-bathroom townhome, perfectly nestled in the heart of Sanford, Florida. Discover a harmonious blend of contemporary design and comfort in this stunning residence. Step inside and be greeted by the seamless luxury vinyl plank floors that flow effortlessly throughout the home, lending a touch of elegance to every room. The spacious open floor plan invites an abundance of natural light, creating an inviting ambiance that's perfect for both relaxing and entertaining. The kitchen is a culinary enthusiast's dream, boasting sleek granite countertops, premium stainless steel appliances, and ample storage space, ensuring both style and functionality. Enjoy the seamless transition from cooking to dining, making every meal a delightful experience. Retreat to the tranquil primary suite, featuring ample space, a well-appointed en-suite bathroom, and a walk-in closet, offering a private sanctuary to unwind after a long day. Two additional bedrooms provide versatility for a growing family, guests, or a home office, ensuring comfort and convenience for all. Revel in the convenience of a low-maintenance lifestyle, allowing more time to savor the nearby amenities and attractions that Sanford has to offer. With its prime location, close proximity to renowned schools, shopping centers, dining, and entertainment options, this townhome presents an unparalleled opportunity to embrace the best of Florida living. Don't miss your chance to call this beautiful property home or your next investment. Schedule your showing today! <iframe src="https://www.youtube.com/embed/oiFlWLHM3A4?vq=hd1080&autoplay=1" width="560" height="315" title="A YouTube video" frameborder="0" allowfullscreen></iframe>
Sold for $275,000
$275,000
458 CARINA CIRCLE, SANFORD, FL 32773
3beds
1,372sqft
Townhouse
Built in 2012
994 Square Feet Lot
$246,400 Zestimate®
$200/sqft
$1,876 Estimated rent
Home value
$246,400
$234,000 - $259,000
$1,876/mo
Zestimate® history
Owner options
List your home for rent
$1,876/mo
Rent Zestimate®
Find your next renter with Zillow Rental Manager. Plus, with online applications, you can quickly screen prospective tenants – for free.
$1,876/mo
Rent Zestimate®
Refinance and save
$2,044/mo
Est. payment
Refinancing to a lower rate could help reduce your monthly payments and save thousands over the life of the loan.
$2,044/mo
Est. payment
Explore your selling options
Work with a Zillow partner agent
Leverage their expertise and Zillow's premium Showcase listings to get your home seen by more buyers.
Get startedList with your own agent
Get your home in front of millions of buyers by listing it on Zillow.
Learn how to do itSell it yourself
Take full control of how buyers see your home on Zillow by listing For Sale by Owner (FSBO).
List your homeWhat's special
Well-appointed en-suite bathroomShopping centersNearby amenitiesAmple spaceAmple storage spaceSpacious open floor planContemporary design
Zillow last checked:
Listing updated:
Listed by:
Adrian Jiminez 407-334-4996,
MARKET CONNECT REALTY LLC 407-250-4708
Bought with:
Stacy Wilson, 632080
EXIT GLOBAL REALTY
Source: Stellar MLS,MLS#: O6151340 Originating MLS: Orlando Regional
Originating MLS: Orlando Regional
Facts & features
Interior
Bedrooms & bathrooms
- Bedrooms: 3
- Bathrooms: 3
- Full bathrooms: 2
- 1/2 bathrooms: 1
Primary bedroom
- Features: Walk-In Closet(s)
- Level: Second
- Dimensions: 12x10
Bedroom 2
- Features: Ceiling Fan(s), Built-in Closet
- Level: Second
- Dimensions: 10x10
Bedroom 3
- Features: Ceiling Fan(s), Built-in Closet
- Level: Second
- Dimensions: 10x10
Primary bathroom
- Features: En Suite Bathroom, Exhaust Fan, Garden Bath, Single Vanity, Tub With Shower
- Level: Second
Bathroom 2
- Features: Exhaust Fan, Single Vanity, Tub With Shower
- Level: Second
Bathroom 3
- Features: Exhaust Fan, Sink - Pedestal
- Level: First
Kitchen
- Features: Pantry, Granite Counters
- Level: First
- Dimensions: 12x10
Living room
- Features: Ceiling Fan(s)
- Level: First
- Dimensions: 13x11
Heating
- Central, Electric
Cooling
- Central Air
Appliances
- Included: Dishwasher, Disposal, Dryer, Microwave, Range, Refrigerator
- Laundry: Inside, Laundry Closet
Features
- Ceiling Fan(s), PrimaryBedroom Upstairs, Solid Surface Counters, Solid Wood Cabinets, Stone Counters, Thermostat
- Flooring: Carpet, Ceramic Tile, Luxury Vinyl
- Windows: Blinds, Double Pane Windows, ENERGY STAR Qualified Windows, Low Emissivity Windows
- Has fireplace: No
- Common walls with other units/homes: Corner Unit
Interior area
- Total structure area: 1,450
- Total interior livable area: 1,372 sqft
Property
Parking
- Parking features: None
Features
- Levels: Two
- Stories: 2
- Patio & porch: None
- Exterior features: Sidewalk
- Has view: Yes
- View description: City
Lot
- Size: 994 Square Feet
- Features: City Lot, In County, Sidewalk
- Residential vegetation: Trees/Landscaped
Details
- Parcel number: 07203151300000190
- Zoning: MR3
- Special conditions: None
Construction
Type & style
- Home type: Townhouse
- Architectural style: Contemporary
- Property subtype: Townhouse
Materials
- Block, Concrete, Stucco
- Foundation: Slab
- Roof: Shingle
Condition
- Completed
- New construction: No
- Year built: 2012
Utilities & green energy
- Sewer: Public Sewer
- Water: None
- Utilities for property: BB/HS Internet Available, Cable Available, Electricity Connected, Public, Sewer Connected, Street Lights, Underground Utilities, Water Connected
Community & HOA
Community
- Features: Association Recreation - Owned, Playground, Pool, Sidewalks
- Pet fee: $0 monthly
- Subdivision: AMBERLEE TWNHMS
HOA
- Has HOA: Yes
- Amenities included: Playground, Pool
- Services included: Community Pool, Reserve Fund, Maintenance Grounds, Manager, Pool Maintenance
- HOA fee: $183 monthly
- HOA name: Shawn Thornton, LCAM
- HOA phone: 352-343-0335
Location
- Region: Sanford
Financial & listing details
- Price per square foot: $200/sqft
- Tax assessed value: $224,066
- Annual tax amount: $3,026
- Date on market: 10/20/2023
- Cumulative days on market: 135 days
- Listing terms: Cash,Conventional,FHA,VA Loan
- Ownership: Fee Simple
- Total actual rent: 0
- Electric utility on property: Yes
- Road surface type: Paved
Price history
| Date | Event | Price |
|---|---|---|
| 2/8/2024 | Sold | $275,000-1.8%$200/sqft |
Source:  Stellar MLS #O6151340 Report a problem Stellar MLS #O6151340 Report a problem | ||
| 1/10/2024 | Pending sale | $280,000$204/sqft |
Source: Stellar MLS #O6151340 Report a problem | ||
| 12/11/2023 | Listed for sale | $280,000$204/sqft |
Source: Stellar MLS #O6151340 Report a problem | ||
| 11/16/2023 | Pending sale | $280,000$204/sqft |
Source: Stellar MLS #O6151340 Report a problem | ||
| 10/22/2023 | Listed for sale | $280,000-7.8%$204/sqft |
Source: Stellar MLS #O6151340 Report a problem | ||
| 10/6/2023 | Listing removed | -- |
Source: Stellar MLS #O6141488 Report a problem | ||
| 9/13/2023 | Listed for rent | $1,950+8.3%$1/sqft |
Source: Stellar MLS #O6141488 Report a problem | ||
| 9/12/2023 | Listing removed | -- |
Source: Stellar MLS #O6120269 Report a problem | ||
| 8/28/2023 | Price change | $1,800-5.3%$1/sqft |
Source: Stellar MLS #O6135288 Report a problem | ||
| 8/28/2023 | Price change | $303,800-1.9%$221/sqft |
Source: Stellar MLS #O6120269 Report a problem | ||
| 8/18/2023 | Listed for rent | $1,900+5.6%$1/sqft |
Source: Stellar MLS #O6135288 Report a problem | ||
| 7/13/2023 | Price change | $309,800-1.9%$226/sqft |
Source: Stellar MLS #O6120269 Report a problem | ||
| 6/23/2023 | Listed for sale | $315,800+37.4%$230/sqft |
Source: Stellar MLS #O6120269 Report a problem | ||
| 6/20/2023 | Listing removed | -- |
Source: Stellar MLS #O6090519 Report a problem | ||
| 4/10/2023 | Price change | $1,800-5.3%$1/sqft |
Source: Stellar MLS #O6090519 Report a problem | ||
| 2/15/2023 | Listed for rent | $1,900$1/sqft |
Source: Zillow Rentals #O6090519 Report a problem | ||
| 11/15/2022 | Listing removed | -- |
Source: Zillow Rental Network_1 Report a problem | ||
| 11/2/2022 | Price change | $1,900-5%$1/sqft |
Source: Zillow Rental Network_1 #O6056061 Report a problem | ||
| 9/15/2022 | Price change | $2,000-13%$1/sqft |
Source: Zillow Rental Network_1 #O6056061 Report a problem | ||
| 8/30/2022 | Listed for rent | $2,300$2/sqft |
Source: Zillow Rental Network_1 #O6056061 Report a problem | ||
| 3/7/2022 | Sold | $229,800+141.4%$167/sqft |
Source: Public Record Report a problem | ||
| 11/19/2012 | Sold | $95,200$69/sqft |
Source: Public Record Report a problem | ||
Public tax history
| Year | Property taxes | Tax assessment |
|---|---|---|
| 2025 | $3,277 -21.6% | $224,066 -5.4% |
| 2024 | $4,183 +9.3% | $236,871 +9.9% |
| 2023 | $3,826 +26.4% | $215,478 +33.3% |
| 2022 | $3,027 +12.9% | $161,696 +10% |
| 2021 | $2,682 +3.9% | $146,996 +4.6% |
| 2020 | $2,580 +5.3% | $140,510 +6.5% |
| 2019 | $2,450 | $131,889 +10.3% |
| 2018 | $2,450 +17.5% | $119,617 +23.3% |
| 2017 | $2,085 +12.8% | $97,040 +1.9% |
| 2016 | $1,848 -0.1% | $95,199 +7.8% |
| 2015 | $1,849 | $88,300 +3.8% |
| 2014 | $1,849 +11.2% | $85,030 +4.2% |
| 2013 | $1,663 +809.3% | $81,572 +715.7% |
| 2012 | $183 +14.8% | $10,000 +25% |
| 2011 | $159 -20.7% | $8,000 -20% |
| 2010 | $201 -6.4% | $10,000 -9.1% |
| 2009 | $215 -48.5% | $11,000 -50% |
| 2008 | $417 -14.1% | $22,000 -15.4% |
| 2007 | $485 | $26,000 |
Find assessor info on the county website
Neighborhood: 32773
Nearby homes
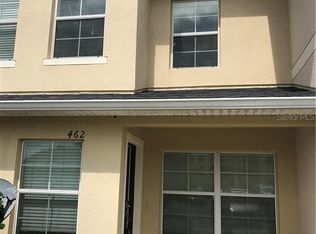
- $233,5002 bd2 ba1.5k sqft462 Carina Cir, Sanford, FL 32773Off Market
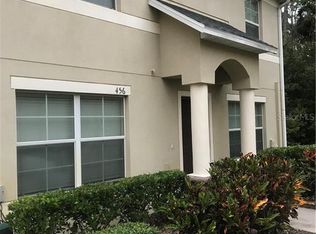
- $234,6003 bd2 ba1.3k sqft456 Carina Cir, Sanford, FL 32773Off Market
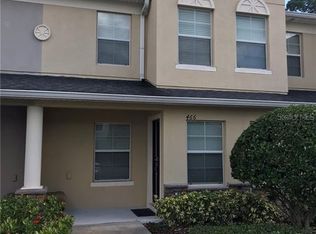
- $235,2002 bd2 ba1.5k sqft466 Carina Cir, Sanford, FL 32773Off Market
- $249,9003 bd3 ba1.3k sqft450 Carina Cir, Sanford, FL 32773For Sale

- $232,7003 bd2 ba1.3k sqft452 Carina Cir, Sanford, FL 32773Off Market
- $234,3002 bd2 ba1.5k sqft470 Carina Cir, Sanford, FL 32773Off Market
- $227,8002 bd3 ba1.5k sqft446 Carina Cir, Sanford, FL 32773Off Market
- $234,2002 bd3 ba1.5k sqft474 Carina Cir, Sanford, FL 32773Off Market
Nearby schools
GreatSchools rating
- 3/10Pine Crest Elementary SchoolGrades: PK-5Distance: 0.9 mi
- 9/10Sanford Middle SchoolGrades: 6-8Distance: 2 mi
- 5/10Seminole High SchoolGrades: 9-12Distance: 1.6 mi
Schools provided by the listing agent
- Elementary: Hamilton Elementary
- Middle: Sanford Middle
- High: Seminole High
Source: Stellar MLS. This data may not be complete. We recommend contacting the local school district to confirm school assignments for this home.
Get a cash offer in 3 minutes
Find out how much your home could sell for in as little as 3 minutes with a no-obligation cash offer.
Estimated market value
$246,400
Get a cash offer in 3 minutes
Find out how much your home could sell for in as little as 3 minutes with a no-obligation cash offer.
Estimated market value
$246,400
- Florida
- Seminole County
- Sanford
- 32773
- 458 CARINA CIRCLE
Nearby cities
Nearby zip codes
Other Sanford Topics
