Come and see this beautiful three-bedroom, two-bathroom waterfront townhome in the desirable Lake Sherwood Hills neighborhood. This south-facing home features a seamless flow with an open-concept floor plan and LVP flooring throughout. The kitchen boasts granite countertops and appliances, perfectly overlooking the main living spaces. The primary suite serves as a relaxing retreat, complete with a dedicated primary bathroom and a large walk-in closet. The location is super convenient, offering an easy commute with quick access to major highways including the 408, Florida Turnpike, Highway 50/Colonial, 429, and I-4. You are just minutes away from local shopping, the mall, restaurants, and world-class entertainment, including International Drive, The Orlando Eye, and Universal Studios. Schedule your private showing today!
For sale
Price cut: $5K (7/23)
$244,900
1188 Woodman Way, Orlando, FL 32818
3beds
1,106sqft
:
Get pre-qualified$1,672/mo
Townhouse
Built in 1985
5,484 Square Feet Lot
$-- Zestimate®
$221/sqft
$-- HOA
What's special
South-facing homeDedicated primary bathroomLvp flooring throughoutKitchen boasts granite countertopsLarge walk-in closet
- 34 days |
- 352 |
- 22 |
Zillow last checked:
Listing updated:
Listed by:
Robert Salmons 888-216-6364,
ENTERA REALTY LLC 888-216-6364
Source: Stellar MLS,MLS#: O6416917 Originating MLS: Orlando Regional
Originating MLS: Orlando Regional
Facts & features
Interior
Bedrooms & bathrooms
- Bedrooms: 3
- Bathrooms: 2
- Full bathrooms: 2
Rooms
- Room types: Family Room
Primary bedroom
- Features: Walk-In Closet(s)
- Level: First
- Area: 144 Square Feet
- Dimensions: 12x12
Bedroom 2
- Features: Walk-In Closet(s)
- Level: First
- Area: 121 Square Feet
- Dimensions: 11x11
Bedroom 3
- Features: Walk-In Closet(s)
- Level: First
- Area: 121 Square Feet
- Dimensions: 11x11
Kitchen
- Level: First
- Area: 80 Square Feet
- Dimensions: 8x10
Living room
- Level: First
- Area: 240 Square Feet
- Dimensions: 12x20
Heating
- Central
Cooling
- Central Air
Appliances
- Included: Dishwasher, Freezer, Microwave, Refrigerator
- Laundry: Laundry Room
Features
- Ceiling Fan(s)
- Flooring: Concrete, Laminate, Vinyl
- Has fireplace: No
Interior area
- Total structure area: 1,106
- Total interior livable area: 1,106 sqft
Property
Features
- Levels: One
- Stories: 1
- Patio & porch: Patio
- Exterior features: None
- Has view: Yes
- View description: Trees/Woods
Lot
- Size: 5,484 Square Feet
- Dimensions: 32 x 130 x 56 x 15 x 184
- Features: Level
Details
- Parcel number: 222228476007040
- Zoning: P-D
- Special conditions: None
Construction
Type & style
- Home type: Townhouse
- Architectural style: Traditional
- Property subtype: Townhouse
Materials
- Concrete
- Foundation: Slab
- Roof: Shingle
Condition
- New construction: No
- Year built: 1985
Utilities & green energy
- Sewer: Public Sewer
- Water: Public
- Utilities for property: Electricity Available, Natural Gas Available, Water Available
Community & HOA
Community
- Features: Sidewalks
- Pet fee: $0 monthly
- Subdivision: LAKE SHERWOOD HILLS PH 03
HOA
- Has HOA: No
- Services included: None
Location
- Region: Orlando
Financial & listing details
- Price per square foot: $221/sqft
- Tax assessed value: $151,750
- Annual tax amount: $3,289
- Date on market: 6/22/2026
- Cumulative days on market: 24 days
- Listing terms: Cash,Conventional,FHA,VA Loan
- Ownership: Condominium
- Total actual rent: 0
- Electric utility on property: Yes
- Road surface type: Asphalt
Estimated market value
Not available
Estimated sales range
Not available
Not available
Price history
| Date | Event | Price |
|---|---|---|
| 7/23/2026 | Price change | $244,900-2%$221/sqft |
Source:  Stellar MLS #O6416917 Report a problem Stellar MLS #O6416917 Report a problem | ||
| 7/14/2026 | Listed for sale | $249,900$226/sqft |
Source: Stellar MLS #O6416917 Report a problem | ||
| 7/8/2026 | Contingent | $249,900$226/sqft |
Source: Stellar MLS #O6416917 Report a problem | ||
| 7/3/2026 | Pending sale | $249,900$226/sqft |
Source: Stellar MLS #O6416917 Report a problem | ||
| 6/22/2026 | Listed for sale | $249,900+64.5%$226/sqft |
Source: Stellar MLS #O6416917 Report a problem | ||
| 2/27/2024 | Listing removed | $151,900-0.1%$137/sqft |
Source: Stellar MLS #O5965480 Report a problem | ||
| 9/5/2023 | Listing removed | -- |
Source: Zillow Rentals Report a problem | ||
| 8/19/2023 | Listed for rent | $1,695+13.4%$2/sqft |
Source: Zillow Rentals Report a problem | ||
| 1/13/2022 | Listing removed | -- |
Source: Zillow Rental Network Premium Report a problem | ||
| 12/21/2021 | Listed for rent | $1,495+57.4%$1/sqft |
Source: Zillow Rental Network Premium Report a problem | ||
| 9/30/2021 | Sold | $152,000+0.1%$137/sqft |
Source: Public Record Report a problem | ||
| 8/16/2021 | Pending sale | $151,900$137/sqft |
Source: Stellar MLS #O5965480 Report a problem | ||
| 8/12/2021 | Listed for sale | $151,900+21.1%$137/sqft |
Source: Stellar MLS #O5965480 Report a problem | ||
| 2/15/2017 | Sold | $125,400+13100%$113/sqft |
Source: Public Record Report a problem | ||
| 4/8/2014 | Listing removed | $950$1/sqft |
Source: BHHS FLORIDA REALTY #O5181267 Report a problem | ||
| 3/4/2014 | Sold | $950-98%$1/sqft |
Source: Agent Provided Report a problem | ||
| 9/5/2013 | Listed for rent | $950$1/sqft |
Source: MAIN STREET REALTY INT'L #O5181267 Report a problem | ||
| 3/4/2002 | Sold | $48,500-7.6%$44/sqft |
Source: Public Record Report a problem | ||
| 12/29/1997 | Sold | $52,500$47/sqft |
Source: Public Record Report a problem | ||
Public tax history
| Year | Property taxes | Tax assessment |
|---|---|---|
| 2024 | $2,773 +3.2% | $151,750 -1.1% |
| 2023 | $2,686 +17.9% | $153,369 +19.2% |
| 2022 | $2,278 +11.9% | $128,683 +16.1% |
| 2021 | $2,035 +7.2% | $110,876 +10% |
| 2020 | $1,899 +9.4% | $100,796 +10% |
| 2019 | $1,735 +5.8% | $91,633 +8% |
| 2018 | $1,640 | $84,855 -21.8% |
| 2017 | $1,640 +14.6% | $108,513 +96.9% |
| 2016 | $1,431 +43.8% | $55,123 +4.7% |
| 2015 | $995 +10.3% | $52,655 +23.9% |
| 2014 | $902 +13.9% | $42,514 +30.1% |
| 2013 | $792 +10.2% | $32,686 +24.8% |
| 2012 | $719 -0.7% | $26,198 -1% |
| 2011 | $724 -24.5% | $26,457 -35.8% |
| 2010 | $959 | $41,199 -33.3% |
| 2009 | -- | $61,807 -21.8% |
| 2008 | $1,535 -2.6% | $79,004 -7.2% |
| 2007 | $1,576 +9.3% | $85,151 +21% |
| 2006 | $1,442 +11% | $70,346 +15% |
| 2005 | $1,299 +31% | $61,168 +35.3% |
| 2004 | $992 +2.7% | $45,222 +5.5% |
| 2003 | $966 -4.8% | $42,881 -6.1% |
| 2002 | $1,014 +97.7% | $45,662 +5.6% |
| 2000 | $513 | $43,252 |
Find assessor info on the county website
Monthly payment
Est. payment
Payment breakdown
Explore the cost of this home by adjusting the details. Changes won't be saved.Climate risks
Neighborhood: 32818
Nearby schools
GreatSchools rating
- 4/10William Frangus Elementary SchoolGrades: K-5Distance: 0.8 mi
- 4/10Robinswood Middle SchoolGrades: 6-8Distance: 1.5 mi
- 4/10Ocoee High SchoolGrades: 9-12Distance: 4.8 mi
Schools provided by the listing agent
- Elementary: William Frangus Elem
- Middle: Robinswood Middle
- High: Ocoee High
Source: Stellar MLS. This data may not be complete. We recommend contacting the local school district to confirm school assignments for this home.
- $212,0002 bd2 ba836 sqft1192 Woodman Way, Orlando, FL 32818Sold

- $2,0003 bd2 ba1.1k sqft1184 Woodman Way, Orlando, FL 32818For Rent
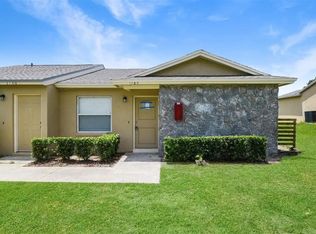
- $191,5002 bd2 ba839 sqft1196 Woodman Way, Orlando, FL 32818Off Market
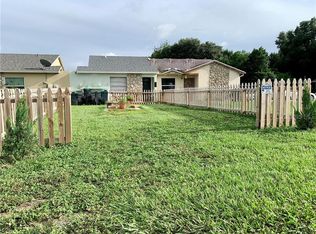
- $182,3002 bd2 ba839 sqft1180 Woodman Way, Orlando, FL 32818Off Market
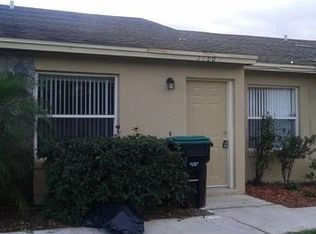
- $226,5003 bd2 ba1.1k sqft1202 Woodman Way, Orlando, FL 32818Off Market
- $188,1002 bd2 ba857 sqft1176 Woodman Way, Orlando, FL 32818Off Market
- $173,5002 bd2 ba924 sqft1208 Woodman Way, Orlando, FL 32818Off Market
- $201,3002 bd2 ba953 sqft1214 Woodman Way, Orlando, FL 32818Off Market
A local agent can set up tours, give advice and negotiate with sellers.
Similar homes
- $250,0003 bd2 ba1.1k sqft4827 Elese St, Orlando, FL 32811For Sale

 MLS ID #O6420983, Raquel Littlejohn, MAINSTAY BROKERAGE LLC. Stellar MLS
 - $241,1854 bd2 ba1.2k sqft1729 Flores Ct, Orlando, FL 32811For Sale
 MLS ID #O6405516, Christopher Wallace, MAINSTAY BROKERAGE LLC. Stellar MLS
 - $230,0002 bd2 ba1k sqft668 Olympic Dr Unit 1, Ocoee, FL 34761For Sale
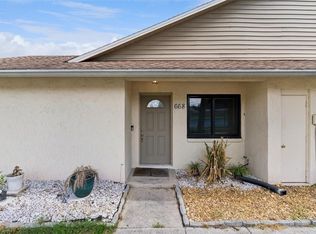 MLS ID #O6409258, O'Livia Foster, LPT REALTY, LLC. Stellar MLS
 - $234,9993 bd2 ba988 sqft116 Hope Cir, Orlando, FL 32811For Sale
 MLS ID #O6393017, Raquel Littlejohn, MAINSTAY BROKERAGE LLC. Stellar MLS
 - $234,9003 bd2 ba1k sqft5909 Wolf Rd, Orlando, FL 32808For SaleMLS ID #O6408674, Robert Salmons, ENTERA REALTY LLC. Stellar MLS
- $265,0003 bd2 ba1.1k sqft5436 Wood Crossing St, Orlando, FL 32811For SaleMLS ID #O6265855, Raquel Littlejohn, MAINSTAY BROKERAGE LLC. Stellar MLS
- $285,7753 bd2 ba1.2k sqft617 Greys Ferry Rd, Orlando, FL 32811For SaleMLS ID #O6408301, Summer Brady, MAINSTAY BROKERAGE LLC. Stellar MLS
- $289,0003 bd3 ba1.5k sqft7215 Harbor Heights Cir, Orlando, FL 32835For SaleMLS ID #TB8516481, Olivia Papin, FLORIDA LUXURY REALTY INC. Stellar MLS
- $247,0002 bd2 ba960 sqft11715 Windbourne Ct, Orlando, FL 32837For SaleMLS ID #O6423843, Thomas Nickley, Jr, KELLER WILLIAMS REALTY AT THE PARKS. Stellar MLS
- $280,0003 bd2 ba1.1k sqft4650 Boca Vista Ct, Orlando, FL 32808For SaleMLS ID #S5149858, Marcelo Gaitan Estabridis, KELLER WILLIAMS REALTY AT THE LAKES. Stellar MLS
- $239,9003 bd2 ba1k sqft523 Carver Blvd, Orlando, FL 32810For SaleMLS ID #O6416575, Christopher Wallace, MAINSTAY BROKERAGE LLC. Stellar MLS
- $254,9004 bd2 ba1.1k sqft4514 Drexel Ave, Orlando, FL 32808For SaleMLS ID #O6408680, Robert Salmons, ENTERA REALTY LLC. Stellar MLS
- $280,0003 bd2 ba1.1k sqft5546 Regal Oak Cir, Orlando, FL 32810For SaleMLS ID #V4949245, Heather Travis, LOCAL LIVING REALTY GROUP. Stellar MLS
- $245,0002 bd2 ba1k sqft1444 Sophie Blvd, Orlando, FL 32828For SaleMLS ID #O6389717, Ben Sencenbaugh, THE REALTY MEDICS. Stellar MLS
- $300,0004 bd2 ba1.2k sqft1226 Fremont Park Ave, Orlando, FL 32808For SaleMLS ID #O6387313, Jean Julme, CENTRIC REALTY SERVICES LLC. Stellar MLS
- $200,0003 bd1 ba1.1k sqft451 Rogers St, Orlando, FL 32811For SaleMLS ID #O6276751, Summer Brady, MAINSTAY BROKERAGE LLC. Stellar MLS
- $299,9003 bd2 ba1k sqft3255 Kelvington Dr, Orlando, FL 32810For SaleMLS ID #O6417658, Robert Salmons, ENTERA REALTY LLC. Stellar MLS
- $279,0004 bd2 ba1.3k sqft5214 Montague Pl, Orlando, FL 32808For SaleMLS ID #O6392559, Lewis Huang, FLORIDA REALTY INVESTMENTS. Stellar MLS
- $209,9003 bd2 ba1.2k sqft3930 Southpointe Dr APT 213, Orlando, FL 32822For SaleMLS ID #S5141459, Jose Aguilar Colina, LA ROSA REALTY KISSIMMEE. Stellar MLS
- $245,0002 bd3 ba1.1k sqft605 Casa Park Ct #H, Winter Springs, FL 32708For SaleMLS ID #O6390474, Jenny Wemert, WEMERT GROUP REALTY LLC. Stellar MLS
