REDUCED! LOCATION, LOCATION, LOCATION! Owner will assist with buyer closing costs! Don't miss this ground floor 3-bedroom, 2-bathroom condo in the TERRA Community in Kissimmee. Ideally located in the heart of Kissimmee, this community is minutes to major roadways, shopping, dining, schools and the Parks! This unit has been completely renovated down to the drywall. The entry leads to a large great room style floor plan, with slider access to your Florida room style patio and the community pool steps away. The new kitchen features quartz countertops. solid wood cabinets, Stainless Steel appliances, 30" Stainless Steel farmhouse sink and an adjoining dinette space. You will love the fresh paint, new baseboards, and 16" ceramic tile throughout the unit. Both bathrooms have also been completely renovated with more quartz counter tops, brushed nickel fixtures and truly beautiful tile work in the shower areas. The ceiling fans are everywhere they need to be, with new LED lighting in all the halls, kitchen and dinette. Truly a move in ready unit. Call today to schedule your showing as this unit won't be available for long.
Sold for $200,000
$200,000
1014 PLANTATION DRIVE #A9, KISSIMMEE, FL 34741
3beds
1,194sqft
Condominium
Built in 1970
-- sqft lot
$192,500 Zestimate®
$168/sqft
$1,840 Estimated rent
Home value
$192,500
$173,000 - $214,000
$1,840/mo
Zestimate® history
Owner options
List your home for rent
$1,840/mo
Rent Zestimate®
Find your next renter with Zillow Rental Manager. Plus, with online applications, you can quickly screen prospective tenants – for free.
$1,840/mo
Rent Zestimate®
Refinance and save
$1,771/mo
Est. payment
Refinancing to a lower rate could help reduce your monthly payments and save thousands over the life of the loan.
$1,771/mo
Est. payment
Explore your selling options
Work with a Zillow partner agent
Leverage their expertise and Zillow's premium Showcase listings to get your home seen by more buyers.
Get startedList with your own agent
Get your home in front of millions of buyers by listing it on Zillow.
Learn how to do itSell it yourself
Take full control of how buyers see your home on Zillow by listing For Sale by Owner (FSBO).
List your homeWhat's special
New baseboardsFresh paintQuartz countertopsCeiling fansBeautiful tile workGround floorSolid wood cabinets
Zillow last checked:
Listing updated:
Listed by:
Peter Macera 407-970-2104,
MACERA REALTY GROUP INC 407-246-1677
Bought with:
Lucy Rivera, 580155
EXP REALTY LLC
Source: Stellar MLS,MLS#: S5119662 Originating MLS: Osceola
Originating MLS: Osceola
Facts & features
Interior
Bedrooms & bathrooms
- Bedrooms: 3
- Bathrooms: 2
- Full bathrooms: 2
Rooms
- Room types: Breakfast Room Separate, Florida Room, Great Room
Primary bedroom
- Features: Ceiling Fan(s), Walk-In Closet(s)
- Level: First
- Area: 192 Square Feet
- Dimensions: 16x12
Bedroom 2
- Features: Ceiling Fan(s), Built-in Closet
- Level: First
- Area: 121 Square Feet
- Dimensions: 11x11
Bedroom 3
- Features: Ceiling Fan(s), Walk-In Closet(s)
- Level: First
- Area: 160 Square Feet
- Dimensions: 16x10
Primary bathroom
- Features: En Suite Bathroom, Exhaust Fan, Shower No Tub, Stone Counters
- Level: First
- Area: 60 Square Feet
- Dimensions: 10x6
Bathroom 2
- Features: Exhaust Fan, Stone Counters, Tub With Shower
- Level: First
- Area: 60 Square Feet
- Dimensions: 10x6
Dinette
- Level: First
- Area: 81 Square Feet
- Dimensions: 9x9
Kitchen
- Features: Pantry, Stone Counters
- Level: First
- Area: 117 Square Feet
- Dimensions: 13x9
Living room
- Features: Ceiling Fan(s)
- Level: First
- Area: 351 Square Feet
- Dimensions: 27x13
Heating
- Central, Electric, Heat Pump
Cooling
- Central Air
Appliances
- Included: Dishwasher, Disposal, Microwave, Range, Refrigerator, Tankless Water Heater
- Laundry: Common Area, Laundry Room
Features
- Ceiling Fan(s), Eating Space In Kitchen, Kitchen/Family Room Combo, Open Floorplan, Primary Bedroom Main Floor, Solid Wood Cabinets, Stone Counters, Thermostat, Walk-In Closet(s)
- Flooring: Ceramic Tile
- Doors: Outdoor Grill, Outdoor Shower, Sliding Doors
- Windows: Blinds
- Has fireplace: No
Interior area
- Total structure area: 1,322
- Total interior livable area: 1,194 sqft
Property
Parking
- Parking features: Assigned
Features
- Levels: One
- Stories: 1
- Patio & porch: Covered, Enclosed, Rear Porch
- Exterior features: Irrigation System, Lighting, Outdoor Grill, Outdoor Shower, Sidewalk, Sprinkler Metered, Storage
- Fencing: Fenced
- Has view: Yes
- View description: Pool
Lot
- Size: 9,379 Square Feet
- Features: City Lot, Level, Near Public Transit, Sidewalk
- Residential vegetation: Mature Landscaping
Details
- Additional structures: Cabana
- Parcel number: 2025292250000A0090
- Zoning: KRC1
- Special conditions: None
Construction
Type & style
- Home type: Condo
- Architectural style: Contemporary
- Property subtype: Condominium
Materials
- Block, Stucco
- Foundation: Slab
- Roof: Membrane
Condition
- Completed
- New construction: No
- Year built: 1970
Utilities & green energy
- Sewer: Public Sewer
- Water: None
- Utilities for property: BB/HS Internet Available, Cable Available, Electricity Connected, Public, Sewer Connected, Sprinkler Recycled, Water Connected
Community & HOA
Community
- Features: Buyer Approval Required, Clubhouse, Gated Community - No Guard, Sidewalks
- Security: Gated Community, Security Gate, Smoke Detector(s)
- Pet fee: $0 monthly
- Subdivision: TERRA CONDO
HOA
- Has HOA: Yes
- Amenities included: Clubhouse, Gated, Laundry, Maintenance, Pool
- Services included: Community Pool, Reserve Fund, Insurance, Maintenance Structure, Maintenance Grounds, Manager, Pest Control, Pool Maintenance, Private Road, Sewer, Trash, Water
- HOA fee: $352 monthly
- HOA name: DEBRA PARKER
- HOA phone: 407-847-9950
Location
- Region: Kissimmee
Financial & listing details
- Price per square foot: $168/sqft
- Tax assessed value: $165,500
- Annual tax amount: $926
- Date on market: 1/30/2025
- Cumulative days on market: 128 days
- Listing terms: Cash,Conventional,FHA,VA Loan
- Ownership: Condominium
- Total actual rent: 0
- Electric utility on property: Yes
- Road surface type: Paved, Asphalt
Price history
| Date | Event | Price |
|---|---|---|
| 7/1/2025 | Sold | $200,000$168/sqft |
Source:  Stellar MLS #S5119662 Report a problem Stellar MLS #S5119662 Report a problem | ||
| 6/13/2025 | Pending sale | $200,000$168/sqft |
Source: Stellar MLS #S5119662 Report a problem | ||
| 4/30/2025 | Price change | $200,000-12.7%$168/sqft |
Source: Stellar MLS #S5119662 Report a problem | ||
| 4/15/2025 | Price change | $229,000-0.2%$192/sqft |
Source: Stellar MLS #S5119662 Report a problem | ||
| 4/8/2025 | Price change | $229,500-0.2%$192/sqft |
Source: Stellar MLS #S5119662 Report a problem | ||
| 3/28/2025 | Price change | $229,9000%$193/sqft |
Source: Stellar MLS #S5119662 Report a problem | ||
| 3/18/2025 | Price change | $229,950-8%$193/sqft |
Source: Stellar MLS #S5119662 Report a problem | ||
| 2/23/2025 | Price change | $249,900-5.7%$209/sqft |
Source: Stellar MLS #S5119662 Report a problem | ||
| 2/10/2025 | Price change | $265,000-3.6%$222/sqft |
Source: Stellar MLS #S5119662 Report a problem | ||
| 2/5/2025 | Price change | $274,9000%$230/sqft |
Source: Stellar MLS #S5119662 Report a problem | ||
| 1/30/2025 | Listed for sale | $275,000+323.1%$230/sqft |
Source: Stellar MLS #S5119662 Report a problem | ||
| 9/9/2003 | Sold | $65,000+12.1%$54/sqft |
Source: Public Record Report a problem | ||
| 3/28/2000 | Sold | $58,000$49/sqft |
Source: Public Record Report a problem | ||
Public tax history
| Year | Property taxes | Tax assessment |
|---|---|---|
| 2025 | $1,790 +71.1% | $165,500 +139.9% |
| 2024 | $1,046 +12.9% | $69,000 +22.3% |
| 2023 | $926 +13.4% | $56,400 +21% |
| 2022 | $817 -34.1% | $46,600 -46.5% |
| 2021 | $1,239 +3.7% | $87,100 -1.9% |
| 2020 | $1,195 +10.6% | $88,800 +15.6% |
| 2019 | $1,081 | $76,800 +33.1% |
| 2018 | $1,081 +17.8% | $57,700 +13.4% |
| 2017 | $918 +8.9% | $50,900 +10.7% |
| 2016 | $843 +9.2% | $46,000 +20.4% |
| 2015 | $772 +20.9% | $38,200 +7.6% |
| 2014 | $639 | $35,500 +26.3% |
| 2013 | -- | $28,100 -1.7% |
| 2012 | -- | $28,600 |
Find assessor info on the county website
Neighborhood: 34741
Nearby homes
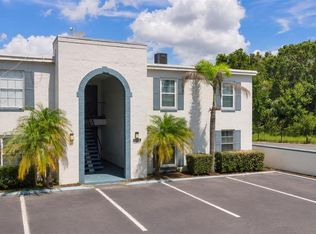
- $165,0002 bd2 ba970 sqft1010 Plantation Dr APT A4, Kissimmee, FL 34741Sold

- $190,0002 bd2 ba970 sqft1018 Plantation Dr APT A18, Kissimmee, FL 34741For Sale
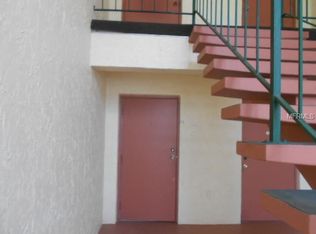
- $143,0002 bd1 ba872 sqft1004 Plantation Dr APT F5, Kissimmee, FL 34741Off Market
- $148,8002 bd1 ba872 sqft1004 Plantation Dr APT F6, Kissimmee, FL 34741Off Market
- $153,4002 bd1 ba872 sqft1004 Plantation Dr APT F7, Kissimmee, FL 34741Off Market
- $146,9002 bd1 ba872 sqft1008 Plantation Dr APT F13, Kissimmee, FL 34741Off Market
- $149,0002 bd1 ba872 sqft1008 Plantation Dr APT F15, Kissimmee, FL 34741Off Market
- $153,5002 bd1 ba1k sqft1002 Plantation Dr APT F1, Kissimmee, FL 34741Off Market
Nearby schools
GreatSchools rating
- 3/10Thacker Avenue Elementary School For International StudiesGrades: PK-5Distance: 0.8 mi
- 5/10Kissimmee Middle SchoolGrades: 6-8Distance: 1.1 mi
- 4/10Osceola High SchoolGrades: 9-12Distance: 1.1 mi
Schools provided by the listing agent
- Elementary: Thacker Avenue Elem (K 5)
- Middle: Kissimmee Middle
- High: Osceola High School
Source: Stellar MLS. This data may not be complete. We recommend contacting the local school district to confirm school assignments for this home.
Get a cash offer in 3 minutes
Find out how much your home could sell for in as little as 3 minutes with a no-obligation cash offer.
Estimated market value
$192,500
Get a cash offer in 3 minutes
Find out how much your home could sell for in as little as 3 minutes with a no-obligation cash offer.
Estimated market value
$192,500
- Florida
- Osceola County
- Kissimmee
- 34741
- 1014 PLANTATION DRIVE Unit A9
Nearby cities
Nearby neighborhoods
Nearby zip codes
Other Kissimmee Topics
