**TAKE THE ELEVATOR TO YOUR 3RD FLOOR CONDO**12 FOOT SOARING CEILINGS** $$PRICE IMPOVEMENT$$ VIEW THE VIRTUAL 360 DEGREE TOUR ONLINE**JUST UPDATED THE PRIMARY BEDROOM, BATHROOM, EXTERIOR SCREENED PORCH & LAUNDRY ROOM, WITH UPGRADED VINYL PLANK FLOORING!!!!HUGE 1 BED-1 BATH, 834 SQUARE FEET UNDER AIR WITH AN ADDITIONAL 158 SQUARE FEET LOCATED ON YOUR EXTERIOR SCREENED IN PORCH & LAUNDRY ROOM**THE BEST LOCATION IN ALL OF ALTAMONTE SPRINGS**LOW HOA FEE, PAYS FOR WATER, SEWER, AND TRASH, AS WELL**ALL NEWLY REQUIRED CONDOMINIUM BUILDING STRUCTURAL INSPECTIONS WERE COMPLETED & APPROVED** Awesome Lakefront location--this adorable 1 BED-1 BATH CONDO, WITH A WASHER/DRYER ROOM, IS LOCATED ON THE TOP FLOOR (3RD FLOOR) in Cranes Roost Village**TAKE THE ELEVATOR TO THE TOP FLOOR (UNIQUE TO HAVE AN ELEVATOR IN A 3 STORY BUILDING....TYPICALLY THERE ARE JUST STAIRS)**NO NEIGHBORS UPSTAIRS OR NOISE FROM ABOVE**Concrete Block Construction**You will love this unique floor plan, SUPER SPACIOUS FEEL, with 12-foot, soaring, genuine wood-ceilings; the light pours in from the 12-foot high picture windows, providing a bright space with a sense of warmth. At sunset, enjoy a glass of vino from your private, screened-in back porch. The porch also includes a generously-sized Laundry Room with space for extra storage--even daily laundry chores will be a pleasant moment!! This home features a French-door entry to your spacious primary bedroom (13' x 12'), a nice-sized walk-in closet with a stylish and functional bathroom (updated vanity with slate flooring and a combination tub & shower)** Cozy Feel and Vibes from your open kitchen, with an extended breakfast bar, and a huge great-room, measuring 17' x 14'; the kitchen & great room combo is perfect for entertaining!! Updated Vinyl Plank flooring throughout!!! This condominium is well-maintained and offers fantastic amenities, including a sparkling pool, tennis courts, elevators, and lakeside clubhouse**HOA pays for water, sewer, & trash**This delightful community is nestled on a quaint small lake, offering peaceful water views, and a picturesque, tree-lined setting. Located in the vibrant heart of Altamonte Springs. Ideally situated across the street from Cranes Roost Park, The Altamonte Mall, THE AMC 18 Theatre, Numerous Fantastic Restaurants, Whole Foods, Direct I-4 Access, & the Altamonte Hospital is close by. Enjoy the famous "Red Hot & Boom" fireworks show every Fourth of July right from the serenity of your own backyard. Don’t miss your chance to own this one of a kind residence in a highly sought-after community!*VIEW THE VIRTUAL 360 DEGREE TOUR* <iframe width="853" height="480" src="https://my.matterport.com/show/?m=59WqHjW6wD5&mls=1" frameborder="0" allowfullscreen allow="autoplay; fullscreen; web-share; xr-spatial-tracking;"></iframe>
Sold for $150,000
Zillow last checked:
Listing updated:
Bought with:
Sherrie Sundstrom, 3485859
REDFIN CORPORATION
Source: Stellar MLS,MLS#: O6261104 Originating MLS: Orlando Regional
Originating MLS: Orlando Regional
Price history
| Date | Event | Price |
|---|---|---|
| 6/13/2025 | Sold | $150,000$180/sqft |
Source:  Stellar MLS #O6261104 Report a problem Stellar MLS #O6261104 Report a problem | ||
| 5/1/2025 | Pending sale | $150,000$180/sqft |
Source: Stellar MLS #O6261104 Report a problem | ||
| 4/15/2025 | Price change | $150,000-3.8%$180/sqft |
Source: Stellar MLS #O6261104 Report a problem | ||
| 4/6/2025 | Price change | $156,000-1%$187/sqft |
Source: Stellar MLS #O6261104 Report a problem | ||
| 3/31/2025 | Price change | $157,500-1.5%$189/sqft |
Source: Stellar MLS #O6261104 Report a problem | ||
| 2/26/2025 | Price change | $159,900-3.1%$192/sqft |
Source: Stellar MLS #O6261104 Report a problem | ||
| 2/18/2025 | Price change | $165,000-5.7%$198/sqft |
Source: Stellar MLS #O6261104 Report a problem | ||
| 1/17/2025 | Price change | $175,000-6.2%$210/sqft |
Source: Stellar MLS #O6261104 Report a problem | ||
| 11/30/2024 | Listed for sale | $186,500$224/sqft |
Source: Stellar MLS #O6261104 Report a problem | ||
Nearby homes
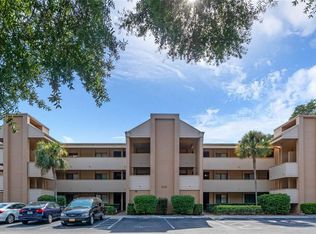
- $194,0001 bd1 ba834 sqft510 Cranes Way APT 205, Altamonte Springs, FL 32701Sold
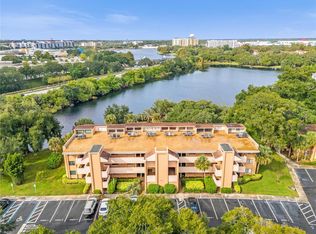
- $247,5002 bd2 ba1k sqft510 Cranes Way APT 307, Altamonte Springs, FL 32701Sold
- $140,0001 bd1 ba834 sqft510 Cranes Way APT 106, Altamonte Springs, FL 32701Sold

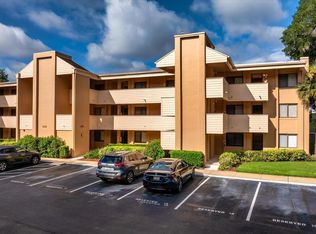
- $152,5001 bd1 ba834 sqft510 Cranes Way APT 206, Altamonte Springs, FL 32701For Sale
Get a cash offer in 3 minutes
Find out how much your home could sell for in as little as 3 minutes with a no-obligation cash offer.
Estimated market value
$147,000
