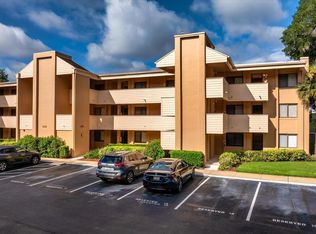
Experience modern comfort and style in this beautifully updated 2-bedroom, 2-bathroom condo located in the vibrant heart of Altamonte Springs. This residence seamlessly blends luxury with functionality, showcasing a sleek and contemporary design that appeals to discerning buyers. The unit features modern finishes throughout, including the removal of the popcorn ceiling, replaced with fresh knockdown texture and paint that create a clean, updated atmosphere. Recent renovations include brand-new plumbing and a hot water tank, providing peace of mind with new shut-off valves installed for the entire unit. Underfoot, luxury vinyl plank flooring adds durability and sophistication, enhanced with cork backing for superior noise control. At the heart of the home is a stunningly renovated kitchen, showcasing solid wood cabinets equipped with soft-close doors and drawers. The kitchen is further enhanced by elegant quartz countertops and a full-height backsplash, along with a granite sink featuring a pull-out faucet and a powerful 1 1/2 horsepower disposal that combines style with functionality. This culinary space is equipped with high-end appliances, including a top-of-the-line convection stove, a Samsung washer and dryer, and a dishwasher with a stainless steel tub, ensuring convenience in daily living. Energy efficiency is a hallmark of this condo, with new double-insulated windows installed in every room, energy-saving LED lighting, and a WIFI-enabled thermostat, making this home as eco-friendly as it is beautiful. The stylish bathrooms are designed to impress, with the main bath featuring backlit mirrors, double sinks, modern faucets, and new vanities that evoke a spa-like retreat. The living spaces are spacious and airy, highlighted by vaulted ceilings with solid beams that create an open feel in the living room. A remote-controlled ceiling fan adds comfort, while both bedrooms also include ceiling fans for additional airflow. The master bedroom offers a generous walk-in closet with wire shelving, providing ample storage solutions. Smart home features enhance convenience, with a WIFI-enabled door lock deadbolt and WIFI thermostat. Additional upgrades include new interior doors, knobs, and hinges, alongside brand-new switches and plugs, rounding out the thoughtful renovations that make this home move-in ready. Perfectly situated near Cranes Roost Park and close to shopping, dining, and entertainment options, this condo represents the ideal blend of luxury and location. Don’t miss your chance to own this meticulously updated residence in a sought-after community! <iframe src="https://www.zillow.com/view-imx/248da4bd-104c-4e41-88d5-a87ace4c4c0b?setAttribution=mls&wl=true&initialViewType=pano&utm_source=dashboard" width="100%" height="790px" frameBorder="0" style="border: 0;"></iframe><br>Brought to you by <a href="https://www.zillow.com/view-imx/248da4bd-104c-4e41-88d5-a87ace4c4c0b?setAttribution=mls&wl=true&initialViewType=pano&utm_source=dashboard" target="_blank">https://www.zillow.com/view-imx/248da4bd-104c-4e41-88d5-a87ace4c4c0b?setAttribution=mls&wl=true&initialViewType=pano&utm_source=dashboard</a>
Sold for $247,500
Zillow last checked:
Listing updated:
Bought with:
Mihaela Coprean
EXP REALTY LLC
Source: Stellar MLS,MLS#: O6246376 Originating MLS: Orlando Regional
Originating MLS: Orlando Regional
Price history
| Date | Event | Price |
|---|---|---|
| 11/25/2024 | Sold | $247,500$228/sqft |
Source:  Stellar MLS #O6246376 Report a problem Stellar MLS #O6246376 Report a problem | ||
| 10/25/2024 | Pending sale | $247,500$228/sqft |
Source: Stellar MLS #O6246376 Report a problem | ||
| 10/2/2024 | Listed for sale | $247,500$228/sqft |
Source: Stellar MLS #O6246376 Report a problem | ||
| 8/13/2024 | Listing removed | $247,500-0.9%$228/sqft |
Source: Stellar MLS #A4617519 Report a problem | ||
| 8/1/2024 | Price change | $249,750-0.1%$230/sqft |
Source: Stellar MLS #A4617519 Report a problem | ||
| 7/18/2024 | Listed for sale | $249,900$231/sqft |
Source: Stellar MLS #A4617519 Report a problem | ||
| 7/15/2024 | Listing removed | -- |
Source: Stellar MLS #O6222396 Report a problem | ||
| 7/12/2024 | Listed for sale | $249,900+28.8%$231/sqft |
Source: Stellar MLS #O6222396 Report a problem | ||
| 11/28/2022 | Pending sale | $194,000$179/sqft |
Source: Stellar MLS #O6065498 Report a problem | ||
| 10/14/2022 | Listed for sale | $194,000$179/sqft |
Source: Stellar MLS #O6065498 Report a problem | ||
Nearby homes
- $150,0001 bd1 ba834 sqft510 Cranes Way APT 306, Altamonte Springs, FL 32701Sold

- $140,0001 bd1 ba834 sqft510 Cranes Way APT 106, Altamonte Springs, FL 32701Sold

- $152,5001 bd1 ba834 sqft510 Cranes Way APT 206, Altamonte Springs, FL 32701For Sale
- $158,0002 bd2 ba998 sqft510 Cranes Way APT 301, Altamonte Springs, FL 32701Sold

Get a cash offer in 3 minutes
Find out how much your home could sell for in as little as 3 minutes with a no-obligation cash offer.
Estimated market value
$188,000
