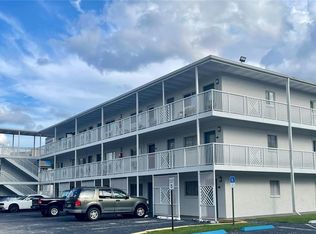

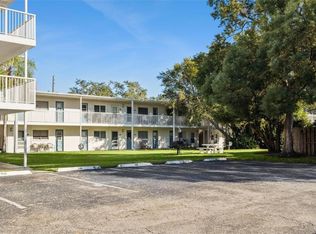
Enjoy convenient, low maintenance living in this spacious 1 bedroom, 1 bath poolside condo, centrally located walking distance of Downtown Orlando. This refresh first floor unit features an updated kitchen with new appliances, cabinets and countertops along with plenty of storage throughout. The bathroom has a relaxing whirlpool tub. Step outside and enjoy easy access to the community pool and clubhouse, complete with convenient laundry facilities. Take a stroll through the well-maintained grounds or unwind on the recently renovated dock while enjoying peaceful views of the lake. Convenient location, updated features and resort-style surroundings make this condo a wonderful place to call home!
For sale
$157,500
320 LAKEVIEW STREET #108, ORLANDO, FL 32804
1beds
644sqft
Hotel/Motel, Condominium
Built in 1959
-- sqft lot
$146,300 Zestimate®
$245/sqft
$553/mo HOA
What's special
Recently renovated dockPlenty of storage throughoutRelaxing whirlpool tubWell-maintained grounds
- 46 days
- 200
- 5
Zillow last checked:
Listing updated:
Listed by:
Don Cave 217-306-5478,
CENTURY 21 CARIOTI 407-770-0322
Source: Stellar MLS,MLS#: S5156539 Originating MLS: Orlando Regional
Originating MLS: Orlando Regional
Facts & features
Interior
Bedrooms & bathrooms
- Bedrooms: 1
- Bathrooms: 1
- Full bathrooms: 1
Primary bedroom
- Features: Built-in Closet
- Level: First
Kitchen
- Level: First
Living room
- Level: First
Heating
- Central, Heat Pump
Cooling
- Central Air
Appliances
- Included: Dishwasher, Microwave, Range, Refrigerator, Tankless Water Heater
- Laundry: Common Area
Features
- Ceiling Fan(s), Open Floorplan, Thermostat
- Flooring: Ceramic Tile
- Windows: Window Treatments
- Has fireplace: No
Interior area
- Total structure area: 644
- Total interior livable area: 644 sqft
Property
Features
- Levels: One
- Stories: 1
- Exterior features: Private Entrance
- Has view: Yes
- View description: Pool
- Waterfront features: Waterfront
Lot
- Size: 691 Square Feet
- Features: Sidewalk
Details
- Parcel number: 232229330001080
- Zoning: R-2B/T
- Special conditions: None
Construction
Type & style
- Home type: Condo
- Property subtype: Hotel/Motel, Condominium
- Attached to another structure: Yes
Materials
- Block
- Foundation: Slab
- Roof: Concrete,Membrane
Condition
- New construction: No
- Year built: 1959
Utilities & green energy
- Sewer: Public Sewer
- Water: Public
- Utilities for property: Cable Connected, Electricity Connected, Sewer Connected, Water Connected
Community & HOA
Community
- Features: Dock, Fishing, Water Access, Waterfront, Clubhouse, Park, Pool, Sidewalks
- Pet fee: $0 monthly
- Subdivision: HAMPSHIRE HOUSE
HOA
- Has HOA: Yes
- Amenities included: Cable TV, Clubhouse, Laundry, Pool
- Services included: Cable TV, Common Area Taxes, Community Pool, Maintenance Structure, Maintenance Grounds, Manager, Sewer, Trash, Water
- HOA fee: $553 monthly
- HOA name: Anne Smith
- HOA phone: 407-887-8994
Location
- Region: Orlando
Financial & listing details
- Price per square foot: $245/sqft
- Tax assessed value: $141,700
- Annual tax amount: $212
- Date on market: 8/31/2026
- Cumulative days on market: 198 days
- Listing terms: Cash,Conventional
- Ownership: Condominium
- Total actual rent: 0
- Electric utility on property: Yes
- Road surface type: Asphalt
Estimated market value
$146,300
$139,000 - $154,000
$1,353/mo
Price history
| Date | Event | Price |
|---|---|---|
| 8/31/2026 | Listed for sale | $157,500-1.5%$245/sqft |
Source:  Stellar MLS #S5156539 Report a problem Stellar MLS #S5156539 Report a problem | ||
| 8/2/2026 | Listing removed | $159,900$248/sqft |
Source: Stellar MLS #O6378899 Report a problem | ||
| 6/11/2026 | Listed for sale | $159,900$248/sqft |
Source: Stellar MLS #O6378899 Report a problem | ||
| 5/31/2026 | Pending sale | $159,900$248/sqft |
Source: Stellar MLS #O6378899 Report a problem | ||
| 4/28/2026 | Price change | $159,900-3.1%$248/sqft |
Source: Stellar MLS #O6378899 Report a problem | ||
| 2/19/2026 | Listed for sale | $165,000+307.4%$256/sqft |
Source: Stellar MLS #O6378899 Report a problem | ||
| 12/29/1999 | Sold | $40,500$63/sqft |
Source: Public Record Report a problem | ||
Public tax history
| Year | Property taxes | Tax assessment |
|---|---|---|
| 2024 | $176 +26.6% | $35,926 +3% |
| 2023 | $139 +15% | $34,880 +3% |
| 2022 | $121 +16.4% | $33,864 +3% |
| 2021 | $104 +8.4% | $32,878 +1.4% |
| 2020 | $96 +15.8% | $32,424 +2.3% |
| 2019 | $83 -94.8% | $31,695 -60.6% |
| 2018 | $1,581 | $80,500 +34.4% |
| 2017 | $1,581 +2549.4% | $59,900 +4.5% |
| 2016 | $60 +17.6% | $57,300 +50.8% |
| 2015 | $51 | $38,000 +16.9% |
| 2014 | $51 | $32,500 +3% |
| 2013 | $51 | $31,562 +10.8% |
| 2012 | $51 -86.3% | $28,477 -31.4% |
| 2011 | $370 -11.8% | $41,485 -42.4% |
| 2010 | $419 | $72,000 -4% |
| 2009 | -- | $75,000 -27.2% |
| 2008 | $383 +11.8% | $103,000 -16.3% |
| 2007 | $342 -1.3% | $123,000 +10.8% |
| 2006 | $347 +4.1% | $111,000 +35.7% |
| 2005 | $333 +10.9% | $81,800 +15% |
| 2004 | $300 +5.8% | $71,150 +15.7% |
| 2003 | $284 +6.6% | $61,500 +32.8% |
| 2002 | $266 | $46,325 |
Find assessor info on the county website
Monthly payment
Est. payment
Payment breakdown
Explore the cost of this home by adjusting the details. Changes won't be saved.Climate risks
Neighborhood: College Park
Nearby schools
Schools provided by the listing agent
- Elementary: Princeton Elem
- Middle: College Park Middle
- High: Edgewater High
Source: Stellar MLS. This data may not be complete. We recommend contacting the local school district to confirm school assignments for this home.

Similar homes
- $164,9001 bd1 ba632 sqft2873 S OSCEOLA AVENUE #A5, ORLANDO, FL 32806For Sale

 MLS ID #O6439096, Christopher Bauman, REVEL REALTY LLC. Stellar MLS
 - $139,0001 bd1 ba744 sqft304 E SOUTH STREET #2029, ORLANDO, FL 32801For Sale
 MLS ID #S5152597, Christopher Franqui, PROPERTY OUTLET INTERNATIONAL. Stellar MLS
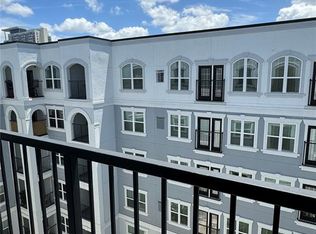
 - $187,0001 bd1 ba744 sqft300 E SOUTH STREET #6004, ORLANDO, FL 32801For Sale
 MLS ID #S5144812, Gloria Mejia, FLORIDA REALTY INVESTMENTS. Stellar MLS
 - $150,0002 bd2 ba874 sqft5124 PARK CENTRAL DRIVE #513, ORLANDO, FL 32839For Sale
 MLS ID #O6443659, Nilda Juncos, ICON REALTY ASSOCIATES INC. Stellar MLS
 - $140,0002 bd2 ba829 sqft1073 S HIAWASSEE ROAD #1011, ORLANDO, FL 32835For SaleMLS ID #S5159118, Nancy Gittens De Jimenez, BARTO REAL ESTATE LLC. Stellar MLS
- $140,0002 bd1 ba830 sqft5885 DAHLIA DRIVE #31/116, ORLANDO, FL 32807For SaleMLS ID #O6273811, Rosa Rivera, SKINNER REALTY, INC.. Stellar MLS
- $155,0001 bd1 ba782 sqft3621 CONROY ROAD #726, ORLANDO, FL 32839For SaleMLS ID #O6435602, Carla Valero De Gimenez, AVANTI WAY REALTY LLC. Stellar MLS
- $172,0002 bd1 ba677 sqft3118 S BUMBY AVE AVENUE #B5, ORLANDO, FL 32806For SaleMLS ID #O6446668, Ling Heung, KELLER WILLIAMS ADVANTAGE 2 REALTY. Stellar MLS
- $159,9002 bd2 ba919 sqft5433 LAKE MARGARET DRIVE #E 195, ORLANDO, FL 32812For SaleMLS ID #O6368855, Joyce Sanders, FLORIDA REAL ESTATE PROPERTIES LLC. Stellar MLS
- $129,9001 bd1 ba673 sqft1079 S HIAWASSEE ROAD #1113, ORLANDO, FL 32835For SaleMLS ID #S5159134, Nancy Gittens De Jimenez, BARTO REAL ESTATE LLC. Stellar MLS
- $138,0002 bd1 ba830 sqft5885 DAHLIA DRIVE #29/115, ORLANDO, FL 32807For SaleMLS ID #O6273809, Rosa Rivera, SKINNER REALTY, INC.. Stellar MLS
- $110,0001 bd1 ba661 sqft525 CONWAY ROAD #108, ORLANDO, FL 32807For SaleMLS ID #O6424136, Bridgette Ross, BRIDGETTE ROSS P A. Stellar MLS
- $149,8881 bd1 ba781 sqft1180 PASEO DEL MAR #C, CASSELBERRY, FL 32707For SaleMLS ID #G5117192, Scott Cohara, KELLER WILLIAMS CLASSIC. Stellar MLS
- $148,0002 bd1 ba847 sqft2929 W OAK RIDGE ROAD #E6, ORLANDO, FL 32809For SaleMLS ID #O6388031, Elliot Vazquez, FLORIDA LIVING REAL ESTATE, INC. Stellar MLS
- $160,0002 bd2 ba935 sqft4400 THORNBRIAR LANE #205, ORLANDO, FL 32822For SaleMLS ID #S5141018, Maria Quiroz, PROPIUS MAGNA REALTY & MANAGEMENT LLC. Stellar MLS
- $150,0002 bd2 ba864 sqft1948 LAKE ATRIUMS CIRCLE #113, ORLANDO, FL 32839For SaleMLS ID #O6401121, Dirimo Chourio, VESTA REALTY LLC. Stellar MLS
- $155,0001 bd1 ba658 sqft3307 GREENWICH VILLAGE BOULEVARD #205, ORLANDO, FL 32835For SaleMLS ID #O6280128, Elenice Pereira, WRA BUSINESS & REAL ESTATE. Stellar MLS
- $147,0001 bd1 ba678 sqft285 LEWFIELD CIRCLE #285, WINTER PARK, FL 32792For SaleMLS ID #O6435396, Millie Soto, COLDWELL BANKER REALTY. Stellar MLS
- $160,0002 bd2 ba905 sqft9900 SWEEPSTAKES LANE #4, ORLANDO, FL 32837For SaleMLS ID #O6432000, Elinda Rios, ELINDA ANN RIOS. Stellar MLS
- $189,0002 bd2 ba934 sqft3245 CANDLE RIDGE DRIVE #203, ORLANDO, FL 32822For SaleMLS ID #O6431225, Jeztbel Kuzma, LPT REALTY, LLC. Stellar MLS
