Skip main navigation
Sold for $110,000
  • $110,000

    1000 LAKE OF THE WOODS BOULEVARD #101F, CASSELBERRY, FL 32730

    1beds
    768sqft
    Condominium
    Built in 1969
    -- sqft lot
    $110,000 Zestimate®
    $143/sqft
    $1,221 Estimated rent

    Home value

    $110,000

    $101,000 - $119,000

    $1,221/mo

    Zestimate® history
    Loading
    Loading...

    Owner options

    List your home for rent

    $1,221/mo

    Rent Zestimate®

    Find your next renter with Zillow Rental Manager. Plus, with online applications, you can quickly screen prospective tenants – for free.

    Learn more

    $1,221/mo

    Rent Zestimate®

    Refinance and save

    $994/mo

    Est. payment

    Refinancing to a lower rate could help reduce your monthly payments and save thousands over the life of the loan.

    See today's rates

    $994/mo

    Est. payment

    Explore your selling options

    Work with a Zillow partner agent

    Leverage their expertise and Zillow's premium Showcase listings to get your home seen by more buyers.

    Get started

    List with your own agent

    Get your home in front of millions of buyers by listing it on Zillow.

    Learn how to do it

    Sell it yourself

    Take full control of how buyers see your home on Zillow by listing For Sale by Owner (FSBO).

    List your home

    What's special

    New faucetsModern smoke detectorsNew blindsGround-floor corner unitFresh interior paintNeutral grey paint throughoutContemporary lighting fixtures
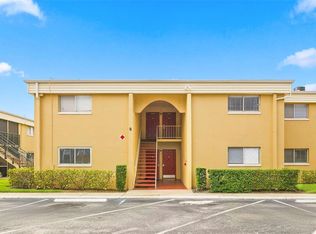
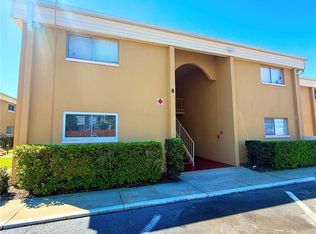
    NEW AND IMPROVED PRICE!! MOTIVATED SELLER! Send me your Best Offer! Seller will consider Rent to Own. Move-In Ready Ground-Floor Corner Condo — Exceptional 1BR/1BA Opportunity! Welcome to this beautifully updated ground-floor corner unit offering 1 bedroom and 1 bathroom, thoughtfully renovated for modern comfort and low-maintenance living. As you enter, you’ll appreciate the bright, open layout and durable tile flooring throughout the main living areas, with new luxury vinyl flooring in the generously sized bedroom. Neutral grey paint throughout provides a contemporary backdrop, while tasteful barnwood-style accent walls in the dining area, kitchen, and bathroom add warmth and visual interest. The open-concept kitchen is a highlight, recently updated, with sleek countertops, a decorative backsplash, and high-end appliances, including a glass-top stove and refrigerator — perfect for everyday meals and entertaining guests. The interior laundry room is fitted with a full-size stacked washer and dryer for convenience. The back porch has been rescreened to create a usable outdoor space for relaxing or morning coffee. This condo includes a long list of practical upgrades and systems improvements: water heater (2016), energy-efficient AC unit (2019), new windows and sliders, new interior doors, new faucets, new blinds, reglazed tub and shower walls, contemporary lighting fixtures, modern smoke detectors, fresh interior paint, and a new front door lock. These updates reduce immediate maintenance needs and make the unit truly move-in ready. Ideally located on the ground floor for easy access, this corner unit benefits from additional natural light and privacy. The community offers convenience with a bus stop steps away and a wide selection of shops, restaurants, and services within easy walking distance. This property is an excellent choice for first-time buyers, downsizers, second-home buyers, and snowbirds. Don’t miss the chance to own a stylish, updated condo in a convenient location — Perfect for Students, near UCF, Valencia, and Full Sail. Schedule your showing today.

    Zillow last checked:

    Listing updated:

    Listed by:

    Jen Zamora 407-902-7750,

    KELLER WILLIAMS LEGACY REALTY 407-855-2222

    Bought with:

    Scott Garrison, PA, 560717

    RE/MAX TOWN & COUNTRY REALTY

    Source: Stellar MLS,MLS#: O6376714MLS LogoOriginating MLS: Osceola

    Facts & features

    Interior

    Bedrooms & bathrooms
    • Bedrooms: 1
    • Bathrooms: 1
    • Full bathrooms: 1
    Rooms
    • Room types: Utility Room
    Primary bedroom
    • Features: Ceiling Fan(s), Dual Closets
    • Level: First
    • Area: 195 Square Feet
    • Dimensions: 13x15
    Bathroom 1
    • Features: Tub With Shower, Built-in Closet
    • Level: Basement
    • Area: 40 Square Feet
    • Dimensions: 5x8
    Balcony porch lanai
    • Level: First
    • Area: 88 Square Feet
    • Dimensions: 8x11
    Dining room
    • Level: First
    • Area: 90 Square Feet
    • Dimensions: 9x10
    Kitchen
    • Level: First
    • Area: 80 Square Feet
    • Dimensions: 8x10
    Living room
    • Features: Ceiling Fan(s)
    • Level: First
    • Area: 195 Square Feet
    • Dimensions: 13x15
    Heating
    • Central, Electric
    Cooling
    • Central Air
    Appliances
    • Included: Dishwasher, Dryer, Electric Water Heater, Range, Refrigerator, Washer
    • Laundry: Inside, Laundry Closet
    Features
    • Ceiling Fan(s)
    • Flooring: Luxury Vinyl
    • Doors: Sliding Doors
    • Has fireplace: No
    • Common walls with other units/homes: Corner Unit
    Interior area
    • Total structure area: 852
    • Total interior livable area: 768 sqft

    Property

    Parking
    • Parking features: Assigned
    Features
    • Levels: One
    • Stories: 1
    • Patio & porch: Covered, Rear Porch, Screened
    • Exterior features: Sidewalk
    Lot
    • Size: 630 Square Feet
    • Features: Corner Lot, Sidewalk
    • Residential vegetation: Trees/Landscaped
    Details
    • Parcel number: 2021305350F001010
    • Zoning: R-3
    • Special conditions: None

    Construction

    Type & style
    • Home type: Condo
    • Property subtype: Condominium
    Materials
    • Concrete, Stucco
    • Foundation: Slab
    • Roof: Built-Up
    Condition
    • Completed
    • New construction: No
    • Year built: 1969

    Utilities & green energy

    • Sewer: Public Sewer
    • Water: Public
    • Utilities for property: Cable Available, Electricity Connected, Sewer Available, Water Connected

    Community & HOA

    Community
    • Features: Buyer Approval Required, Clubhouse
    • Pet fee: $0 monthly
    • Subdivision: ASHWOOD CONDO
    HOA
    • Has HOA: Yes
    • Amenities included: Clubhouse, Pool
    • Services included: Community Pool, Pool Maintenance, Trash, Water
    • HOA fee: $393 monthly
    • HOA name: Marie Anderson
    • HOA phone: 407-780-9581
    Location
    • Region: Casselberry

    Financial & listing details

    • Price per square foot: $143/sqft
    • Tax assessed value: $108,270
    • Annual tax amount: $1,546
    • Date on market: 1/25/2026
    • Cumulative days on market: 178 days
    • Listing terms: Cash,Conventional
    • Ownership: Fee Simple
    • Total actual rent: 0
    • Electric utility on property: Yes
    • Road surface type: Paved

    Price history

    DateEventPrice
    8/7/2026Sold$110,000-8.3%$143/sqft
    Source: Stellar MLS #O6376714 Report a problem
    7/25/2026Listing removed$1,285$2/sqft
    Source: Stellar MLS #O6422313 Report a problem
    7/25/2026Contingent$120,000$156/sqft
    Source: Stellar MLS #O6376714 Report a problem
    7/6/2026Listed for rent$1,285$2/sqft
    Source: Stellar MLS #O6422313 Report a problem
    6/3/2026Price change$120,000-4%$156/sqft
    Source: Stellar MLS #O6376714 Report a problem
    5/4/2026Listed for sale$125,000$163/sqft
    Source: Stellar MLS #O6376714 Report a problem
    5/4/2026Pending sale$125,000$163/sqft
    Source: Stellar MLS #O6376714 Report a problem
    4/27/2026Price change$125,000-5.3%$163/sqft
    Source: Stellar MLS #O6376714 Report a problem
    1/25/2026Listed for sale$132,000-17.5%$172/sqft
    Source: Stellar MLS #O6376714 Report a problem
    7/26/2024Listing removed--
    Source: Stellar MLS #O6207551 Report a problem
    7/13/2024Price change$160,000-3%$208/sqft
    Source: Stellar MLS #O6207551 Report a problem
    6/21/2024Price change$164,900+3.1%$215/sqft
    Source: Stellar MLS #O6207551 Report a problem
    5/21/2024Pending sale$160,000+28.1%$208/sqft
    Source: Stellar MLS #O6207551 Report a problem
    2/22/2022Sold$124,900+56.1%$163/sqft
    Source: Public Record Report a problem
    12/1/2020Sold$80,000-23.8%$104/sqft
    Source: Public Record Report a problem
    2/20/2007Sold$105,000$137/sqft
    Source: Public Record Report a problem

    Public tax history

    YearProperty taxesTax assessment
    2025$1,495 -2.9%$108,270 -4.1%
    2024$1,539 +12.7%$112,922 +10%
    2023$1,366 +35.1%$102,656 +49.2%
    2022$1,011 +16.2%$68,812 +10%
    2021$870 +34.7%$62,556 +74.1%
    2020$646 +13.7%$35,932 +10%
    2019$568 0%$32,665 -23.2%
    2018$568 +10.7%$42,506 +57.5%
    2017$513 +11.3%$26,995 -15.9%
    2016$461 +5.4%$32,080
    2015$438 $32,080 +48.1%
    2014$438 +35.9%$21,654
    2013$322 +19.1%$21,654 +17.4%
    2012$270 +14.2%$18,446 +21.1%
    2011$237 -46.3%$15,238 -45.7%
    2010$441 -37.2%$28,070 -37.5%
    2009$702 -41.9%$44,912 -44%
    2008$1,208 +170.4%$80,200 +18.1%
    2007$447 +28.9%$67,911 +25.1%
    2006$347 +91.7%$54,266 +33.2%
    2005$181 0%$40,744 +32.1%
    2004$181 +4.9%$30,839 +3.4%
    2003$172 +14.8%$29,833 +7.6%
    2002$150 $27,724
    Find assessor info on the county website

    Neighborhood: 32730

    Nearby schools

    GreatSchools rating
    Get a cash offer in 3 minutes
    Find out how much your home could sell for in as little as 3 minutes with a no-obligation cash offer.
    Estimated market value
    $110,000
    Get a cash offer in 3 minutes
    Find out how much your home could sell for in as little as 3 minutes with a no-obligation cash offer.
    Estimated market value
    $110,000