Updated 2 bedroom 2 bath second floor unit. Updated items include, carpet, luxury vinyl flooring, kitchen cabinets, bath vanities, water shut off valves, toilets, bath faucets, PVC Composite bifold closet doors, 6 panel bedroom doors, paint throughout, 2 inch faux blinds throughout, retiled bathroom with subway tile, ceiling fans, lights, stackable washer and dryer in great condition and a serviced ac unit. Call for a private showing. Tenant Occupied lease ends September 30, 2026.
For sale
$168,000
120 HIBISCUS WOODS COURT #11B, DELTONA, FL 32725
2beds
897sqft
Condominium
Built in 1979
-- sqft lot
$160,300 Zestimate®
$187/sqft
$300/mo HOA
What's special
Bath faucetsCeiling fansStackable washer and dryerWater shut off valvesBath vanitiesServiced ac unitKitchen cabinets
- 421 days |
- 57 |
- 1 |
Zillow last checked:
Listing updated:
Listed by:
Marc Longtin 321-282-9830,
RESOURCE REALTY SERVICES, INC. 407-767-7653
Source: Stellar MLS,MLS#: O6319844 Originating MLS: Orlando Regional
Originating MLS: Orlando Regional
Facts & features
Interior
Bedrooms & bathrooms
- Bedrooms: 2
- Bathrooms: 2
- Full bathrooms: 2
Primary bedroom
- Features: Built-in Closet
- Level: First
- Area: 110 Square Feet
- Dimensions: 11x10
Bedroom 2
- Features: Built-in Closet
- Level: First
- Area: 110 Square Feet
- Dimensions: 11x10
Bathroom 1
- Level: First
- Area: 40 Square Feet
- Dimensions: 8x5
Bathroom 2
- Level: First
- Area: 40 Square Feet
- Dimensions: 8x5
Balcony porch lanai
- Level: First
- Area: 132 Square Feet
- Dimensions: 22x6
Dining room
- Level: First
- Area: 84 Square Feet
- Dimensions: 7x12
Kitchen
- Level: First
- Area: 70 Square Feet
- Dimensions: 10x7
Laundry
- Level: First
- Area: 20 Square Feet
- Dimensions: 5x4
Living room
- Level: First
- Area: 180 Square Feet
- Dimensions: 15x12
Heating
- Central
Cooling
- Central Air
Appliances
- Included: Dishwasher, Disposal, Dryer, Other, Range, Refrigerator, Washer
- Laundry: Inside, Laundry Closet
Features
- Ceiling Fan(s), Thermostat
- Flooring: Carpet, Luxury Vinyl
- Windows: Window Treatments
- Has fireplace: No
Interior area
- Total structure area: 1,058
- Total interior livable area: 897 sqft
Video & virtual tour
Property
Features
- Levels: One
- Stories: 1
- Exterior features: Awning(s), Balcony, Irrigation System, Lighting
- Pool features: Heated, In Ground
Lot
- Size: 14.07 Acres
Details
- Parcel number: 91060602011B
- Zoning: R1
- Special conditions: None
Construction
Type & style
- Home type: Condo
- Property subtype: Condominium
Materials
- Block
- Foundation: Slab
- Roof: Shingle
Condition
- New construction: No
- Year built: 1979
Utilities & green energy
- Sewer: Public Sewer
- Water: None
- Utilities for property: BB/HS Internet Available, Cable Available
Community & HOA
Community
- Features: Buyer Approval Required, Deed Restrictions, No Truck/RV/Motorcycle Parking, Pool, Sidewalks, Tennis Court(s)
- Pet fee: $0 monthly
- Subdivision: LAKESIDE CONDO APTS
HOA
- Has HOA: Yes
- Amenities included: Pickleball Court(s)
- Services included: Common Area Taxes, Community Pool, Reserve Fund, Maintenance Structure, Maintenance Grounds, Maintenance Repairs, Manager, Pest Control, Pool Maintenance, Security
- HOA fee: $300 monthly
- HOA name: Tammy Snyder
- HOA phone: 386-574-5659
Location
- Region: Deltona
Financial & listing details
- Price per square foot: $187/sqft
- Tax assessed value: $137,079
- Annual tax amount: $2,704
- Date on market: 6/22/2025
- Cumulative days on market: 199 days
- Listing terms: Cash,Conventional,FHA
- Ownership: Fee Simple
- Total actual rent: 16800
- Road surface type: Asphalt
Estimated market value
$160,300
$152,000 - $168,000
$1,474/mo
Price history
| Date | Event | Price |
|---|---|---|
| 11/24/2025 | Price change | $168,000-2.9%$187/sqft |
Source:  Stellar MLS #O6319844 Report a problem Stellar MLS #O6319844 Report a problem | ||
| 6/22/2025 | Listed for sale | $173,000+103.5%$193/sqft |
Source: Stellar MLS #O6319844 Report a problem | ||
| 10/1/2024 | Listing removed | $1,400$2/sqft |
Source: Zillow Rentals Report a problem | ||
| 9/11/2024 | Listed for rent | $1,400$2/sqft |
Source: Zillow Rentals Report a problem | ||
| 12/26/2017 | Sold | $85,000+0.1%$95/sqft |
Source: Public Record Report a problem | ||
| 12/5/2017 | Listed for sale | $84,900+54.1%$95/sqft |
Source: COLDWELL BANKER PREMIER PROPER #V4721884 Report a problem | ||
| 9/18/2017 | Sold | $55,100-51.2%$61/sqft |
Source: Public Record Report a problem | ||
| 8/9/2017 | Listed for sale | -- |
Source: Auction.com Report a problem | ||
| 3/29/2007 | Sold | $113,000+197.4%$126/sqft |
Source: Public Record Report a problem | ||
| 3/31/1994 | Sold | $38,000$42/sqft |
Source: Public Record Report a problem | ||
Public tax history
| Year | Property taxes | Tax assessment |
|---|---|---|
| 2025 | $2,805 +3.7% | $133,233 +21% |
| 2024 | $2,704 +6.2% | $110,110 +10% |
| 2023 | $2,545 +10% | $100,100 +10% |
| 2022 | $2,314 | $91,000 +10% |
| 2021 | -- | $82,727 +10% |
| 2020 | $1,989 | $75,206 +2.4% |
| 2019 | $1,989 +4.1% | $73,410 +18.1% |
| 2018 | $1,910 +8.8% | $62,154 +29.1% |
| 2017 | $1,755 +25.8% | $48,132 +16.4% |
| 2016 | $1,395 +10.3% | $41,346 -3.2% |
| 2015 | $1,264 +5.4% | $42,708 +11.6% |
| 2014 | $1,200 | $38,283 +10.3% |
| 2013 | -- | $34,693 +8% |
| 2012 | -- | $32,134 -13.6% |
| 2011 | -- | $37,211 -17.3% |
| 2010 | -- | $45,005 -20.9% |
| 2009 | -- | $56,893 -7% |
| 2007 | -- | $61,152 -0.5% |
| 2006 | -- | $61,450 +46.7% |
| 2005 | -- | $41,887 +3% |
| 2004 | -- | $40,667 +1.9% |
| 2003 | -- | $39,909 +2.4% |
| 2002 | -- | $38,974 +1.6% |
| 2001 | -- | $38,361 +3% |
| 2000 | -- | $37,244 |
Find assessor info on the county website
Monthly payment
Est. payment
Payment breakdown
Explore the cost of this home by adjusting the details. Changes won't be saved.Climate risks
Neighborhood: 32725
Nearby schools
GreatSchools rating
- 5/10Forest Lake Elementary SchoolGrades: PK-5Distance: 1.4 mi
- 4/10Deltona Middle SchoolGrades: 6-8Distance: 2.8 mi
- 6/10University High SchoolGrades: 9-12Distance: 5.9 mi
Schools provided by the listing agent
- Elementary: Beachside Elementary School
- Middle: Deltona Middle
- High: University High School-VOL
Source: Stellar MLS. This data may not be complete. We recommend contacting the local school district to confirm school assignments for this home.
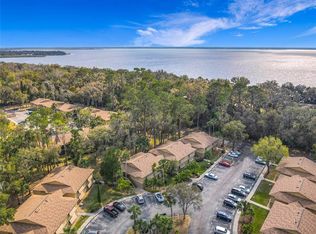
- $165,6002 bd2 ba897 sqft110 Cypress Woods Ct APT 3D, Deltona, FL 32725Sold
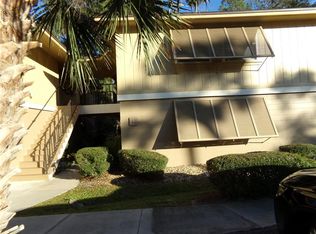
- $170,0002 bd2 ba897 sqft110 Cypress Woods Ct APT 5C, Deltona, FL 32725For Sale
- $140,0002 bd2 ba897 sqft110 Cypress Woods Ct APT 7D, Deltona, FL 32725For Sale

- $135,0002 bd2 ba897 sqft110 Cypress Woods Ct APT 10B, Deltona, FL 32725Sold

- $164,9502 bd2 ba897 sqft110 Cypress Woods Ct APT 12C, Deltona, FL 32725For Sale
- $144,0002 bd2 ba897 sqft120 Hibiscus Woods Ct APT 1D, Deltona, FL 32725Sold
- $172,0002 bd2 ba1k sqft120 Hibiscus Woods Ct APT 3B, Deltona, FL 32725Sold
- $160,0002 bd2 ba897 sqft120 Hibiscus Woods Ct APT 6C, Deltona, FL 32725Sold
- $169,0002 bd2 ba897 sqft120 Hibiscus Woods Ct APT 9B, Deltona, FL 32725For Sale
A local agent can set up tours, give advice and negotiate with sellers.
A local lender can help you make sure your offer is ready when you are.
Similar homes
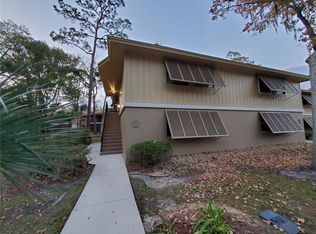
- $164,9502 bd2 ba897 sqft110 CYPRESS WOODS COURT #12C, DELTONA, FL 32725For Sale
 MLS ID #O6433926, Eddie Castillo, HOMES & INVESTMENTS 4 U. Stellar MLS
 - $174,5002 bd2 ba897 sqft100 SWEETGUM WOODS COURT #4A, DELTONA, FL 32725For Sale
 MLS ID #OM728618, Jennifer Doak, SUNSHINE SIGNATURE HOMES. Stellar MLS
 - $169,9002 bd2 ba897 sqft140 ORCHID WOODS COURT #13B, DELTONA, FL 32725For Sale
 MLS ID #V4948696, Nikki Richmond, LIVELY REAL ESTATE. Stellar MLS
 - $140,0002 bd2 ba897 sqft110 CYPRESS WOODS COURT #7D, DELTONA, FL 32725For SaleMLS ID #O6404575, Afrika Hendley, KELLER WILLIAMS REALTY AT THE PARKS. Stellar MLS
- $139,9002 bd2 ba897 sqft100 SWEETGUM WOODS COURT #9B, DELTONA, FL 32725For SaleMLS ID #V4947959, Brad Pavek, LPT REALTY LLC. Stellar MLS
- $169,0002 bd2 ba897 sqft130 JASMINE WOODS COURT #5B, DELTONA, FL 32725For SaleMLS ID #C7527262, Christopher Grant, GRANT TEAM REAL ESTATE, LLC. Stellar MLS
- $166,0002 bd2 ba897 sqft140 ORCHID WOODS COURT #1B, DELTONA, FL 32725For SaleMLS ID #V4950198, Kim Laney, FLORIDA REALTY INVESTMENTS. Stellar MLS
- $170,0002 bd2 ba897 sqft110 CYPRESS WOODS CT #5C, DELTONA, FL 32725For SaleMLS ID #O6400056, Deborah Morgan, OPTIMA REAL ESTATE. Stellar MLS
- $167,0002 bd2 ba897 sqft130 JASMINE WOODS COURT #10D, DELTONA, FL 32725For SaleMLS ID #O6371566, Melinda Jarzynka, COLDWELL BANKER REALTY. Stellar MLS
- $164,9002 bd2 ba897 sqft180 MAGNOLIA WOODS COURT #15B, DELTONA, FL 32725For SaleMLS ID #O6404436, Krista Simmons, KGV REALTY GROUP. Stellar MLS
- $170,0002 bd2 ba897 sqft140 Orchid Woods Ct APT 7A, Deltona, FL 32725For SaleMLS ID #11436308, Jesus Garcia, YOUR HOME SOLD GUARANTEED REALTY LLC. My State MLS
- $154,9002 bd2 ba897 sqft120 HIBISCUS WOODS COURT #15C, DELTONA, FL 32725For SaleMLS ID #V4946695, Terrie White, GREENE REALTY OF FLORIDA LLC. Stellar MLS
- $139,0002 bd2 ba897 sqft130 Jasmine Woods Ct APT 1B, Deltona, FL 32725For Sale By Owner
- $149,5002 bd2 ba897 sqft180 MAGNOLIA WOODS COURT #19A, DELTONA, FL 32725For SaleMLS ID #V4947535, Zachary Huffman, REALTY VESTORS INC. Stellar MLS
- $137,0002 bd2 ba897 sqft160 LIVE OAK WOODS COURT #3A, DELTONA, FL 32725For SaleMLS ID #O6419670, Dave Vobornik, ABSOLUTE REALTY GROUP, LLC. Stellar MLS
- $192,5002 bd2 ba897 sqft180 MAGNOLIA WOODS COURT #9C, DELTONA, FL 32725For SaleMLS ID #V4944373, Zachary Huffman, REALTY VESTORS INC. Stellar MLS
- $185,0003 bd2 ba1k sqft930 MOONLIGHT COVE ROAD #11-107, ORANGE CITY, FL 32763For SaleMLS ID #O6422803, Nora Rios, WEICHERT REALTORS HALLMARK PRO. Stellar MLS
- $189,0002 bd1 ba812 sqft1222 STILLWATER AVENUE, DELTONA, FL 32725For SaleMLS ID #O6407731, Fredy Plazas, FLORIDA REALTY INVESTMENTS. Stellar MLS
- $205,0002 bd2 ba992 sqft1057 FORT SMITH BOULEVARD, DELTONA, FL 32725For SaleMLS ID #O6407747, Catherina Lopez PA, ELIZUNDIA LUXURY REALTY LLC. Stellar MLS
- $180,0002 bd1 ba738 sqft350 Terrace Hill Blvd #4F, Debary, FL 32713For Sale
 MLS ID #1229604, Neeza Gomez, RE/MAX Signature. DBAMLS
