Virtually Staged. Welcome to affordable Florida living in the heart of desirable DeLand! Situated on a generously sized lot, this charming 2-bedroom, 2-bathroom mobile home offers plenty of space both inside and out. The thoughtfully designed floor plan features a full kitchen with ample cabinetry, a dedicated dining room, and a spacious bonus room that can be used as a home office, hobby room, or additional living space. Both bedrooms are comfortably sized, and the two full bathrooms provide convenience for family and guests. Step outside to enjoy your own private retreat with a screened-in gazebo, perfect for relaxing with your morning coffee, entertaining friends, or enjoying Florida’s beautiful weather year-round. The oversized lot offers endless possibilities for gardening, outdoor activities, or simply enjoying the extra space. This property combines peaceful country style living close to the amenities of town!
For sale
$149,900
141 ROBINHOOD DRIVE, DELAND, FL 32724
2beds
1,174sqft
Manufactured Home, Single Family Residence
Built in 1981
0.3 Acres Lot
$147,600 Zestimate®
$128/sqft
$-- HOA
What's special
- 13 days |
- 460 |
- 40 |
Likely to sell faster than
Zillow last checked:
Listing updated:
Listed by:
Nicola Hughes 407-557-8775,
HUGHES HOMES REALTY 407-557-8775
Source: Stellar MLS,MLS#: O6429204 Originating MLS: Orlando Regional
Originating MLS: Orlando Regional
Facts & features
Interior
Bedrooms & bathrooms
- Bedrooms: 2
- Bathrooms: 2
- Full bathrooms: 2
Rooms
- Room types: Family Room, Dining Room
Primary bedroom
- Features: Walk-In Closet(s)
- Level: First
- Area: 180 Square Feet
- Dimensions: 18x10
Bedroom 2
- Features: Built-in Closet
- Level: First
- Area: 154 Square Feet
- Dimensions: 14x11
Bonus room
- Features: No Closet
- Level: First
- Area: 117 Square Feet
- Dimensions: 13x9
Dining room
- Level: First
- Area: 120 Square Feet
- Dimensions: 12x10
Kitchen
- Level: First
- Area: 104 Square Feet
- Dimensions: 13x8
Living room
- Level: First
- Area: 182 Square Feet
- Dimensions: 14x13
Heating
- Central
Cooling
- Central Air
Appliances
- Included: Range, Refrigerator, Washer
- Laundry: Inside
Features
- Open Floorplan, Split Bedroom
- Flooring: Carpet, Laminate
- Has fireplace: No
Interior area
- Total structure area: 1,202
- Total interior livable area: 1,174 sqft
Video & virtual tour
Property
Parking
- Parking features: Driveway, Guest, None, Open
- Has uncovered spaces: Yes
Features
- Levels: One
- Stories: 1
- Patio & porch: Covered, Deck, Enclosed, Patio, Porch, Screened
- Exterior features: Lighting, Other
- Has view: Yes
- View description: Trees/Woods
Lot
- Size: 0.3 Acres
- Dimensions: 173 x 75
- Features: Cleared, In County, Level, Near Public Transit, Oversized Lot
- Residential vegetation: Mature Landscaping
Details
- Additional structures: Gazebo
- Parcel number: 38163006000060
- Zoning: RES
- Special conditions: None
Construction
Type & style
- Home type: MobileManufactured
- Architectural style: Other
- Property subtype: Manufactured Home, Single Family Residence
Materials
- Metal Frame
- Foundation: Crawlspace
- Roof: Metal
Condition
- Completed
- New construction: No
- Year built: 1981
Utilities & green energy
- Sewer: Septic Tank
- Water: Well
- Utilities for property: Cable Available
Community & HOA
Community
- Security: Smoke Detector(s)
- Pet fee: $0 monthly
- Subdivision: SHERWOOD FOREST
HOA
- Has HOA: No
- HOA name: Hughes Homes Realty
Location
- Region: Deland
Financial & listing details
- Price per square foot: $128/sqft
- Tax assessed value: $85,501
- Annual tax amount: $1,659
- Date on market: 8/4/2026
- Cumulative days on market: 2 days
- Listing terms: Cash
- Ownership: Fee Simple
- Total actual rent: 0
- Road surface type: Paved
- Body type: Single Wide
Estimated market value
$147,600
$140,000 - $155,000
$1,859/mo
Price history
| Date | Event | Price |
|---|---|---|
| 8/4/2026 | Listed for sale | $149,900+15678.9%$128/sqft |
Source:  Stellar MLS #O6429204 Report a problem Stellar MLS #O6429204 Report a problem | ||
| 2/22/2018 | Listing removed | $950$1/sqft |
Source: Zillow Rental Network Report a problem | ||
| 2/20/2018 | Listed for rent | $950-2.6%$1/sqft |
Source: Zillow Rental Network Report a problem | ||
| 7/22/2017 | Listing removed | $975$1/sqft |
Source: Hughes Homes Realty Report a problem | ||
| 7/20/2017 | Sold | $950-98.3%$1/sqft |
Source: Agent Provided Report a problem | ||
| 6/29/2017 | Price change | $975-2%$1/sqft |
Source: HUGHES HOMES REALTY #O5520868 Report a problem | ||
| 6/22/2017 | Listed for rent | $995$1/sqft |
Source: Zillow Rental Manager #O5520868 Report a problem | ||
| 4/21/2017 | Sold | $55,000-8.2%$47/sqft |
Source: Public Record Report a problem | ||
| 2/22/2017 | Listed for sale | $59,900$51/sqft |
Source: CHARLES RUTENBERG RLTY ORLANDO #V4716955 Report a problem | ||
Public tax history
| Year | Property taxes | Tax assessment |
|---|---|---|
| 2025 | $1,658 +3.8% | $74,094 +21% |
| 2024 | $1,598 +9.4% | $61,236 +10% |
| 2023 | $1,461 +8.7% | $55,669 +10% |
| 2022 | $1,344 | $50,608 +10% |
| 2021 | -- | $46,007 +7.3% |
| 2020 | $1,175 | $42,872 +0.2% |
| 2019 | $1,175 -4.6% | $42,796 +2% |
| 2018 | $1,231 +0.9% | $41,944 +97.8% |
| 2017 | $1,221 +332.9% | $21,205 +2.1% |
| 2016 | $282 +7.6% | $20,769 +0.7% |
| 2015 | $262 | $20,625 -6.4% |
| 2014 | $262 | $22,039 -10.7% |
| 2013 | -- | $24,682 +1.7% |
| 2012 | -- | $24,269 +3% |
| 2011 | -- | $23,562 -15.1% |
| 2010 | -- | $27,744 -8.3% |
| 2009 | -- | $30,249 +3.1% |
| 2007 | -- | $29,339 -0.5% |
| 2006 | -- | $29,482 +6.1% |
| 2005 | -- | $27,789 +3% |
| 2004 | -- | $26,980 +1.9% |
| 2003 | -- | $26,477 +2.4% |
| 2002 | -- | $25,856 +1.6% |
| 2001 | -- | $25,449 +3% |
| 2000 | -- | $24,708 |
Find assessor info on the county website
Monthly payment
Climate risks
Neighborhood: 32724
Nearby schools
GreatSchools rating
- 5/10George W. Marks Elementary SchoolGrades: K-5Distance: 2.5 mi
- 4/10Deland Middle SchoolGrades: 6-8Distance: 5.2 mi
- 6/10Deland High SchoolGrades: PK,9-12Distance: 3.1 mi
- $102,1002 bd2 ba936 sqft145 Robin Hood Dr, Deland, FL 32724Off Market
- $6003 bd2 ba1.1k sqft145 Robinhood Dr, Deland, FL 32724Off Market
- $55,3002 bd1 ba576 sqft137 Robin Hood Dr, Deland, FL 32724Off Market
- $61,3002 bd1 ba672 sqft149 Robin Hood Dr, Deland, FL 32724Off Market
- $72,9003 bd1 ba1k sqft133 Robin Hood Dr, Deland, FL 32724Off Market
- $3,053,2083 bd2 ba-- sqftN Raintree Cir, Deland, FL 32724Off Market
- $97,0002 bd2 ba1.2k sqft180 Raintree Cir, Deland, FL 32724Off Market
- $251,3002 bd2 ba1.4k sqft192 Raintree Cir, Deland, FL 32724Off Market
Similar homes
- $140,0002 bd2 ba979 sqft155 N HILL AVENUE #80, DELAND, FL 32724For Sale
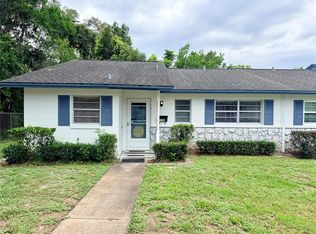
 MLS ID #V4950320, Jane Grose, TOWN AND COUNTRY REALTY. Stellar MLS
 - $190,0003 bd2 ba1.1k sqft4128 WOODLAND CIRCLE, DELAND, FL 32724For Sale
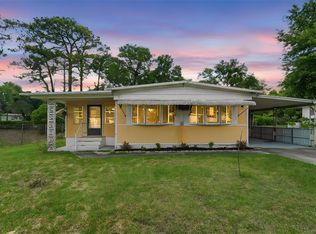 MLS ID #V4948973, Armando Rodriguez, LPT REALTY LLC. Stellar MLS
 - $189,9003 bd2 ba1.7k sqft1412 N GARFIELD AVENUE, DELAND, FL 32724For Sale
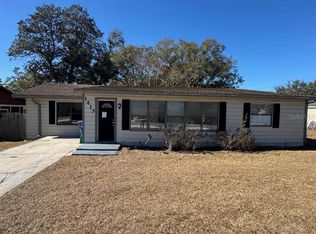 MLS ID #O6382458, German Uribe, SWEET HOMES REALTY LLC. Stellar MLS
 - $99,5002 bd2 ba966 sqft181 S Cypress Point #31B, Deland, FL 32724For Sale
 MLS ID #11676509, Karie Rochefort, Great Florida Living, Inc.. My State MLS
 - $179,9002 bd2 ba1k sqft201 N HILL AVENUE #150, DELAND, FL 32724For SaleMLS ID #V4939262, Christie Vaccaro, UNITED REAL ESTATE PREFERRED. Stellar MLS
- $99,9003 bd2 ba1.3k sqft4149 Winterwood Run #118, Deland, FL 32724For SaleMLS ID #11682563, Waleska Quinones, Four Star Homes, Inc.. My State MLS
- $159,9003 bd2 ba1.3k sqft554 Florida Holly Ave, Deland, FL 32724For SaleMLS ID #11586115, Alexis Krudo, Garber Florida Home Sales. My State MLS
- $76,0002 bd2 ba1.2k sqft165 N Cypress Point #120, Deland, FL 32724For SaleMLS ID #11693439, Karie Rochefort, Great Florida Living, Inc.. My State MLS
- $94,9002 bd2 ba1.5k sqft2972 Turtle Dove Trl, Deland, FL 32724For SaleMLS ID #11818480, Julia Golden, Golden Home Sales llc. My State MLS
- $175,0002 bd2 ba1k sqft9 VILLA VILLAR COURT #N/A, DELAND, FL 32724For SaleMLS ID #V4932573, Karen Kellerman, FLORIDA REALTY INVESTMENTS. Stellar MLS
- $129,0003 bd2 ba1.4k sqft540 Cherry Tree Ln, Deland, FL 32724For SaleMLS ID #11573672, Riham Ali, WEICHERT REALTORS HALLMARK PROPERTIES. My State MLS
- $156,0002 bd2 ba1.1k sqft24138 PANTHER ROAD, ASTOR, FL 32102For SaleMLS ID #G5111412, April Kessler, VANGIE BERRY SIGNATURE REALTY. Stellar MLS
- $125,0003 bd2 ba1.3k sqft1348 Natures Woods Blvd, Deland, FL 32724For SaleMLS ID #11690612, Julia Golden, Golden Home Sales llc. My State MLS
- $174,0002 bd2 ba1k sqft970 N SPRING GARDEN AVENUE #311, DELAND, FL 32720For SaleMLS ID #V4944384, Pamela Dean, GREENE REALTY OF FLORIDA LLC. Stellar MLS
- $84,5003 bd2 ba1.5k sqft3044 Eagle Pass Trl, Deland, FL 32724For SaleMLS ID #11835223, Julia Golden, Golden Home Sales llc. My State MLS
- $117,9002 bd2 ba1.3k sqft311 Knot Way, Deland, FL 32724For Sale By Owner
- $175,0002 bd1 ba1k sqft609 S MONTGOMERY AVENUE, DELAND, FL 32720For SaleMLS ID #O6423260, Kelly Carr, CFRP REALTY LLC. Stellar MLS
- $140,0003 bd2 ba1.4k sqft24021 ARMADILLO ROAD, ASTOR, FL 32102For SaleMLS ID #R4911152, AnnMari Daley, RIVER REALTY GROUP. Stellar MLS
- $95,5003 bd2 ba1.5k sqft4140 Foxwood Trl, Deland, FL 32724For SaleMLS ID #11684752, Riham Ali, WEICHERT REALTORS HALLMARK PROPERTIES. My State MLS
- $186,0002 bd2 ba1k sqft225 PINE BLUFF AVENUE #560, DELAND, FL 32724For SaleMLS ID #V4949407, Cynthia Parrish, LOKATION. Stellar MLS
