Skip main navigation
Sold for $135,000
  • $135,000

    2408 NORTHLAKE DRIVE #2408, SANFORD, FL 32773

    2beds
    912sqft
    Condominium
    Built in 1990
    -- sqft lot
    $131,800 Zestimate®
    $148/sqft
    $1,631 Estimated rent

    Home value

    $131,800

    $120,000 - $145,000

    $1,631/mo

    Zestimate® history
    Loading
    Loading...

    Owner options

    List your home for rent

    $1,631/mo

    Rent Zestimate®

    Find your next renter with Zillow Rental Manager. Plus, with online applications, you can quickly screen prospective tenants – for free.

    Learn more

    $1,631/mo

    Rent Zestimate®

    Refinance and save

    $1,594/mo

    Est. payment

    Refinancing to a lower rate could help reduce your monthly payments and save thousands over the life of the loan.

    See today's rates

    $1,594/mo

    Est. payment

    Explore your selling options

    Work with a Zillow partner agent

    Leverage their expertise and Zillow's premium Showcase listings to get your home seen by more buyers.

    Get started

    List with your own agent

    Get your home in front of millions of buyers by listing it on Zillow.

    Learn how to do it

    Sell it yourself

    Take full control of how buyers see your home on Zillow by listing For Sale by Owner (FSBO).

    List your home

    What's special

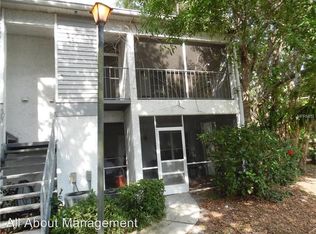
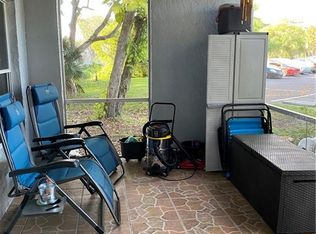
    Freshly painted with a newer AC, new dishwasher, and new carpet this home is ready for new tenants or a primary resident. The corner unit has a cozy fireplace and the screened-in balcony features a storage and laundry closet. The community has many amenities such as the Community Pool, Fitness Center, Tennis Courts, and racquetball. Very conveniently located just minutes from shopping, restaurants, the Sanford International Airport, and Seminole State College.

    Zillow last checked:

    Listing updated:

    Listed by:

    Cheri Brandi 321-303-9456,

    COLDWELL BANKER REALTY 407-696-8000,

    Barbara Mills 407-616-2961,

    COLDWELL BANKER REALTY

    Bought with:

    Cheri Brandi, 269918

    COLDWELL BANKER REALTY

    Barbara Mills, 625126

    COLDWELL BANKER REALTY

    Source: Stellar MLS,MLS#: O6232873MLS LogoOriginating MLS: Orlando Regional

    Facts & features

    Interior

    Bedrooms & bathrooms
    • Bedrooms: 2
    • Bathrooms: 2
    • Full bathrooms: 2
    Rooms
    • Room types: Great Room, Storage Rooms
    Primary bedroom
    • Features: Built-in Closet
    • Level: First
    • Dimensions: 11x16
    Bedroom 2
    • Features: Built-in Closet
    • Level: First
    • Dimensions: 10x10
    Balcony porch lanai
    • Features: Storage Closet
    • Level: Second
    • Dimensions: 6x12
    Kitchen
    • Features: Bar
    • Level: First
    • Dimensions: 8x10
    Living room
    • Level: First
    • Dimensions: 13x14
    Heating
    • Electric
    Cooling
    • Central Air
    Appliances
    • Included: Dishwasher, Disposal, Electric Water Heater, Microwave, Range, Refrigerator
    • Laundry: Electric Dryer Hookup, Washer Hookup
    Features
    • Ceiling Fan(s)
    • Flooring: Carpet, Laminate, Tile
    • Has fireplace: Yes
    • Fireplace features: Living Room, Wood Burning
    Interior area
    • Total structure area: 1,106
    • Total interior livable area: 912 sqft

    Property

    Features
    • Levels: One
    • Stories: 1
    • Patio & porch: Screened
    • Exterior features: Balcony, Tennis Court(s)
    Lot
    • Size: 475 Square Feet
    • Residential vegetation: Mature Landscaping
    Details
    • Parcel number: 14203051924002408
    • Zoning: MR2
    • Special conditions: None

    Construction

    Type & style
    • Home type: Condo
    • Architectural style: Florida
    • Property subtype: Condominium
    Materials
    • Block, Stucco
    • Foundation: Slab
    • Roof: Shingle
    Condition
    • Completed
    • New construction: No
    • Year built: 1990

    Utilities & green energy

    • Sewer: Public Sewer
    • Water: None
    • Utilities for property: Cable Available, Electricity Connected, Public, Water Connected

    Community & HOA

    Community
    • Features: Fitness Center, Playground, Pool
    • Pet fee: $0 monthly
    • Subdivision: NORTHLAKE VILLAGE CONDO 9
    HOA
    • Has HOA: Yes
    • Services included: Community Pool, Reserve Fund, Insurance, Maintenance Structure, Maintenance Grounds, Maintenance Repairs, Pool Maintenance
    • HOA fee: $656 monthly
    • HOA name: Bono and Assoc.
    • HOA phone: 407-233-3560
    • Second HOA name: Northlake Village Community Association
    Location
    • Region: Sanford

    Financial & listing details

    • Price per square foot: $148/sqft
    • Annual tax amount: $1,788
    • Date on market: 8/16/2024
    • Cumulative days on market: 52 days
    • Listing terms: Cash,Conventional
    • Ownership: Condominium
    • Total actual rent: 0
    • Electric utility on property: Yes
    • Road surface type: Paved, Asphalt

    Price history

    DateEventPrice
    11/23/2024Listing removed$1,475$2/sqft
    Source: Zillow Rentals Report a problem
    11/2/2024Listed for rent$1,475$2/sqft
    Source: Zillow Rentals Report a problem
    10/25/2024Sold$135,000-15.6%$148/sqft
    Source: Stellar MLS #O6232873 Report a problem
    10/8/2024Pending sale$160,000$175/sqft
    Source: Stellar MLS #O6232873 Report a problem
    8/16/2024Listed for sale$160,000$175/sqft
    Source: Stellar MLS #O6232873 Report a problem

    Public tax history

    Tax history is unavailable.

    Neighborhood: 32773

    Nearby schools

    GreatSchools rating
    Get a cash offer in 3 minutes
    Find out how much your home could sell for in as little as 3 minutes with a no-obligation cash offer.
    Estimated market value
    $131,800
    Get a cash offer in 3 minutes
    Find out how much your home could sell for in as little as 3 minutes with a no-obligation cash offer.
    Estimated market value
    $131,800